
800 S Bedford Drive, Chandler, AZ 85225
Local realty services provided by:CENTURY 21 Indie Realty
800 S Bedford Drive,Chandler, AZ 85225
$419,000
- 4 Beds
- 3 Baths
- - sq. ft.
- Single family
- Active
Listed by: tara jones, alec harrishomes@opendoor.com
Office: opendoor brokerage, llc.
MLS#:7057493
Source:ARMLS
Price summary
- Price:$419,000
- Monthly HOA dues:$181
About this home
INCREDIBLE BUYER INCENTIVES: $6,000 MORTGAGE CONCESSION. Seller will pay up to $6,000 at closing towards your interest rate buydown if you finance with lender of sellers choice.
Meet 800 S Bedford Dr, recently updated with fresh interior and exterior paint throughout. The kitchen features all stainless steel appliances, great cabinet storage, and a convenient walk-in pantry. The primary bathroom includes double sinks, and a patio extends to the back yard. This residence provides comfort and updated functionality..
Contact an agent
Home facts
- Year built:1999
- Subdivision & Development:WILLIS RANCH UNIT 2
- Listing ID #:7057493
- Updated:October 30, 2026 at 04:42 PM
Rooms and interior
- Bedrooms:4
- Total bathrooms:3
- Rooms Total:6
Heating and cooling
- Heating:Natural Gas
Structure and exterior
- Year built:1999
- Lot area:0.07 Acres
- Lot Features:Cul-De-Sac, Grass Back, Grass Front
- Construction Materials:Painted
Schools
- High school:Perry High School
- Middle school:Perry High School
- Elementary school:Rudy G Bologna Elementary
Finances and disclosures
- Price:$419,000
- Tax amount:$1,691 (2025)
Features and amenities
- Laundry features:Washer/Dryer Hook-up Only
Parking
- Garage:Yes
- Garage spaces:2
 All information should be verified by the recipient and none is guaranteed as accurate by ARMLS. Copyright 2020 Arizona Regional Multiple Listing Service, Inc. All rights reserved. ARMLS Member Broker: Donald Geisler
New listings near 800 S Bedford Drive
- New
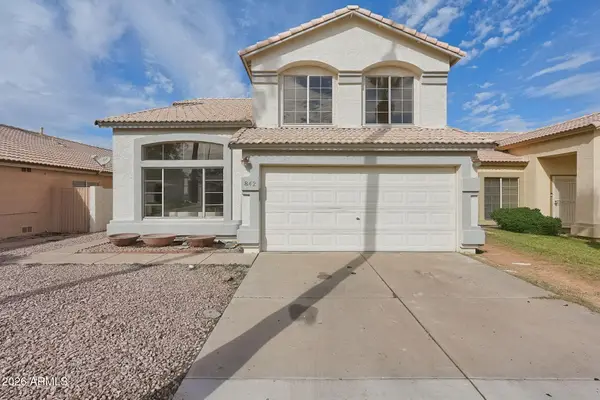 $575,000Active4 beds 3 baths
842 E Folley Street, Chandler, AZ 85225
MLS# 7100563Listed by: KELLER WILLIAMS REALTY PHOENIX - New
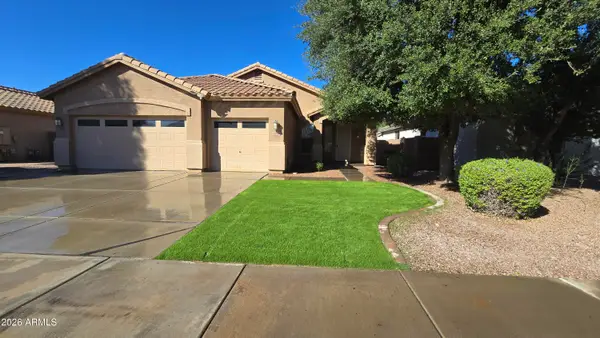 $625,000Active3 beds 2 baths
3034 E Sparrow Place, Chandler, AZ 85286
MLS# 7100448Listed by: HOMESMART - New
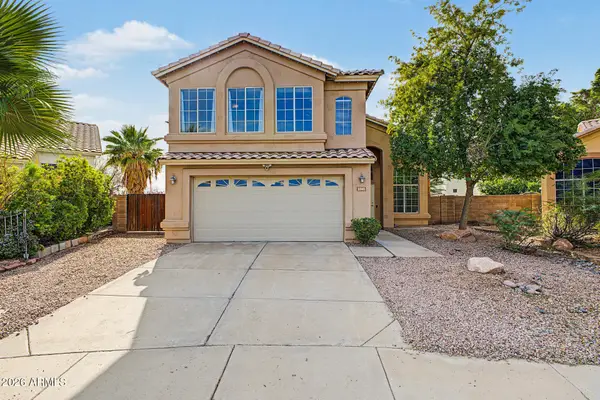 $559,900Active4 beds 3 baths
1040 N Verano Way, Chandler, AZ 85224
MLS# 7100514Listed by: SIMPLY REAL ESTATE - New
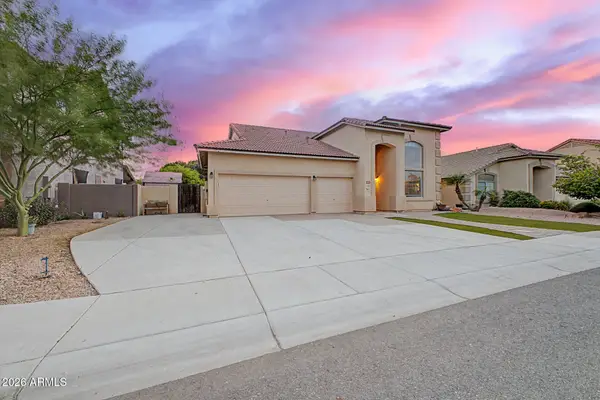 $649,900Active4 beds 3 baths
1429 E Oakland Street, Chandler, AZ 85225
MLS# 7100539Listed by: HOMESMART - New
 $499,950Active3 beds 2 baths
494 S Rita Lane, Chandler, AZ 85226
MLS# 7100402Listed by: REAL BROKER - New
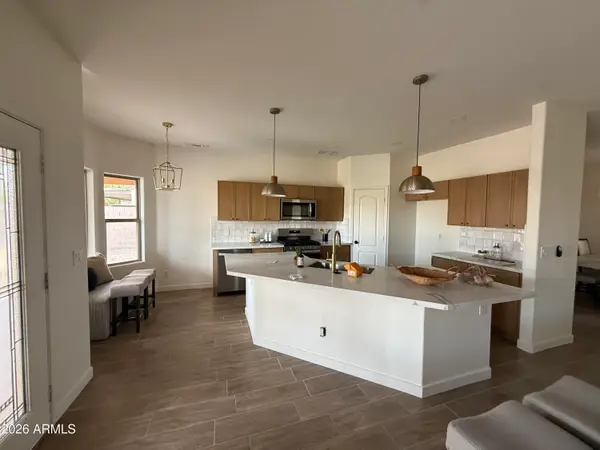 $575,000Active4 beds 3 baths
2870 E Folley Place, Chandler, AZ 85225
MLS# 7100210Listed by: INCYTE REALTY, LLC - New
 $495,000Active3 beds 2 baths
1060 E Indigo Drive, Chandler, AZ 85286
MLS# 7099898Listed by: REALTY ONE GROUP - New
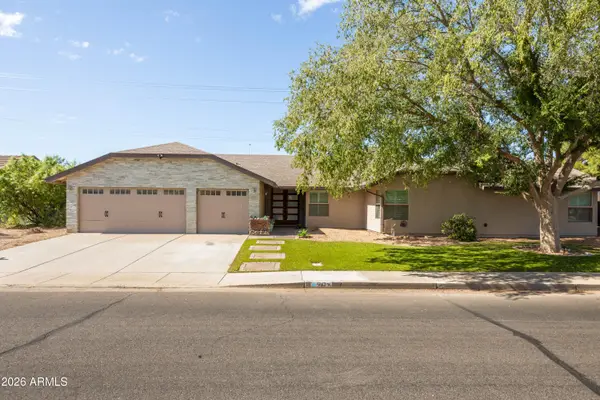 $615,000Active4 beds 2 baths
942 N Jesse Street, Chandler, AZ 85225
MLS# 7099842Listed by: COMPASS - New
 $565,000Active3 beds 4 baths
1157 E Chapman Drive, Chandler, AZ 85286
MLS# 7099744Listed by: GOLD TRUST REALTY - New
 $175,000Active3 beds 2 baths
1650 S Arizona Avenue #96X, Chandler, AZ 85286
MLS# 7099731Listed by: AXEN REALTY, LLC


Protect your home and budget from life's surprises with an Assurant Home Warranty, backed by a partner that supports you through every step of homeownership. Explore Plans.
©2026 Century 21 Real Estate LLC. All rights reserved. CENTURY 21®, the CENTURY 21 Logo and C21® are service marks owned by Century 21 Real Estate LLC. Century 21 Real Estate LLC fully supports the principles of the Fair Housing Act and the Equal Opportunity Act. Each office is independently owned and operated. Listing information is deemed reliable but not guaranteed accurate.