
856 E Calle Del Norte Drive, Chandler, AZ 85225
Local realty services provided by:CENTURY 21 Desert Estates Realty
856 E Calle Del Norte Drive,Chandler, AZ 85225
$469,900
- 3 Beds
- 3 Baths
- 1,372 sq. ft.
- Single family
- Active
Listed by: jorge munoz
Office: realty executives arizona territory
MLS#:7066715
Source:ARMLS
Price summary
- Price:$469,900
- Price per sq. ft.:$342.49
- Monthly HOA dues:$68
About this home
Beautifully renovated 3-bedroom, 2.5-bath in Stonegate Crossing in Chandler delivers the fresh, modern look buyers want, plus an exceptional location alongside neighborhood green space/ park and within a block from the community pool
Inside you'll find soaring ceilings, abundant natural light and a bright, open-concept living area anchored by a fireplace and warm wood-look flooring. The stunning remodeled kitchen takes center stage with quartz countertops, natural wood cabinetry, gold /brass accents, stainless steel appliances and an oversized island designed for gathering and entertaining.
The primary suite feels like a private retreat, complemented by a beautifully soaking tub and walk-in shower, dual vanity, designer finishes, and an impressive walk-in shower. Secondary bedrooms and baths continue the same clean, cohesive design throughout.
Outside, an expansive covered patio creates the ideal setting for year-round Arizona living, while the generous backyard offers plenty of room to create your own outdoor oasis. A 2-car garage adds everyday convenience.
Enjoy Stonegate Crossing's community pool, playground, park, greenbelts and gathering areas, all just moments from home. Conveniently located near Downtown Chandler, shopping, dining and major commuter routes....
Contact an agent
Home facts
- Year built:1985
- Subdivision & Development:STONEGATE CROSSING UNIT 3
- Listing ID #:7066715
- Updated:August 19, 2026 at 03:02 PM
Rooms and interior
- Bedrooms:3
- Total bathrooms:3
- Flooring:Vinyl
- Living area:1,372 sq. ft.
Heating and cooling
- Cooling:Ceiling Fan(s)
- Heating:Electric
- Central air:Yes
Structure and exterior
- Year built:1985
- Building area:1,372 sq. ft.
- Lot area:0.15 Acres
- Lot Features:Auto Timer H2O Back, Auto Timer H2O Front, Cul-De-Sac, Grass Back, Grass Front, Gravel/Stone Back, North/South Exposure, Sprinklers In Front, Sprinklers In Rear
- Architectural Style:Contemporary
- Construction Materials:Brick Veneer, Painted
Schools
- High school:Chandler High School
- Middle school:Willis Junior High School
- Elementary school:Sanborn Elementary School
Utilities
- Water:City Water
Finances and disclosures
- Price:$469,900
- Price per sq. ft.:$342.49
- Tax amount:$1,197 (2025)
Features and amenities
- Laundry features:Washer/Dryer Hook-up Only
Parking
- Garage:Yes
- Garage spaces:2
 All information should be verified by the recipient and none is guaranteed as accurate by ARMLS. Copyright 2020 Arizona Regional Multiple Listing Service, Inc. All rights reserved. ARMLS Member Broker: JoAnn Ayres
New listings near 856 E Calle Del Norte Drive
- New
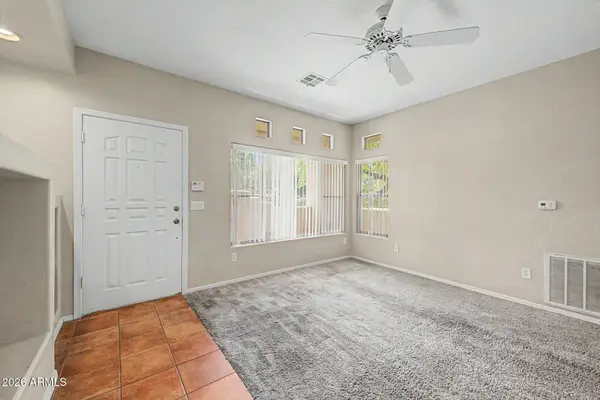 $285,000Active2 beds 2 baths1,032 sq. ft.
1351 N Pleasant Drive #1086, Chandler, AZ 85225
MLS# 7068220Listed by: MOSAIC PROPERTY MANAGEMENT - New
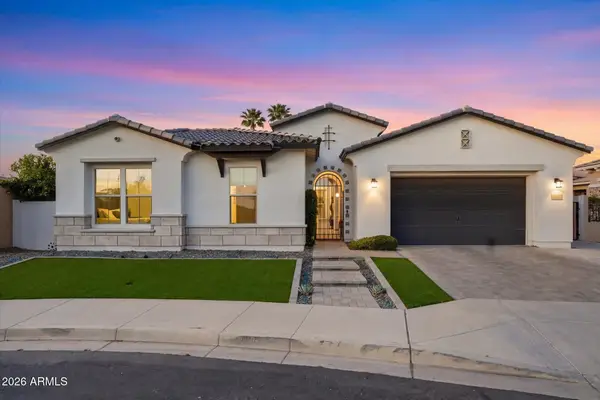 $945,000Active4 beds 3 baths3,243 sq. ft.
2080 E Aquarius Place, Chandler, AZ 85249
MLS# 7068162Listed by: HOMESMART - New
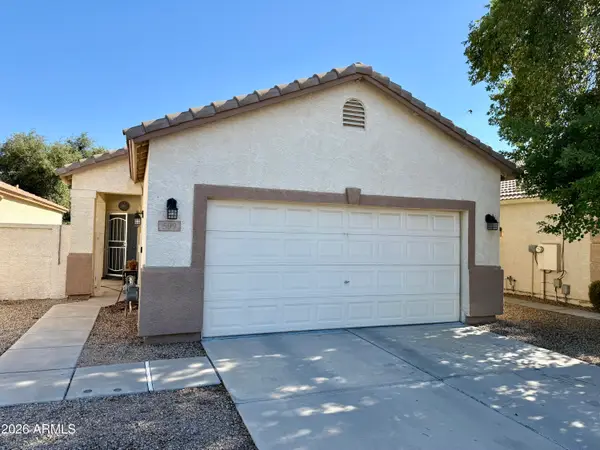 $389,000Active2 beds 2 baths1,076 sq. ft.
599 W Colt Road, Chandler, AZ 85225
MLS# 7068172Listed by: DELEX REALTY - New
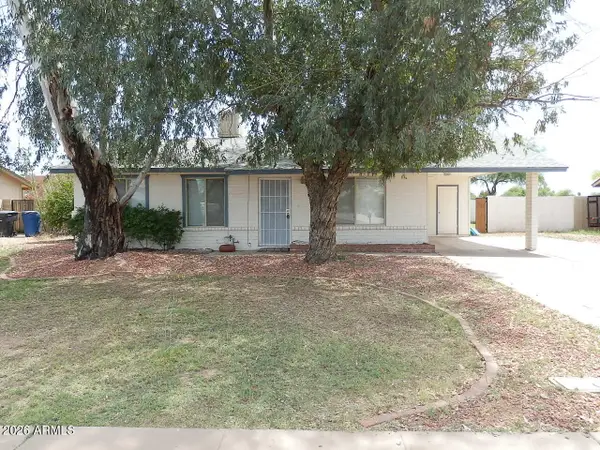 $325,000Active2 beds 1 baths1,008 sq. ft.
203 S 132nd Street, Chandler, AZ 85225
MLS# 7068112Listed by: MOSAIC PROPERTY MANAGEMENT - New
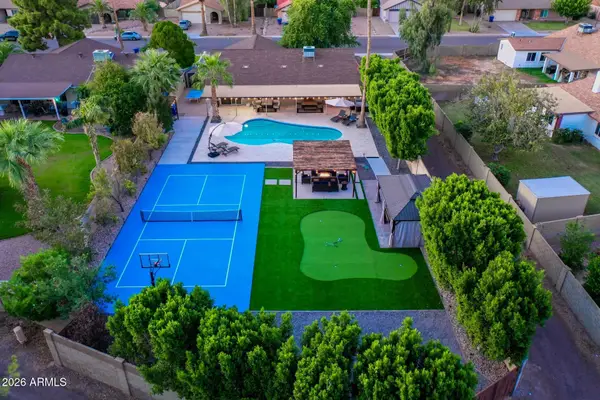 $630,000Active4 beds 2 baths1,614 sq. ft.
2101 W El Prado Road, Chandler, AZ 85224
MLS# 7067992Listed by: BARRETT REAL ESTATE - New
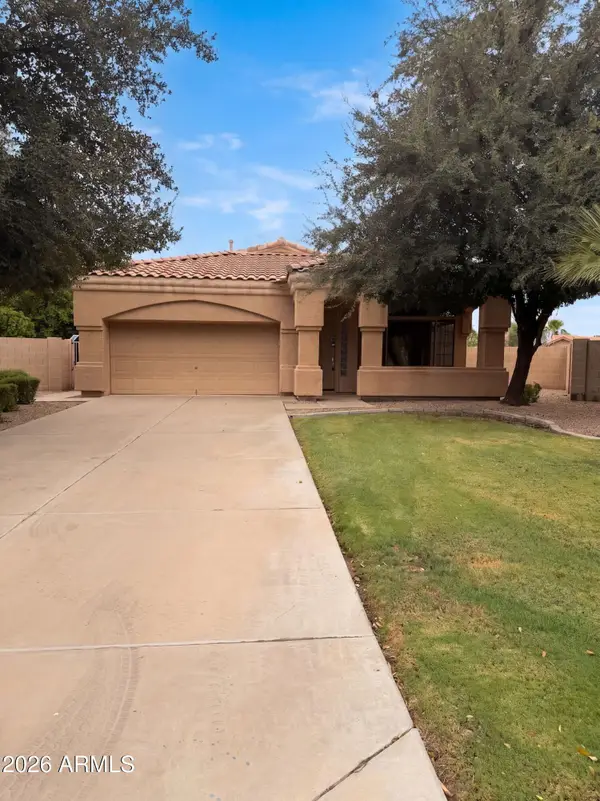 $485,000Active3 beds 2 baths1,794 sq. ft.
2090 W Corona Drive, Chandler, AZ 85224
MLS# 7067666Listed by: OPENDOOR BROKERAGE, LLC - New
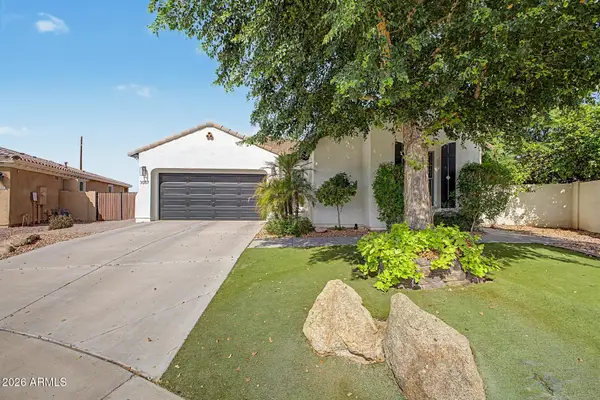 $799,990Active3 beds 3 baths2,531 sq. ft.
3057 S Halsted Drive, Chandler, AZ 85286
MLS# 7067609Listed by: MY HOME GROUP REAL ESTATE - New
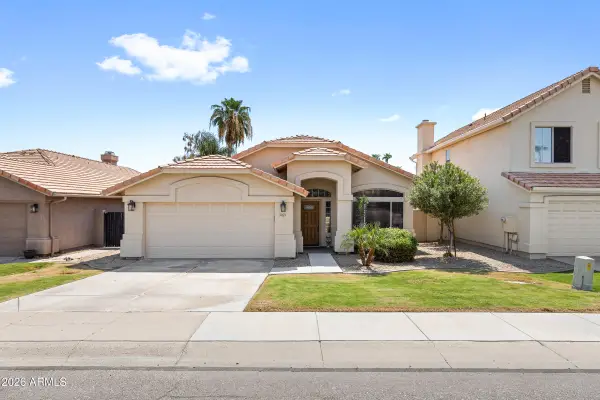 $715,000Active3 beds 2 baths1,755 sq. ft.
3165 S Laguna Drive, Chandler, AZ 85248
MLS# 7067641Listed by: WEST USA REALTY - New
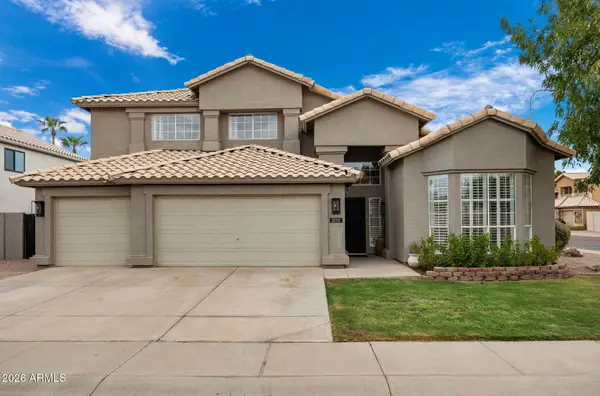 $805,000Active4 beds 3 baths2,957 sq. ft.
1050 E Baylor Lane, Chandler, AZ 85225
MLS# 7067552Listed by: SUNDANCE PROPERTIES - New
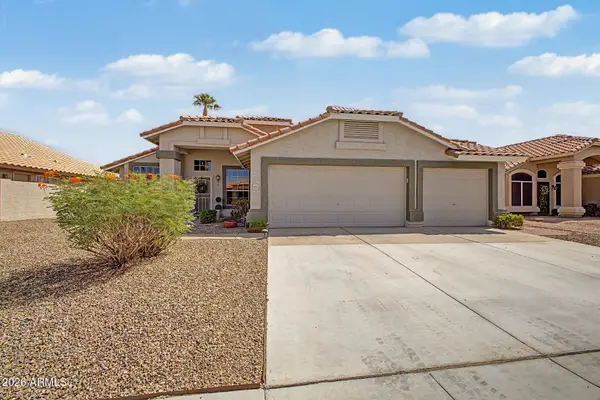 $635,000Active4 beds 2 baths1,808 sq. ft.
1623 W Browning Way W, Chandler, AZ 85286
MLS# 7067527Listed by: SCHREINER REALTY


Protect your home and budget from life's surprises with an Assurant Home Warranty, backed by a partner that supports you through every step of homeownership. Explore Plans.
©2026 Century 21 Real Estate LLC. All rights reserved. CENTURY 21®, the CENTURY 21 Logo and C21® are service marks owned by Century 21 Real Estate LLC. Century 21 Real Estate LLC fully supports the principles of the Fair Housing Act and the Equal Opportunity Act. Each office is independently owned and operated. Listing information is deemed reliable but not guaranteed accurate.