
857 E Manor Drive, Chandler, AZ 85225
Local realty services provided by:CENTURY 21 Toma Partners
857 E Manor Drive,Chandler, AZ 85225
$389,000
- 2 Beds
- 2 Baths
- 1,105 sq. ft.
- Single family
- Active
Listed by: william clark hoppel
Office: exp realty
MLS#:7067856
Source:ARMLS
Price summary
- Price:$389,000
- Price per sq. ft.:$352.04
- Monthly HOA dues:$68
About this home
Dual Master Suites, newer roof & AC, newer windows, vaulted ceilings, freshly painted, large backyard, & oversized 2 car garage! A great starter, investment, or retirement home, this home could last for generations in your portfolio. Located across the street from the HUGE community park with an easy walk to the community pool & only ½ mile from Espee Park. Come see for yourself!
Contact an agent
Home facts
- Year built:1985
- Subdivision & Development:STONEGATE CROSSING UNIT 3
- Listing ID #:7067856
- Updated:September 16, 2026 at 03:47 PM
Rooms and interior
- Bedrooms:2
- Total bathrooms:2
- Flooring:Carpet, Vinyl
- Living area:1,105 sq. ft.
Heating and cooling
- Cooling:Ceiling Fan(s), Programmable Thermostat
- Heating:Heat Pump
- Central air:Yes
Structure and exterior
- Year built:1985
- Building area:1,105 sq. ft.
- Lot area:0.14 Acres
- Lot Features:Auto Timer H2O Back, Auto Timer H2O Front, Grass Back, Grass Front, North/South Exposure, Sprinklers In Front, Sprinklers In Rear
- Architectural Style:Ranch
- Construction Materials:Brick Veneer
Schools
- High school:Gilbert High School
- Middle school:Willis Junior High School
- Elementary school:Shumway Leadership Academy
Finances and disclosures
- Price:$389,000
- Price per sq. ft.:$352.04
- Tax amount:$1,065 (2025)
Features and amenities
- Amenities:Vinyl Frame
Parking
- Parking description:Extended Length Garage
- Garage:Yes
- Garage spaces:2
 All information should be verified by the recipient and none is guaranteed as accurate by ARMLS. Copyright 2020 Arizona Regional Multiple Listing Service, Inc. All rights reserved. ARMLS Member Broker: Benjamin Toma
New listings near 857 E Manor Drive
- New
 $999,999Active5 beds 5 baths3,785 sq. ft.
4260 S Amethyst Drive, Chandler, AZ 85249
MLS# 7080910Listed by: REAL BROKER - New
 $675,000Active3 beds 3 baths2,376 sq. ft.
1054 E Golden Court, Chandler, AZ 85225
MLS# 7080922Listed by: KELLER WILLIAMS REALTY SONORAN LIVING - New
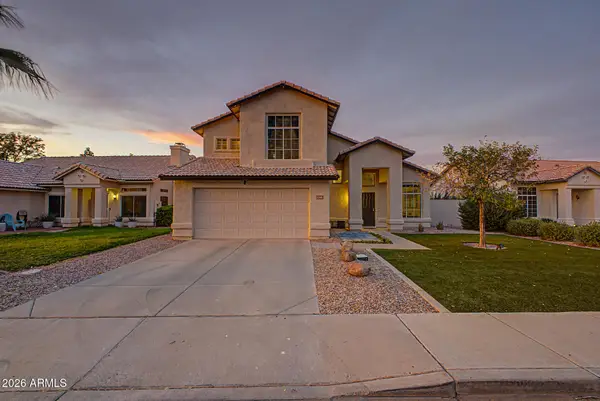 $579,900Active4 beds 3 baths2,003 sq. ft.
1360 W Gail Drive, Chandler, AZ 85224
MLS# 7080861Listed by: EXP REALTY - New
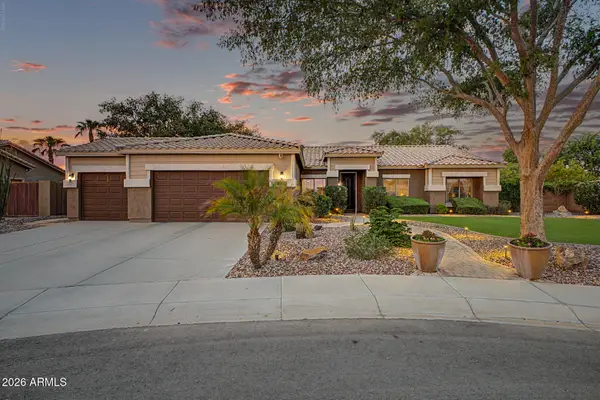 $747,000Active4 beds 2 baths2,463 sq. ft.
1200 E Horseshoe Drive, Chandler, AZ 85249
MLS# 7080883Listed by: REALTY ONE GROUP - New
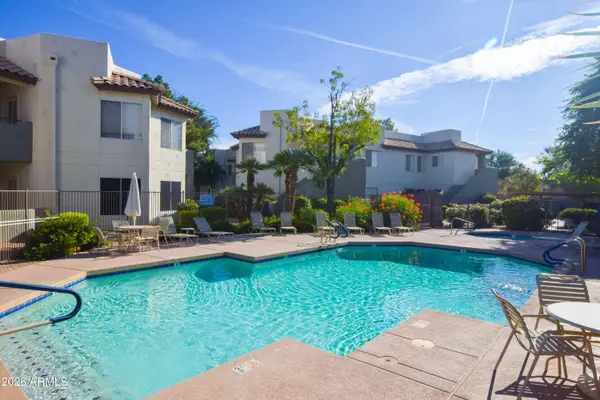 $255,900Active1 beds 1 baths597 sq. ft.
1825 W Ray Road #1035, Chandler, AZ 85224
MLS# 7080888Listed by: CANAM REALTY GROUP - New
 $635,000Active3 beds 4 baths2,788 sq. ft.
6893 S Black Hills Way, Chandler, AZ 85249
MLS# 7080790Listed by: REAL BROKER - New
 $461,900Active3 beds 2 baths1,385 sq. ft.
1352 W Sparrow Drive, Chandler, AZ 85286
MLS# 7080786Listed by: HOMESMART - New
 $499,990Active3 beds 2 baths1,322 sq. ft.
2430 W Hemlock Way, Chandler, AZ 85248
MLS# 7080606Listed by: EXP REALTY - New
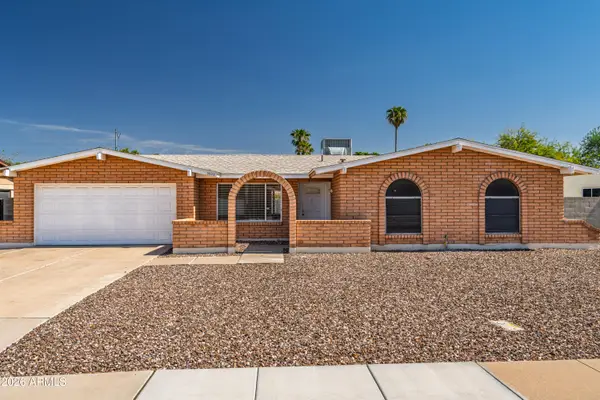 $499,000Active4 beds 2 baths1,936 sq. ft.
3333 N Carriage Lane, Chandler, AZ 85224
MLS# 7080643Listed by: STRATTON VANTAGE PROPERTY MANAGEMENT - New
 $348,000Active2 beds 2 baths1,017 sq. ft.
1770 E Westchester Drive, Chandler, AZ 85249
MLS# 7080537Listed by: MY HOME GROUP REAL ESTATE


Protect your home and budget from life's surprises with an Assurant Home Warranty, backed by a partner that supports you through every step of homeownership. Explore Plans.
©2026 Century 21 Real Estate LLC. All rights reserved. CENTURY 21®, the CENTURY 21 Logo and C21® are service marks owned by Century 21 Real Estate LLC. Century 21 Real Estate LLC fully supports the principles of the Fair Housing Act and the Equal Opportunity Act. Each office is independently owned and operated. Listing information is deemed reliable but not guaranteed accurate.