
880 W Grand Canyon Drive, Chandler, AZ 85248
Local realty services provided by:CENTURY 21 Toma Partners
Listed by: michael j gosney
Office: 480 realty & property management
MLS#:7059648
Source:ARMLS
Price summary
- Price:$1,154,000
- Price per sq. ft.:$318.34
- Monthly HOA dues:$195
About this home
Experience luxury waterfront living in this beautifully upgraded home situated on a premium waterfront lot. Thoughtfully designed with elegant finishes throughout, this residence features solid wood doors, hardwood stairs with a wrought-iron banister, a gourmet kitchen with granite countertops, double ovens, gas cooktop, walk-in pantry, and a cozy fireplace.
The spacious primary suite offers dual walk-in closets with custom shelving, executive office includes a built-in library with the custom desk included. Step outside to your private resort-style backyard featuring a heated pool, spa, water feature, fire pit, and stunning waterfront views.
Additional highlights include solar panels, a new A/C system, security system, fire sprinklers, surround sound wiring, custom wood shutters.
Contact an agent
Home facts
- Year built:2016
- Subdivision & Development:ECHELON AT OCOTILLO
- Listing ID #:7059648
- Updated:September 05, 2026 at 03:54 PM
Rooms and interior
- Bedrooms:4
- Total bathrooms:5
- Flooring:Tile
- Living area:3,625 sq. ft.
Heating and cooling
- Cooling:Ceiling Fan(s), ENERGY STAR Qualified Equipment, Programmable Thermostat
- Heating:Electric
- Central air:Yes
Structure and exterior
- Year built:2016
- Building area:3,625 sq. ft.
- Lot area:0.19 Acres
- Lot Features:Auto Timer H2O Back, Auto Timer H2O Front, Borders Common Area, Grass Back, Grass Front, Sprinklers In Front, Sprinklers In Rear
- Construction Materials:Stucco
- Exterior Features:Balcony, Built-in Barbecue
Schools
- High school:Hamilton High School
- Middle school:Bogle Junior High School
- Elementary school:Ira A. Fulton Elementary
Utilities
- Water:City Water
Finances and disclosures
- Price:$1,154,000
- Price per sq. ft.:$318.34
- Tax amount:$4,097 (2025)
Features and amenities
- Laundry features:Upstairs Laundry
- Amenities:ENERGY STAR Qualified Windows
Parking
- Parking description:Electric Vehicle Charging Station(s)
- Garage:Yes
- Garage spaces:3
 All information should be verified by the recipient and none is guaranteed as accurate by ARMLS. Copyright 2020 Arizona Regional Multiple Listing Service, Inc. All rights reserved. ARMLS Member Broker: Benjamin Toma
New listings near 880 W Grand Canyon Drive
- New
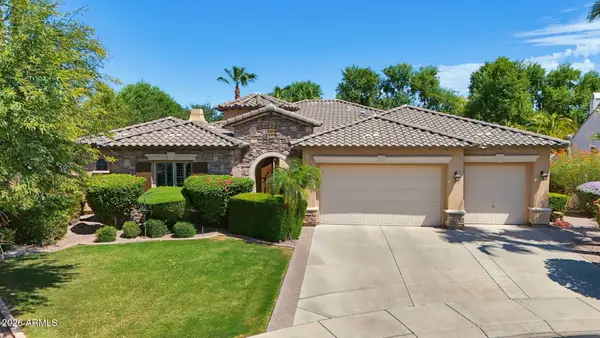 $1,225,000Active3 beds 3 baths3,580 sq. ft.
3250 E Cherrywood Place, Chandler, AZ 85249
MLS# 7072538Listed by: SERHANT. - New
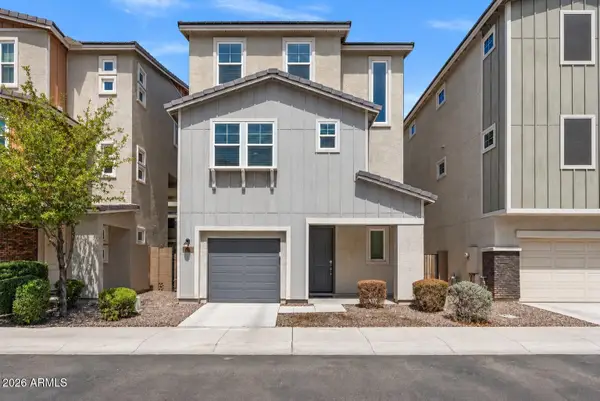 $510,000Active3 beds 4 baths2,003 sq. ft.
762 W Flintlock Way, Chandler, AZ 85286
MLS# 7076398Listed by: REALTY ONE GROUP - New
 $699,999Active4 beds 4 baths2,777 sq. ft.
7138 W Kent Drive, Chandler, AZ 85226
MLS# 7076335Listed by: PHOENIX PROPERTY GROUP - New
 $1,595,000Active5 beds 4 baths4,664 sq. ft.
4371 E Gemini Place, Chandler, AZ 85249
MLS# 7076260Listed by: RE/MAX FINE PROPERTIES - New
 $525,000Active4 beds 2 baths2,029 sq. ft.
2063 W Gila Lane, Chandler, AZ 85224
MLS# 7076173Listed by: ORCHARD BROKERAGE - New
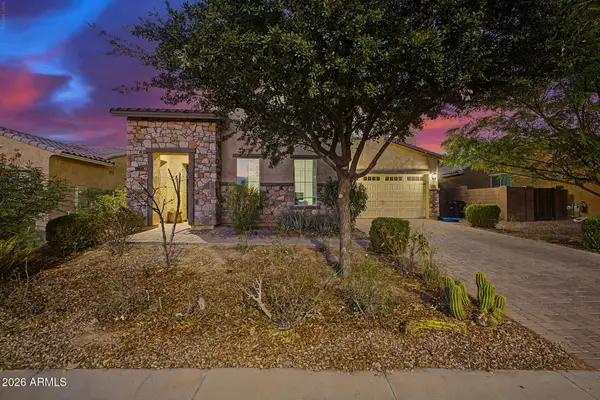 $799,999Active5 beds 5 baths3,455 sq. ft.
3941 S Adobe Drive, Chandler, AZ 85286
MLS# 7076038Listed by: WEST USA REALTY - New
 $1,200,000Active6 beds 4 baths5,087 sq. ft.
2087 E Libra Place, Chandler, AZ 85249
MLS# 7076131Listed by: REALTY ONE GROUP - New
 $570,000Active3 beds 2 baths2,075 sq. ft.
5751 W Del Rio Street, Chandler, AZ 85226
MLS# 7075874Listed by: MILLENIUM THREE REAL ESTATE - New
 $760,000Active5 beds 3 baths3,119 sq. ft.
1889 E Lynx Place, Chandler, AZ 85249
MLS# 7075910Listed by: COLDWELL BANKER REALTY - New
 $485,000Active2 beds 2 baths1,706 sq. ft.
6982 S Oxford Lane, Chandler, AZ 85249
MLS# 7075759Listed by: REALTY ONE GROUP


Protect your home and budget from life's surprises with an Assurant Home Warranty, backed by a partner that supports you through every step of homeownership. Explore Plans.
©2026 Century 21 Real Estate LLC. All rights reserved. CENTURY 21®, the CENTURY 21 Logo and C21® are service marks owned by Century 21 Real Estate LLC. Century 21 Real Estate LLC fully supports the principles of the Fair Housing Act and the Equal Opportunity Act. Each office is independently owned and operated. Listing information is deemed reliable but not guaranteed accurate.