
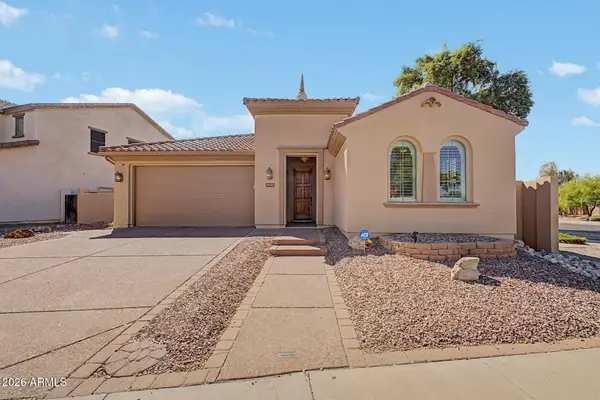
900 S 94th Street #1005, Chandler, AZ 85224
Local realty services provided by:CENTURY 21 Northwest Realty
900 S 94th Street #1005,Chandler, AZ 85224
$359,000
- 2 Beds
- 3 Baths
- 1,100 sq. ft.
- Townhouse
- Active
Listed by: darwin wall, david c rose
Office: realty one group
MLS#:7032765
Source:ARMLS
Price summary
- Price:$359,000
- Price per sq. ft.:$326.36
- Monthly HOA dues:$254
About this home
Prime Location in Chandler, AZ. Be In For The Holidays! End-unit townhome inthe GATED Community of Via De Cielo. High Quality Material ONLY Used in This Fully remodeled kitchen. Custom Cabinets- Diamond Express Jamestown all plywood construction, countertop quartz, back splash Allen Roth Porcelain tile, & 16 gage stainless steel, black gunmetal PLUS butcher block island, Spa-inspired remodeled bathrooms with high-end finishes throughout. Luxury plank flooring, custom closet organizers, and a 2-car garage with storage racks complete this incredible package. With 2 bedrooms, 2.5 baths, and an unbeatable end-unit location, this is Arizona living at its finest. Prime Location Close to Freeways, Chandler Mall (HUGE Refacing in Process), PHX Sky Harbor
Contact an agent
Home facts
- Year built:2008
- Subdivision & Development:VIA DE CIELO A CONDOMINIUM
- Listing ID #:7032765
- Updated:September 15, 2026 at 03:38 PM
Rooms and interior
- Bedrooms:2
- Total bathrooms:3
- Flooring:Carpet, Laminate, Tile
- Living area:1,100 sq. ft.
Heating and cooling
- Cooling:Ceiling Fan(s)
- Heating:Electric
- Central air:Yes
Structure and exterior
- Year built:2008
- Building area:1,100 sq. ft.
- Lot area:0.01 Acres
- Lot Features:Alley, Gravel/Stone Back, Gravel/Stone Front
- Architectural Style:Contemporary
- Construction Materials:Stucco
- Exterior Features:Balcony
Schools
- High school:Hamilton High School
- Middle school:John M Andersen Jr High School
- Elementary school:Dr Howard K Conley Elementary School
Finances and disclosures
- Price:$359,000
- Price per sq. ft.:$326.36
- Tax amount:$1,352 (2025)
Features and amenities
- Laundry features:Upstairs Laundry
Parking
- Parking description:Gated, Rear Vehicle Entry
- Garage:Yes
- Garage spaces:2
 All information should be verified by the recipient and none is guaranteed as accurate by ARMLS. Copyright 2020 Arizona Regional Multiple Listing Service, Inc. All rights reserved.
New listings near 900 S 94th Street #1005
- New
 $925,000Active4 beds 3 baths4,107 sq. ft.
2725 E Grand Canyon Drive, Chandler, AZ 85249
MLS# 7080295Listed by: COMPASS - New
 $580,000Active3 beds 2 baths1,719 sq. ft.
142 W Raven Drive, Chandler, AZ 85286
MLS# 7080280Listed by: LOCALITY REAL ESTATE - New
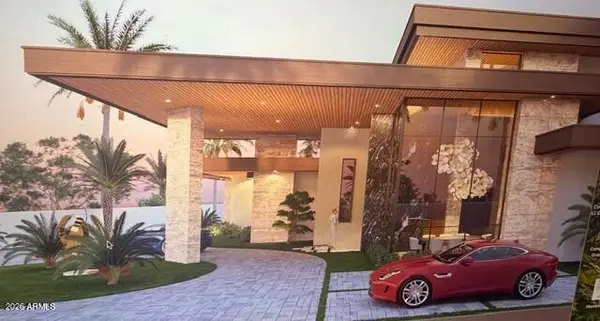 $4,700,000Active7 beds 8 baths7,171 sq. ft.
2095 S Beverly Place, Chandler, AZ 85286
MLS# 7080254Listed by: HOMESMART - New
 $67,000Active2 beds 2 baths858 sq. ft.
15606 S Gilbert Road #99, Chandler, AZ 85225
MLS# 7080244Listed by: REAL BROKER - New
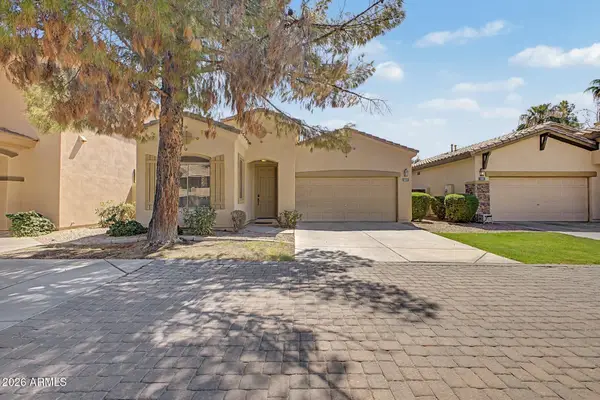 $434,000Active2 beds 2 baths1,338 sq. ft.
1887 W Periwinkle Way, Chandler, AZ 85248
MLS# 7080201Listed by: THE AGENCY - New
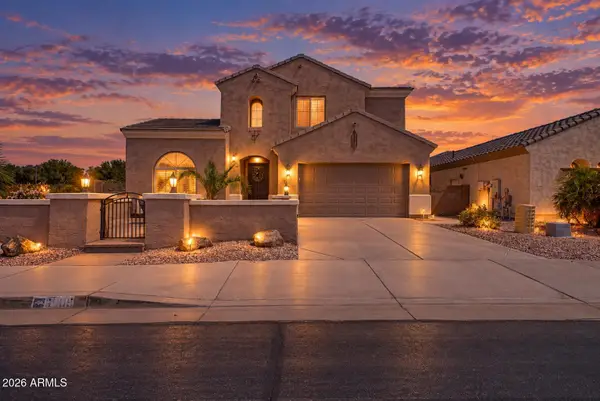 $749,900Active5 beds 4 baths3,753 sq. ft.
6905 S Sapphire Way, Chandler, AZ 85249
MLS# 7080212Listed by: PROSMART REALTY - New
 $1,404,321Active4 beds 4 baths3,157 sq. ft.
2451 E Aquarius Place, Chandler, AZ 85249
MLS# 7080052Listed by: HOMELOGIC REAL ESTATE 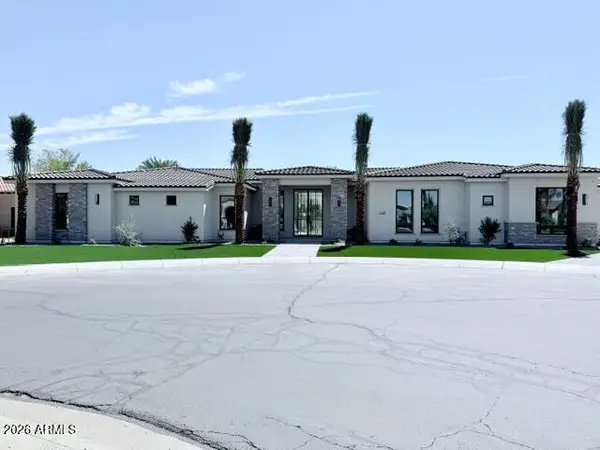 $3,800,000Pending5 beds 7 baths6,412 sq. ft.
4307 E Capricorn Place, Chandler, AZ 85249
MLS# 7079911Listed by: THE HOGAN GROUP LLC- New
 $1,050,000Active8 beds 4 baths
3 N Naco Way, Chandler, AZ 85225
MLS# 7079934Listed by: RE/MAX FINE PROPERTIES - New
 $610,000Active3 beds 2 baths1,800 sq. ft.
295 W Lantana Place, Chandler, AZ 85248
MLS# 7079875Listed by: VINA REALTY


Protect your home and budget from life's surprises with an Assurant Home Warranty, backed by a partner that supports you through every step of homeownership. Explore Plans.
©2026 Century 21 Real Estate LLC. All rights reserved. CENTURY 21®, the CENTURY 21 Logo and C21® are service marks owned by Century 21 Real Estate LLC. Century 21 Real Estate LLC fully supports the principles of the Fair Housing Act and the Equal Opportunity Act. Each office is independently owned and operated. Listing information is deemed reliable but not guaranteed accurate.