
900 S 94th Street #1181, Chandler, AZ 85224
Local realty services provided by:CENTURY 21 Arizona Foothills
900 S 94th Street #1181,Chandler, AZ 85224
$418,888
- 4 Beds
- 4 Baths
- 1,960 sq. ft.
- Townhouse
- Active
Listed by: shannon endres, stephanie a duhigg
Office: lpt realty, llc.
MLS#:7065085
Source:ARMLS
Price summary
- Price:$418,888
- Price per sq. ft.:$213.72
- Monthly HOA dues:$254
About this home
Welcome home to this spacious 4 bedroom, 3.5 bathroom townhome offering just under 2,000SF across three thoughtfully designed levels. The first floor features a bedroom, walk in closet and ensuite bath. The second level offers a living area, a large kitchen, half bath and a pantry. Third floor features a primary suite with ensuite & walk in closet, two more bedrooms, a hallway bath and laundry. Enjoy a 2-car garage, an RO system and a water softener, Recent updates are a new roof and new A/C in 2024 and exterior paint in 2026. This townhome is located in a great location with access to (2) major freeways for easy commuting, there are plenty of restaurants, parks and so much more. Don't miss out on this great home!
Contact an agent
Home facts
- Year built:2009
- Subdivision & Development:VIA DE CIELO CONDOMINIUM ASSOCIATION
- Listing ID #:7065085
- Updated:September 17, 2026 at 03:52 PM
Rooms and interior
- Bedrooms:4
- Total bathrooms:4
- Flooring:Carpet, Wood
- Living area:1,960 sq. ft.
Heating and cooling
- Cooling:Ceiling Fan(s), Programmable Thermostat
- Heating:Electric
- Central air:Yes
Structure and exterior
- Year built:2009
- Building area:1,960 sq. ft.
- Lot area:0.02 Acres
- Lot Features:Grass Front
- Architectural Style:Contemporary
- Construction Materials:Painted, Stucco
- Exterior Features:Balcony, Playground
Schools
- High school:Perry High School
- Middle school:Riggs Elementary
- Elementary school:Dr Howard K Conley Elementary School
Utilities
- Sewer:Sewer in & Connected
Finances and disclosures
- Price:$418,888
- Price per sq. ft.:$213.72
- Tax amount:$2,148 (2025)
Features and amenities
- Laundry features:Upstairs Laundry
Parking
- Parking description:Gated
- Garage:Yes
- Garage spaces:2
 All information should be verified by the recipient and none is guaranteed as accurate by ARMLS. Copyright 2020 Arizona Regional Multiple Listing Service, Inc. All rights reserved. ARMLS Member Broker: Floyd Scott
New listings near 900 S 94th Street #1181
- New
 $289,000Active2 beds 2 baths1,083 sq. ft.
6877 S Oakmont Drive, Chandler, AZ 85249
MLS# 7081441Listed by: AMERICAN ALLSTAR REALTY - New
 $540,000Active3 beds 2 baths1,646 sq. ft.
731 N Harmon Court, Chandler, AZ 85226
MLS# 7081144Listed by: KELLER WILLIAMS REALTY PHOENIX - New
 $850,000Active4 beds 4 baths3,525 sq. ft.
3476 S Valerie Drive, Chandler, AZ 85286
MLS# 7081176Listed by: WEST USA REALTY - New
 $529,990Active3 beds 2 baths1,770 sq. ft.
1892 E Erie Street, Chandler, AZ 85225
MLS# 7081223Listed by: HOMESMART - New
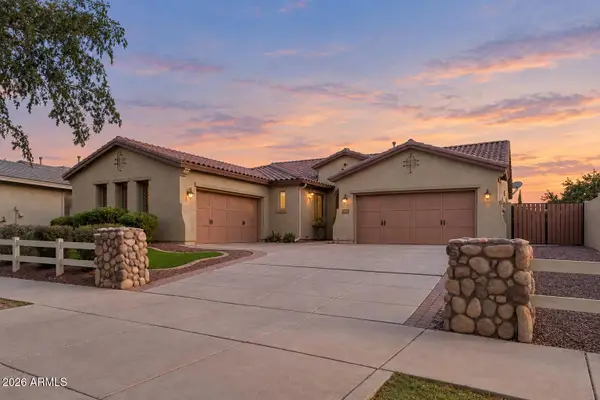 $800,000Active3 beds 3 baths2,630 sq. ft.
3837 E Old Stone Circle S, Chandler, AZ 85249
MLS# 7081078Listed by: RUSS LYON SOTHEBY'S INTERNATIONAL REALTY - New
 $614,990Active4 beds 3 baths2,411 sq. ft.
1541 S Senate Street, Chandler, AZ 85286
MLS# 7081029Listed by: DONE DEAL - New
 $450,000Active3 beds 2 baths1,900 sq. ft.
505 W El Prado Road, Chandler, AZ 85225
MLS# 7081036Listed by: WEICHERT, REALTORS - COURTNEY VALLEYWIDE - New
 $440,000Active3 beds 2 baths1,313 sq. ft.
5600 W Whitten Street, Chandler, AZ 85226
MLS# 7081071Listed by: RE/MAX EXCALIBUR - New
 $345,000Active4 beds 2 baths1,553 sq. ft.
898 E Oakland Street, Chandler, AZ 85225
MLS# 7081006Listed by: HOMESMART - New
 $999,999Active5 beds 5 baths3,785 sq. ft.
4260 S Amethyst Drive, Chandler, AZ 85249
MLS# 7080910Listed by: REAL BROKER


Protect your home and budget from life's surprises with an Assurant Home Warranty, backed by a partner that supports you through every step of homeownership. Explore Plans.
©2026 Century 21 Real Estate LLC. All rights reserved. CENTURY 21®, the CENTURY 21 Logo and C21® are service marks owned by Century 21 Real Estate LLC. Century 21 Real Estate LLC fully supports the principles of the Fair Housing Act and the Equal Opportunity Act. Each office is independently owned and operated. Listing information is deemed reliable but not guaranteed accurate.