
913 N John Way, Chandler, AZ 85225
Local realty services provided by:CENTURY 21 Arizona West
913 N John Way,Chandler, AZ 85225
$750,000
- 4 Beds
- 2 Baths
- 2,356 sq. ft.
- Single family
- Active
Listed by: angela tauscher602 782-2444
Office: rover realty
MLS#:7087227
Source:ARMLS
Price summary
- Price:$750,000
- Price per sq. ft.:$318.34
- Monthly HOA dues:$80
About this home
Stunning single-story Chandler home with 4 bedrooms, nearly 2,400 sq ft, private pool & a larger pie-shaped lot! The remodeled kitchen feels straight out of a model home with dramatic black cabinetry, leathered black quartz island & white quartz perimeter counters. Fresh white walls pair with custom gray doors, trim & plantation shutters for an upscale finish. Flexible bonus space is currently styled as a moody bourbon lounge. Outside, enjoy a gorgeous pool, expanded landscaping, RV gate, HOA-approved second driveway, artificial-turf dog run & patio prewired for a spa with dedicated slab. Split-bedroom floor plan, fireplace & custom shelving. Per prior listing: roof 2021 & HVAC 2023.
Contact an agent
Home facts
- Year built:1998
- Subdivision & Development:ASHLEY PARK
- Listing ID #:7087227
- Updated:October 01, 2026 at 01:30 AM
Rooms and interior
- Bedrooms:4
- Total bathrooms:2
- Flooring:Laminate, Tile
- Living area:2,356 sq. ft.
Heating and cooling
- Cooling:Ceiling Fan(s)
- Heating:Natural Gas
- Central air:Yes
Structure and exterior
- Year built:1998
- Building area:2,356 sq. ft.
- Lot area:0.22 Acres
- Lot Features:Desert Back, Desert Front, Gravel/Stone Back, Gravel/Stone Front
- Construction Materials:Painted, Stone, Stucco
Schools
- High school:Chandler High School
- Middle school:Willis Junior High School
- Elementary school:Sanborn Elementary School
Finances and disclosures
- Price:$750,000
- Price per sq. ft.:$318.34
- Tax amount:$2,502 (2025)
Parking
- Parking description:Attached Garage Cabinets
- Garage:Yes
- Garage spaces:2
 All information should be verified by the recipient and none is guaranteed as accurate by ARMLS. Copyright 2020 Arizona Regional Multiple Listing Service, Inc. All rights reserved.
New listings near 913 N John Way
- Coming SoonOpen Sat, 11am to 1pm
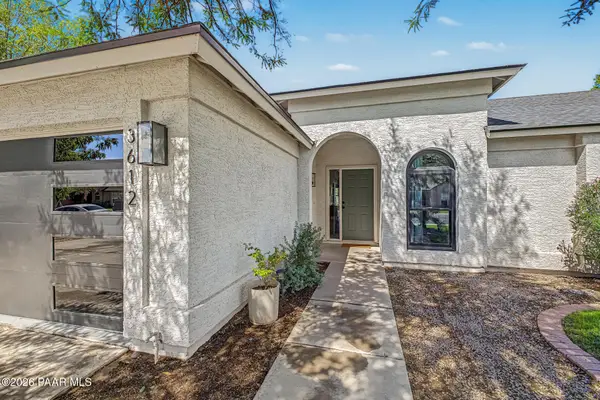 $545,000Coming Soon3 beds 2 baths1,272 sq. ft.
3612 W Saragosa Street, Chandler, AZ 85226
MLS# 1085366Listed by: ARIZONA ELITE PROPERTIES - New
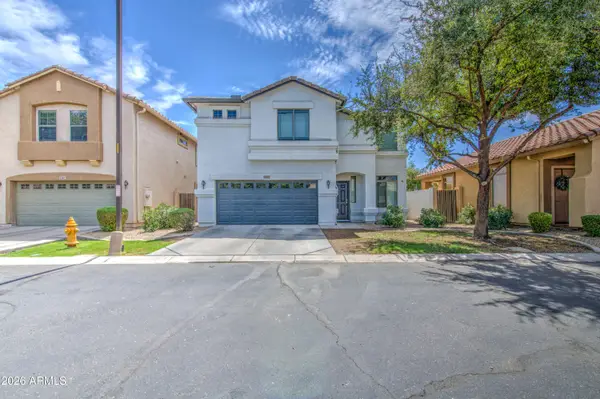 $464,900Active4 beds 3 baths1,720 sq. ft.
1263 E Marlin Drive, Chandler, AZ 85286
MLS# 7086962Listed by: EXP REALTY - New
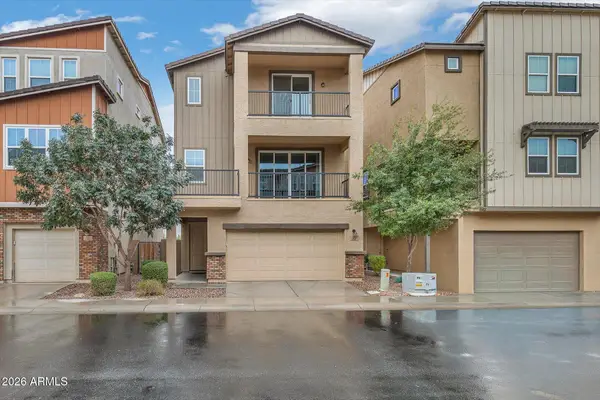 $495,000Active3 beds 4 baths2,089 sq. ft.
769 W Flintlock Way, Chandler, AZ 85286
MLS# 7086973Listed by: GENTRY REAL ESTATE - New
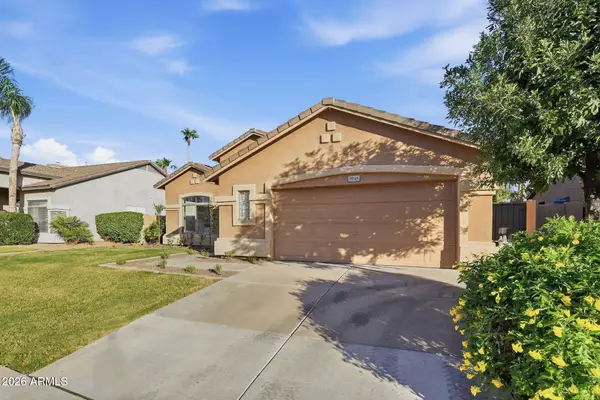 $619,950Active3 beds 2 baths1,673 sq. ft.
3945 S Cactus Wren Drive, Chandler, AZ 85248
MLS# 7086989Listed by: GENTRY REAL ESTATE - New
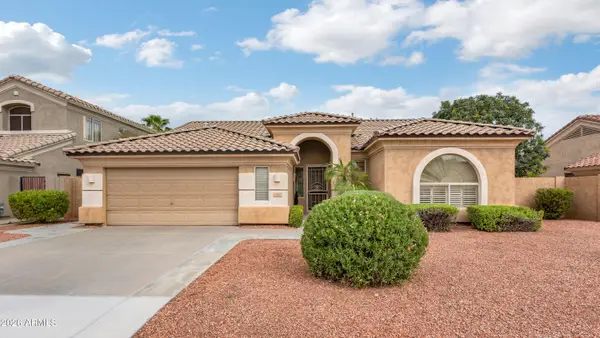 $565,000Active3 beds 2 baths1,993 sq. ft.
1414 W Remington Drive, Chandler, AZ 85286
MLS# 7087033Listed by: COMPASS - New
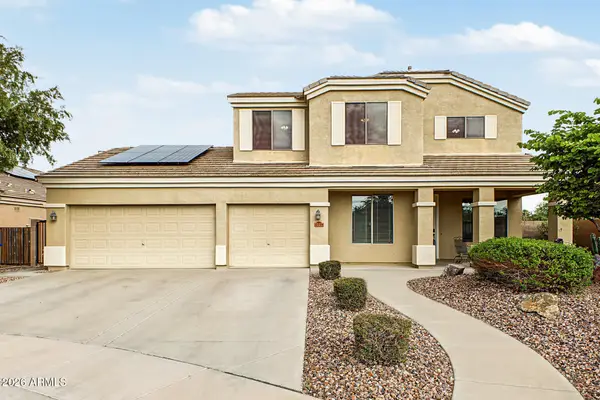 $599,900Active5 beds 3 baths2,506 sq. ft.
4998 E Karsten Drive, Chandler, AZ 85249
MLS# 7086906Listed by: GOOD OAK REAL ESTATE - New
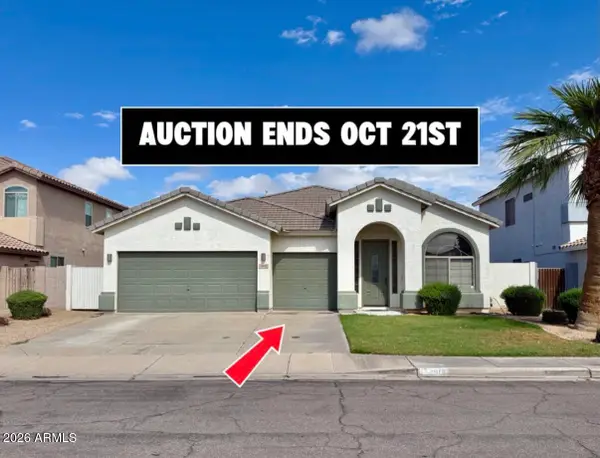 $405,000Active4 beds 2 baths2,161 sq. ft.
2802 E Tulsa Street, Chandler, AZ 85225
MLS# 7086501Listed by: BARRETT REAL ESTATE - New
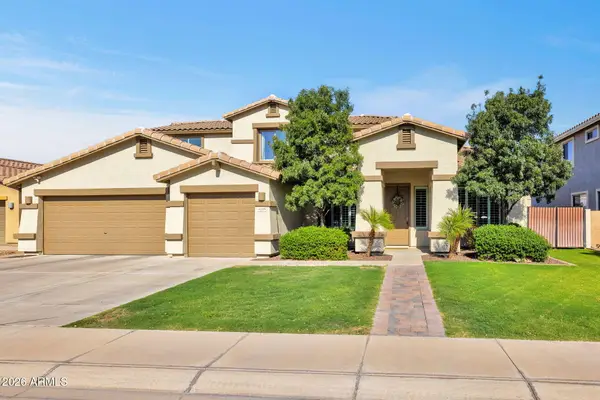 $915,000Active4 beds 4 baths3,338 sq. ft.
4185 S Roger Way, Chandler, AZ 85249
MLS# 7086422Listed by: REALTY ONE GROUP - New
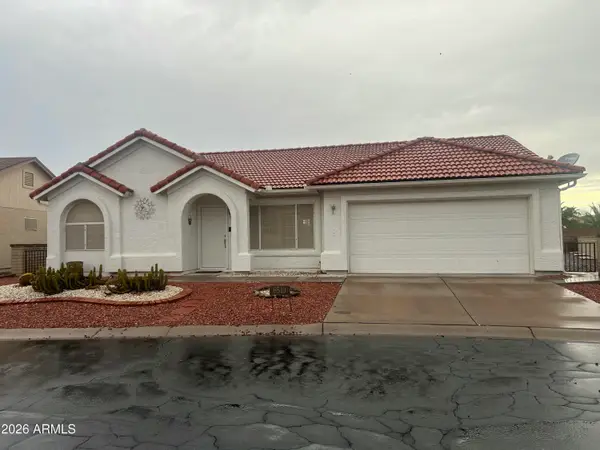 $349,000Active2 beds 2 baths1,065 sq. ft.
6510 S Pebble Beach Drive, Chandler, AZ 85249
MLS# 7086336Listed by: MY HOME GROUP REAL ESTATE - New
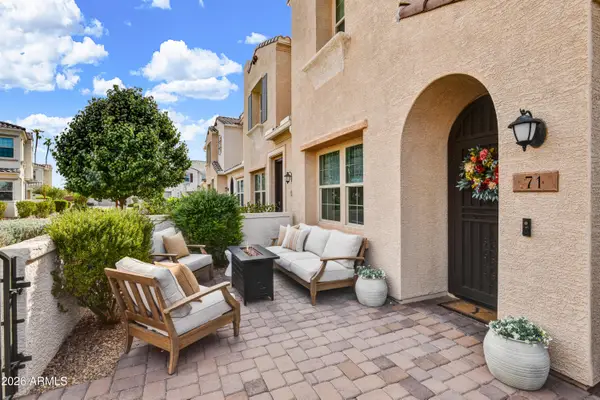 $549,000Active4 beds 3 baths1,775 sq. ft.
4077 S Sabrina Drive #71, Chandler, AZ 85248
MLS# 7086309Listed by: RUSS LYON SOTHEBY'S INTERNATIONAL REALTY


Protect your home and budget from life's surprises with an Assurant Home Warranty, backed by a partner that supports you through every step of homeownership. Explore Plans.
©2026 Century 21 Real Estate LLC. All rights reserved. CENTURY 21®, the CENTURY 21 Logo and C21® are service marks owned by Century 21 Real Estate LLC. Century 21 Real Estate LLC fully supports the principles of the Fair Housing Act and the Equal Opportunity Act. Each office is independently owned and operated. Listing information is deemed reliable but not guaranteed accurate.