
917 W Mission Drive, Chandler, AZ 85225
Local realty services provided by:CENTURY 21 Arizona Foothills
917 W Mission Drive,Chandler, AZ 85225
$475,000
- 3 Beds
- 2 Baths
- - sq. ft.
- Single family
- Active
Listed by: ryan melville
Office: keller williams realty phoenix
MLS#:7079096
Source:ARMLS
Price summary
- Price:$475,000
About this home
No HOA! This single-level Chandler home is updated and move-in ready. A low-care desert landscape, mature shade tree, and brick-accent facade welcome you to 3 beds, 2 baths, and a 2-car garage. Inside, vaulted ceilings, recessed lighting, and wood-look flooring throughout flow into an open floor plan. The living room centers on a floor-to-ceiling brick fireplace with stacked-stone surround and raised hearth. The kitchen features blue shaker cabinetry, quartz counters, stainless appliances, and a breakfast bar overlooking the backyard. The primary suite offers dual sinks and a subway-tile walk-in shower with niche. Every bedroom has a ceiling fan, plus indoor laundry. Out back, a covered patio opens to a spacious, low-maintenance yard. Close to parks, shopping, dining, and freeway access.
Contact an agent
Home facts
- Year built:1980
- Subdivision & Development:SOUTHMOORE UNIT 2
- Listing ID #:7079096
- Updated:October 30, 2026 at 05:11 PM
Rooms and interior
- Bedrooms:3
- Total bathrooms:2
- Flooring:Tile
Heating and cooling
- Cooling:Ceiling Fan(s)
- Heating:Electric
- Central air:Yes
Structure and exterior
- Year built:1980
- Lot area:0.16 Acres
- Lot Features:Alley, Gravel/Stone Back, Gravel/Stone Front, North/South Exposure, Synthetic Grass Back
- Architectural Style:Spanish
- Construction Materials:Block, Brick Veneer, Painted, Stucco
Schools
- High school:Dobson High School
- Middle school:Summit Academy
- Elementary school:Sirrine Montessori Center
Finances and disclosures
- Price:$475,000
- Tax amount:$1,396 (2025)
Features and amenities
- Laundry features:Washer/Dryer Hook-up Only
Parking
- Garage:Yes
- Garage spaces:2
 All information should be verified by the recipient and none is guaranteed as accurate by ARMLS. Copyright 2020 Arizona Regional Multiple Listing Service, Inc. All rights reserved. ARMLS Member Broker: Floyd Scott
New listings near 917 W Mission Drive
- New
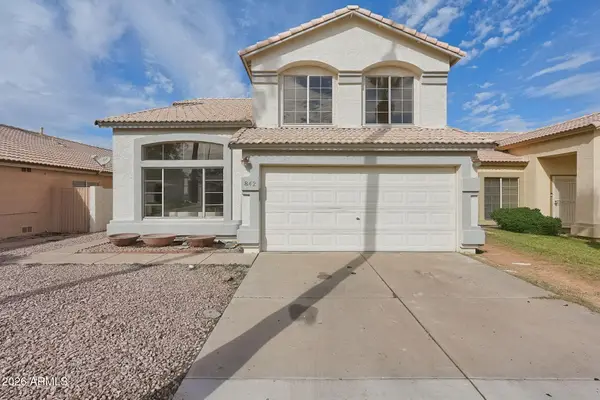 $575,000Active4 beds 3 baths
842 E Folley Street, Chandler, AZ 85225
MLS# 7100563Listed by: KELLER WILLIAMS REALTY PHOENIX - New
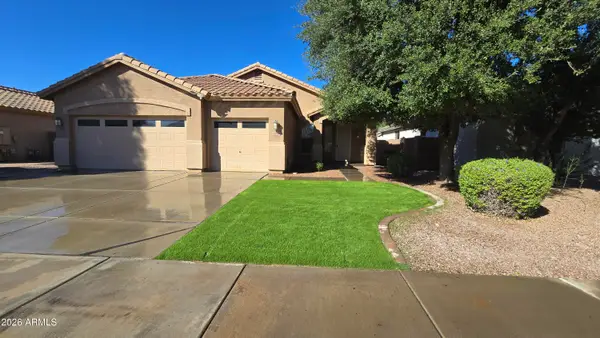 $625,000Active3 beds 2 baths
3034 E Sparrow Place, Chandler, AZ 85286
MLS# 7100448Listed by: HOMESMART - New
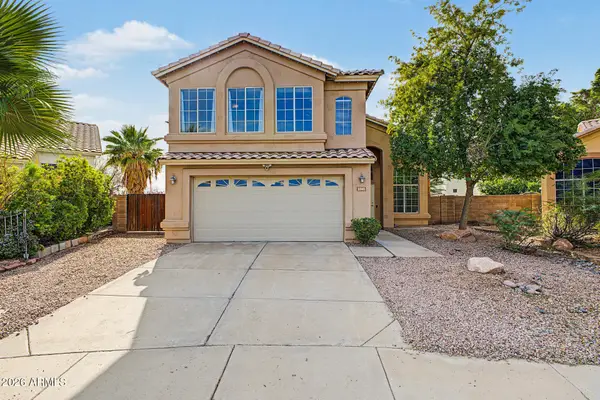 $559,900Active4 beds 3 baths
1040 N Verano Way, Chandler, AZ 85224
MLS# 7100514Listed by: SIMPLY REAL ESTATE - New
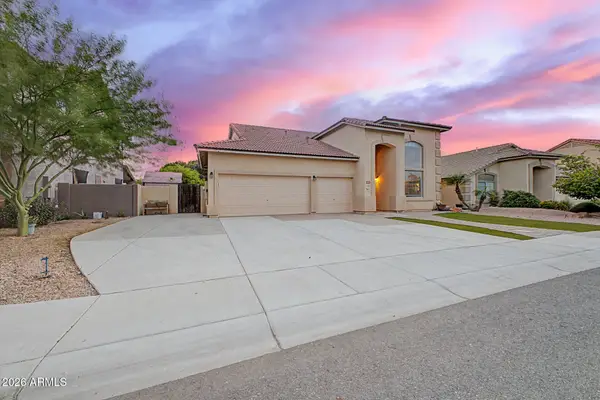 $649,900Active4 beds 3 baths
1429 E Oakland Street, Chandler, AZ 85225
MLS# 7100539Listed by: HOMESMART - New
 $499,950Active3 beds 2 baths
494 S Rita Lane, Chandler, AZ 85226
MLS# 7100402Listed by: REAL BROKER - New
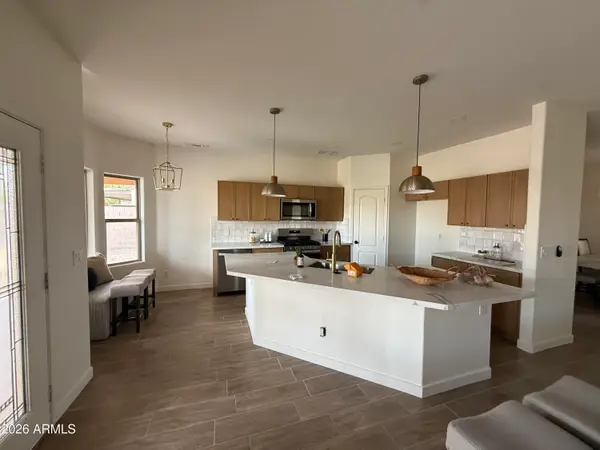 $575,000Active4 beds 3 baths
2870 E Folley Place, Chandler, AZ 85225
MLS# 7100210Listed by: INCYTE REALTY, LLC - New
 $495,000Active3 beds 2 baths
1060 E Indigo Drive, Chandler, AZ 85286
MLS# 7099898Listed by: REALTY ONE GROUP - New
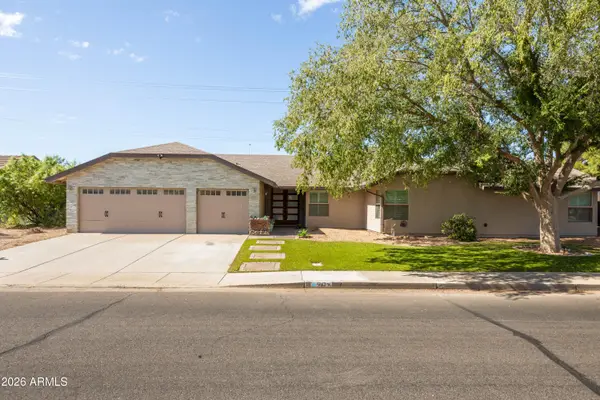 $615,000Active4 beds 2 baths
942 N Jesse Street, Chandler, AZ 85225
MLS# 7099842Listed by: COMPASS - New
 $565,000Active3 beds 4 baths
1157 E Chapman Drive, Chandler, AZ 85286
MLS# 7099744Listed by: GOLD TRUST REALTY - New
 $175,000Active3 beds 2 baths
1650 S Arizona Avenue #96X, Chandler, AZ 85286
MLS# 7099731Listed by: AXEN REALTY, LLC


Protect your home and budget from life's surprises with an Assurant Home Warranty, backed by a partner that supports you through every step of homeownership. Explore Plans.
©2026 Century 21 Real Estate LLC. All rights reserved. CENTURY 21®, the CENTURY 21 Logo and C21® are service marks owned by Century 21 Real Estate LLC. Century 21 Real Estate LLC fully supports the principles of the Fair Housing Act and the Equal Opportunity Act. Each office is independently owned and operated. Listing information is deemed reliable but not guaranteed accurate.