
941 E Cherry Hills Drive, Chandler, AZ 85249
Local realty services provided by:CENTURY 21 Arizona West
941 E Cherry Hills Drive,Chandler, AZ 85249
$499,000
- 3 Beds
- 2 Baths
- 1,636 sq. ft.
- Single family
- Active
Listed by: richard baird, trish friberg480-220-6984
Office: homesmart
MLS#:7078749
Source:ARMLS
Price summary
- Price:$499,000
- Price per sq. ft.:$305.01
- Monthly HOA dues:$135
About this home
Enjoy resort-style Arizona living in this immaculate 3-bedroom, 2-bath single-level home tucked inside one of Chandlers most desirable gated lake communities. Updated kitchen with upgraded cabinetry, stainless steel appliances, granite countertops and custom backsplash. Great room is perfect for entertaining. The backyard is made for enjoying Arizona's outdoor lifestyle. An extended covered patio, expansive paver areas, mature palm trees, and a private splash pool create a relaxing, low-maintenance space that's equally suited for entertaining or unwinding at the end of the day. Beyond the home, enjoy peaceful community lakes, parks, and walking paths within the gated neighborhood. Shopping, schools, dining, and multiple golf courses are also conveniently nearby. With its single-level layout, private pool, updated interior, and desirable community setting, this home offers a fantastic combination of comfort, convenience, and easy Arizona living. Don't miss out on this fabulous home!
Contact an agent
Home facts
- Year built:2003
- Subdivision & Development:LAGOS VISTOSO
- Listing ID #:7078749
- Updated:September 11, 2026 at 03:25 AM
Rooms and interior
- Bedrooms:3
- Total bathrooms:2
- Flooring:Tile, Wood
- Living area:1,636 sq. ft.
Heating and cooling
- Cooling:Ceiling Fan(s), Programmable Thermostat
- Heating:Electric
- Central air:Yes
Structure and exterior
- Year built:2003
- Building area:1,636 sq. ft.
- Lot area:0.11 Acres
- Lot Features:Desert Front, East/West Exposure, Gravel/Stone Back, Gravel/Stone Front, Synthetic Grass Back
- Architectural Style:Contemporary
- Construction Materials:Brick Veneer, ICAT Recessed Lighting, Painted, Stucco
- Exterior Features:Private Street(s), Private Yard
Schools
- High school:Hamilton High School
- Middle school:Santan Junior High School
- Elementary school:Ira A. Fulton Elementary
Utilities
- Water:City Water
Finances and disclosures
- Price:$499,000
- Price per sq. ft.:$305.01
- Tax amount:$1,803 (2025)
Features and amenities
- Amenities:Tinted Windows, Vinyl Frame
- Pool features:Play Pool
Parking
- Parking description:Electric Vehicle Charging Station(s)
- Garage:Yes
- Garage spaces:2
 All information should be verified by the recipient and none is guaranteed as accurate by ARMLS. Copyright 2020 Arizona Regional Multiple Listing Service, Inc. All rights reserved.
New listings near 941 E Cherry Hills Drive
- New
 $787,900Active4 beds 3 baths2,713 sq. ft.
4960 E Colonial Drive, Chandler, AZ 85249
MLS# 7078770Listed by: KELLER WILLIAMS REALTY SONORAN LIVING - New
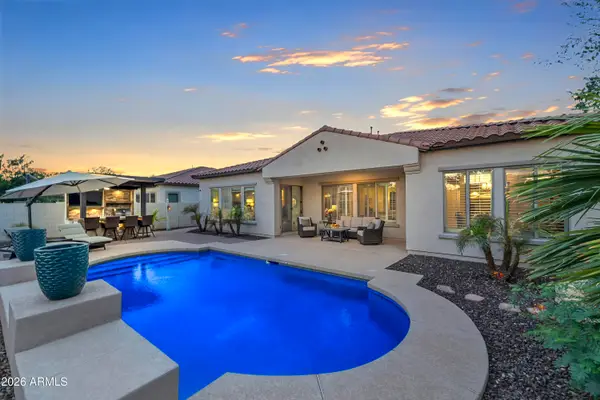 $925,000Active5 beds 4 baths3,073 sq. ft.
4390 S White Drive, Chandler, AZ 85249
MLS# 7078662Listed by: REALTY ONE GROUP - New
 $595,000Active4 beds 3 baths2,851 sq. ft.
6657 S Garnet Way, Chandler, AZ 85249
MLS# 7078587Listed by: ARIZONA ADVANTAGE PROPERTIES - New
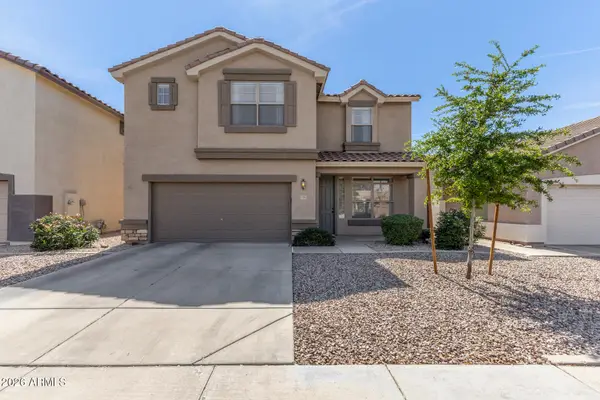 $495,000Active4 beds 3 baths1,708 sq. ft.
1959 E Browning Place, Chandler, AZ 85286
MLS# 7078379Listed by: REDFIN CORPORATION - New
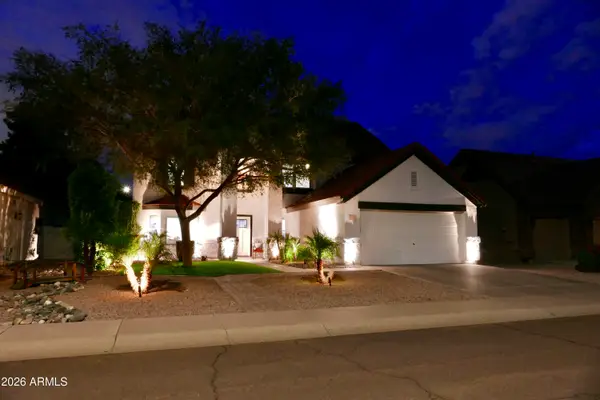 $699,000Active5 beds 3 baths2,884 sq. ft.
2470 E County Down Drive, Chandler, AZ 85249
MLS# 7078446Listed by: REALTY EXECUTIVES ARIZONA TERRITORY - New
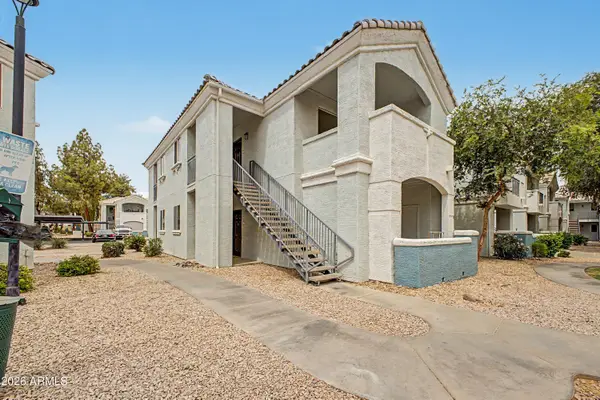 $220,000Active1 beds 1 baths669 sq. ft.
1100 N Priest Drive #2109, Chandler, AZ 85226
MLS# 7078507Listed by: UNITED REAL ESTATE SPECIALISTS - New
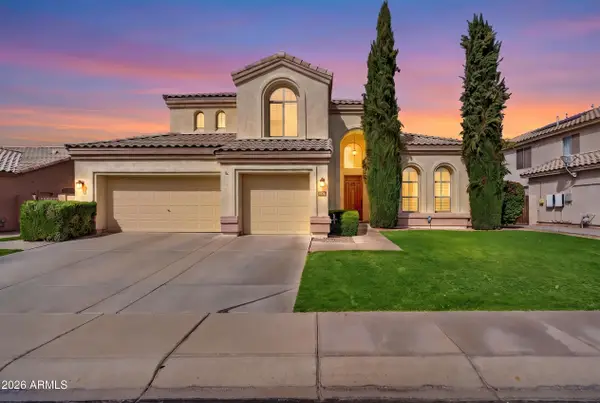 $689,900Active4 beds 3 baths3,057 sq. ft.
1936 W Lark Drive, Chandler, AZ 85286
MLS# 7078331Listed by: PAK HOME REALTY - New
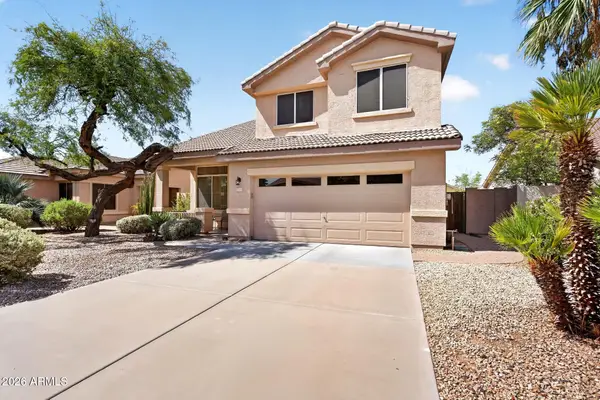 $549,000Active3 beds 3 baths2,072 sq. ft.
1368 W Enfield Way, Chandler, AZ 85286
MLS# 7078295Listed by: COMPASS - New
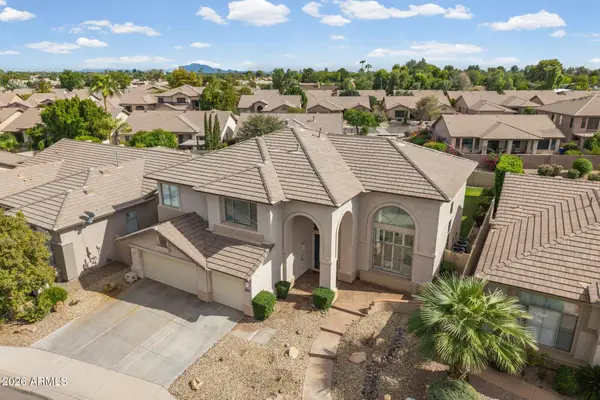 $824,800Active5 beds 3 baths3,200 sq. ft.
2369 W Megan Street, Chandler, AZ 85224
MLS# 7078313Listed by: REALTY ONE GROUP


Protect your home and budget from life's surprises with an Assurant Home Warranty, backed by a partner that supports you through every step of homeownership. Explore Plans.
©2026 Century 21 Real Estate LLC. All rights reserved. CENTURY 21®, the CENTURY 21 Logo and C21® are service marks owned by Century 21 Real Estate LLC. Century 21 Real Estate LLC fully supports the principles of the Fair Housing Act and the Equal Opportunity Act. Each office is independently owned and operated. Listing information is deemed reliable but not guaranteed accurate.