
1115 Brentwood Way, Chino Valley, AZ 86323
Local realty services provided by:CENTURY 21 Arizona West
1115 Brentwood Way,Chino Valley, AZ 86323
$449,000
- 3 Beds
- 2 Baths
- 1,832 sq. ft.
- Single family
- Active
Listed by: marjorie melchiors, wendy m.l. woolley pllc
Office: russ lyon sotheby's international realty
MLS#:1084710
Source:AZ_PAAR
Price summary
- Price:$449,000
- Price per sq. ft.:$245.09
- Monthly HOA dues:$27.67
About this home
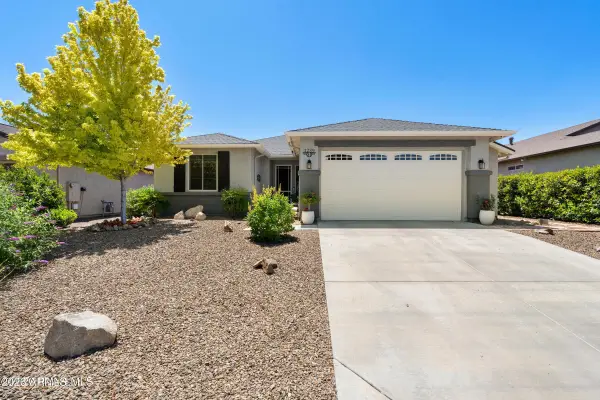
Ideally positioned on a quiet cul-de-sac directly across from a neighborhood park, this inviting 3-bedroom, 2-bath residence with a dedicated office/4th Bedroom offers an exceptional blend of comfort, elegance, and privacy. The light-filled living room is anchored by a gas fireplace creating a warm and sophisticated gathering space. The spacious kitchen is designed for both everyday living and entertaining, featuring a generous island, stainless steel appliances, and abundant workspace. The expansive primary suite offers a well appointed bath and walk-in closet. Outside, the private backyard is truly special, with lush real grass, mature rose bushes, grapevines, herbs, fruit trees, and elegant paver area that creates inviting spaces for dining, entertaining, star gazing, or simply enjoying the outdoors. A refined yet welcoming home in a wonderful setting.
Contact an agent
Home facts
- Year built:2006
- Subdivision & Development:Highlands Ranch
- Listing ID #:1084710
- Added:3 day(s) ago
- Updated:August 31, 2026 at 03:03 PM
Rooms and interior
- Bedrooms:3
- Total bathrooms:2
- Full bathrooms:2
- Flooring:Carpet, Laminate, Tile
- Kitchen Description:Dishwasher, Disposal, Gas Range, Microwave, Refrigerator
- Basement:Yes
- Basement Description:Slab
- Living area:1,832 sq. ft.
Heating and cooling
- Cooling:Ceiling Fan(s), Central Air
- Heating:Natural Gas
- Central air:Yes
Structure and exterior
- Roof:Composition
- Year built:2006
- Building area:1,832 sq. ft.
- Lot area:0.16 Acres
- Architectural Style:Ranch
- Construction Materials:Stucco
- Exterior Features:Driveway Concrete, Landscaping-Front, Landscaping-Rear, Sprinkler/Drip, Storm Gutters
- Levels:1 Story
Utilities
- Sewer:City Sewer
Finances and disclosures
- Price:$449,000
- Price per sq. ft.:$245.09
- Tax amount:$1,752 (2025)
Features and amenities
- Laundry features:Dryer
- Amenities:Ceiling Fan(s), Central Vac-Plumbed, Live on One Level, Walk-In Closet(s)
Parking
- Total parking spaces:2
- Garage:Yes
- Garage spaces:2
New listings near 1115 Brentwood Way
- Coming Soon
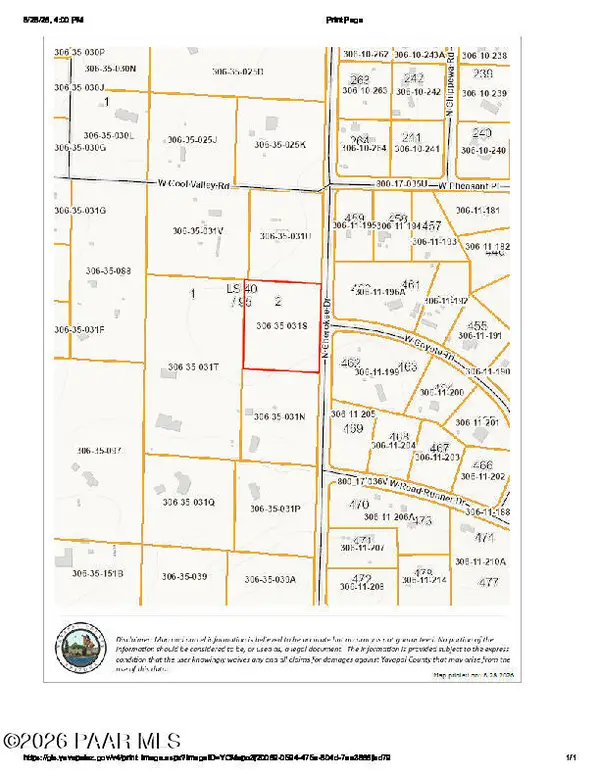 $450,000Coming Soon3 beds 2 baths1,810 sq. ft.
2380 N Cherokee Drive, Chino Valley, AZ 86323
MLS# 1084743Listed by: KELLER WILLIAMS ARIZONA REALTY - Coming SoonOpen Sat, 12 to 3pm
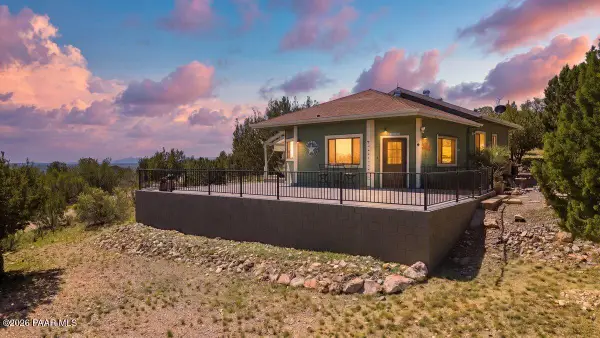 $455,900Coming Soon3 beds 2 baths1,287 sq. ft.
4172 N Rocky Top, Chino Valley, AZ 86323
MLS# 1084488Listed by: EXP REALTY - New
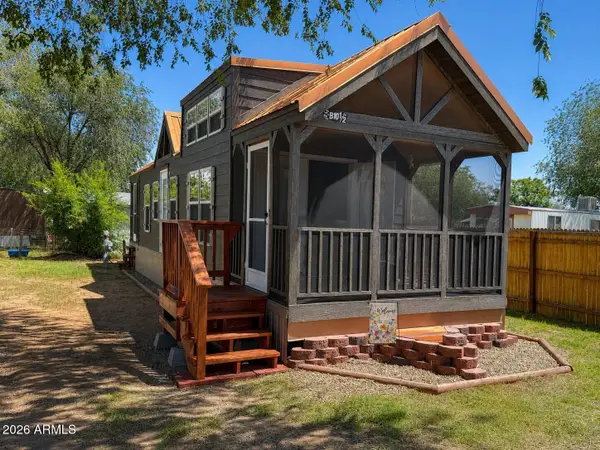 $98,000Active1 beds 1 baths398 sq. ft.
349 S Road 1 West -- #B 10.5, Chino Valley, AZ 86323
MLS# 7073160Listed by: UNITED COUNTRY-ARIZONA COUNTRY - New
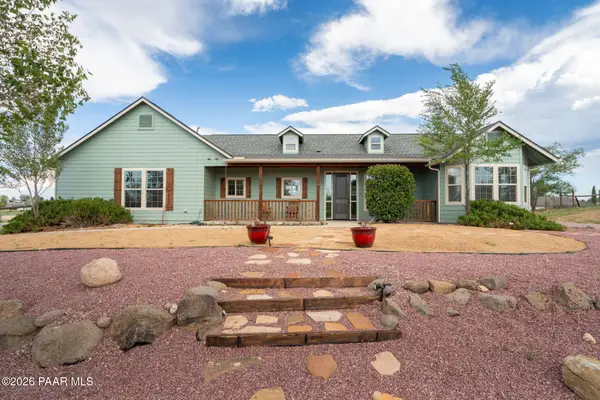 $649,500Active3 beds 3 baths1,770 sq. ft.
2205 N Resting Place, Chino Valley, AZ 86323
MLS# 1084734Listed by: COLDWELL BANKER NORTHLAND - New
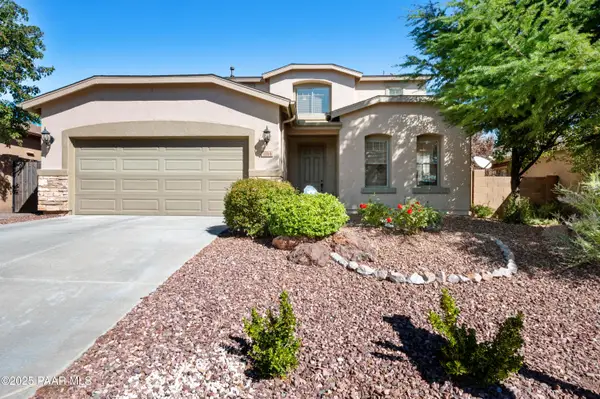 $569,900Active5 beds 3 baths2,425 sq. ft.
1144 Arden Court, Chino Valley, AZ 86323
MLS# 1084719Listed by: KMF REAL ESTATE - New
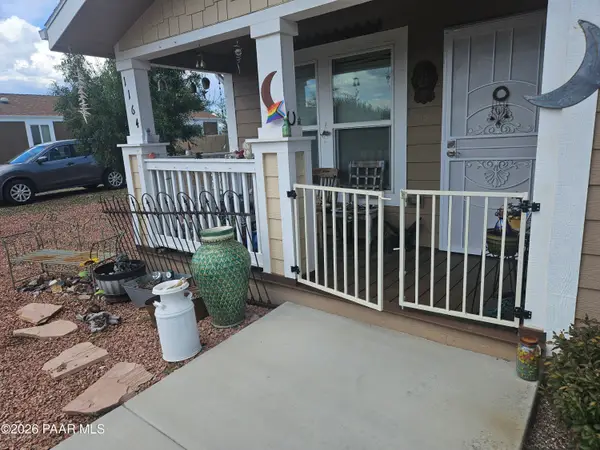 $355,000Active3 beds 2 baths1,533 sq. ft.
1164 Ashburn Way #2, Chino Valley, AZ 86323
MLS# 1084708Listed by: CLARK REALTY HOMES AND LAND - New
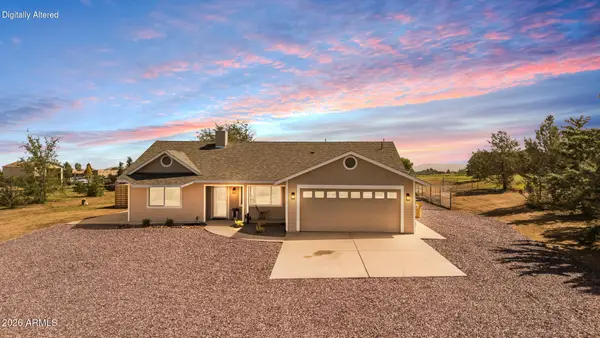 $450,000Active2 beds 2 baths1,410 sq. ft.
499 N Reed Road, Chino Valley, AZ 86323
MLS# 7072138Listed by: EXP REALTY - New
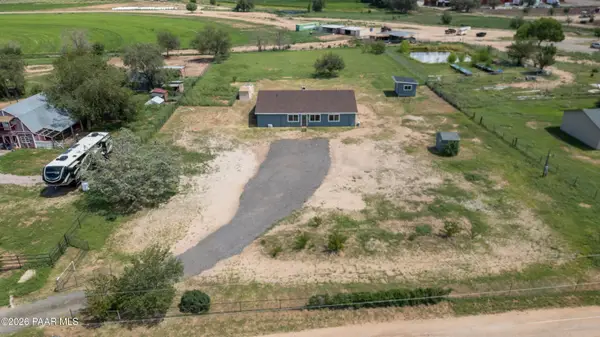 $599,000Active5 beds 3 baths2,822 sq. ft.
253 Heidi Lane, Chino Valley, AZ 86323
MLS# 1084705Listed by: REALTY ONE GROUP MOUNTAIN DESERT - New
 $499,000Active3 beds 2 baths1,741 sq. ft.
1289 Essex Way, Chino Valley, AZ 86323
MLS# 7072109Listed by: KMF REAL ESTATE


Protect your home and budget from life's surprises with an Assurant Home Warranty, backed by a partner that supports you through every step of homeownership. Explore Plans.
©2026 Century 21 Real Estate LLC. All rights reserved. CENTURY 21®, the CENTURY 21 Logo and C21® are service marks owned by Century 21 Real Estate LLC. Century 21 Real Estate LLC fully supports the principles of the Fair Housing Act and the Equal Opportunity Act. Each office is independently owned and operated. Listing information is deemed reliable but not guaranteed accurate.