
1207 Bainbridge Lane, Chino Valley, AZ 86323
Local realty services provided by:CENTURY 21 Toma Partners
Listed by: sheila a edner, taylor riley
Office: w and partners
MLS#:1085990
Source:AZ_PAAR
Price summary
- Price:$425,000
- Price per sq. ft.:$239.71
- Monthly HOA dues:$27.67
About this home
Discover single-level living with mountain views, added privacy, and versatile bonus space in Chino Valley's Highlands Ranch community! Situated at the end of the street alongside undeveloped land, this 3-bedroom, 2-bath, 1,773 sq. ft. home PLUS a bonus room offers comfort and flexibility. Highlights include granite countertops in the kitchen and bathrooms, stainless steel appliances, a tiled kitchen backsplash, covered patio, a spacious primary suite and a 2-car garage. The separate bonus room provides valuable flexibility for a home office, hobby room, or additional living space, while the convenient location offers easy access to shopping, dining, and everyday amenities.Inside, the kitchen features granite countertops, a decorative tile backsplash, and stainless steel appliances, combining style with everyday functionality. Granite countertops continue into the bathrooms, adding a cohesive, upgraded feel throughout the home.The primary suite offers a comfortable retreat with a shower, tub and walk-in closet. Two additional bedrooms provide comfortable accommodations, while the separate bonus room creates opportunities for working from home, hobbies, creative projects, or flexible living arrangements.Step outside to enjoy the covered patio, perfect for outdoor dining, relaxing, or taking in the surrounding mountain views. The end-of-street location adjacent to undeveloped land enhances the sense of openness and privacy, creating an appealing setting for enjoying Arizona's outdoor lifestyle.Located in the Highlands Ranch subdivision, this home combines scenic surroundings with convenient access to Chino Valley shopping, dining, and local amenities.Whether you're searching for your first home, looking for additional flexible living space, or wanting a single-level property with mountain views and upgraded finishes, 1207 Bainbridge Lane offers an appealing combination of location, functionality, and lifestyle....
Contact an agent
Home facts
- Year built:2017
- Subdivision & Development:Highlands Ranch
- Listing ID #:1085990
- Added:1 day(s) ago
- Updated:October 28, 2026 at 02:24 AM
Rooms and interior
- Bedrooms:3
- Total bathrooms:2
- Full bathrooms:2
- Flooring:Carpet, Tile
- Kitchen Description:Dishwasher, Disposal, Gas Range, Microwave, Oven, Refrigerator
- Basement Description:Slab
- Living area:1,773 sq. ft.
Heating and cooling
- Cooling:Ceiling Fan(s), Central Air
- Heating:Forced - Gas
- Central air:Yes
Structure and exterior
- Roof:Composition
- Year built:2017
- Building area:1,773 sq. ft.
- Lot area:0.16 Acres
- Architectural Style:Ranch
- Construction Materials:Stucco
- Exterior Features:Driveway Concrete, Landscaping-Front, Sprinkler/Drip
Utilities
- Sewer:City Sewer
Finances and disclosures
- Price:$425,000
- Price per sq. ft.:$239.71
- Tax amount:$2,060 (2025)
Features and amenities
- Laundry features:Dryer
- Amenities:Ceiling Fan(s), Formal Dining, Granite Counters, Live on One Level, Walk-In Closet(s)
Parking
- Total parking spaces:2
- Garage:Yes
- Garage spaces:2
New listings near 1207 Bainbridge Lane
- Coming SoonOpen Fri, 3 to 6pm
 $447,500Coming Soon3 beds 2 baths1,741 sq. ft.
1289 Essex Way, Chino Valley, AZ 86323
MLS# 1085955Listed by: KELLER WILLIAMS ARIZONA REALTY - New
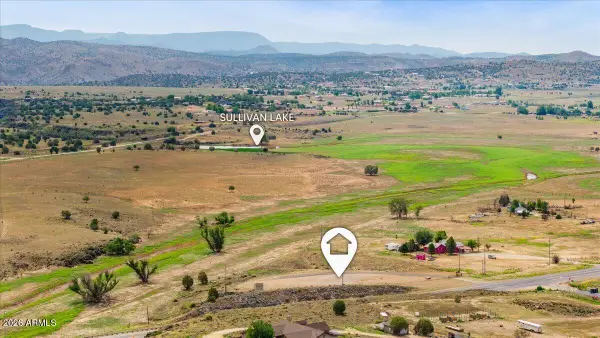 $169,900Active3 Acres
22225 N State Route 89 -- #-0, Paulden, AZ 86334
MLS# 7099302Listed by: BETTER HOMES AND GARDENS REAL ESTATE BLOOMTREE REALTY - New
 $125,000Active0.93 Acres
2495 N Mohave Street, Chino Valley, AZ 86323
MLS# 1085992Listed by: MCG REALTY - New
 $319,000Active3 beds 2 baths1,440 sq. ft.
1320 Palo Verde Drive, Chino Valley, AZ 86323
MLS# 1085956Listed by: REALTY ONE GROUP MOUNTAIN DESERT - New
 $169,000Active2 Acres
6650 State Rte 89, Chino Valley, AZ 86323
MLS# 1085876Listed by: IREALTY PROFESSIONALS - New
 $825,000Active3 beds 2 baths
1602 Audry Drive, Chino Valley, AZ 86323
MLS# 7097061Listed by: WEST USA REALTY - New
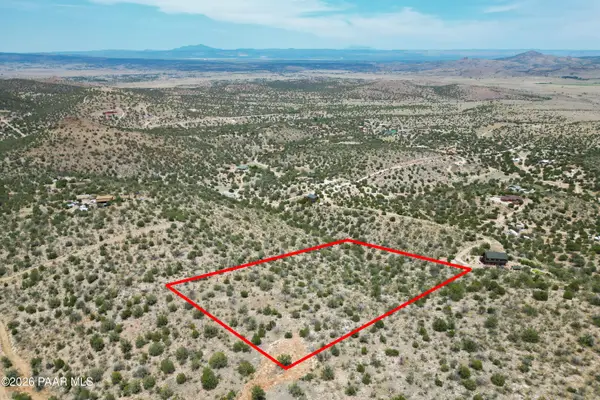 $60,000Active4.19 Acres
2 Off Spruce, Chino Valley, AZ 86323
MLS# 1085852Listed by: IANNELLI AND ASSOCIATES - New
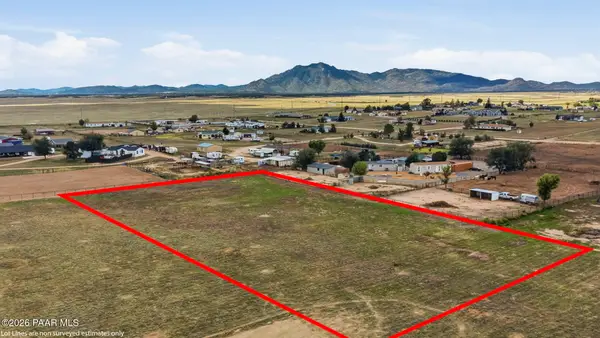 $159,900Active2.07 Acres
Lot C W Road 3 South, Chino Valley, AZ 86323
MLS# 1085846Listed by: CLARK REALTY HOMES AND LAND - New
 $159,900Active2.08 Acres
Lot B W Road 3 S, Chino Valley, AZ 86323
MLS# 1085831Listed by: CLARK REALTY HOMES AND LAND


Protect your home and budget from life's surprises with an Assurant Home Warranty, backed by a partner that supports you through every step of homeownership. Explore Plans.
©2026 Century 21 Real Estate LLC. All rights reserved. CENTURY 21®, the CENTURY 21 Logo and C21® are service marks owned by Century 21 Real Estate LLC. Century 21 Real Estate LLC fully supports the principles of the Fair Housing Act and the Equal Opportunity Act. Each office is independently owned and operated. Listing information is deemed reliable but not guaranteed accurate.