
1251 N Helsing Road, Chino Valley, AZ 86323
Local realty services provided by:CENTURY 21 Toma Partners
1251 N Helsing Road,Chino Valley, AZ 86323
$419,990
- 3 Beds
- 2 Baths
- 1,355 sq. ft.
- Single family
- Active
Listed by: linn clark, cari lynn herbertson
Office: castlerock communities
MLS#:1084793
Source:AZ_PAAR
Price summary
- Price:$419,990
- Price per sq. ft.:$309.96
- Monthly HOA dues:$65
About this home
Welcome to 1251 Helsing Road, a beautifully designed new construction home by CastleRock Communities in Chino Valley. The single-story Frio floor plan offers approximately 1,355 square feet with 3 bedrooms, 2 bathrooms and a spacious 2-car garage. Its open-concept kitchen, dining and family room create a comfortable layout for everyday living and entertaining. The kitchen features dark warm brown cabinetry, quartz countertops and GE appliances. Durable wood-look laminate flooring extends throughout the main living areas, with carpet in the bedrooms and closets. Additional finishes include brushed-nickel fixtures, ceiling fans and a warm Swiss Coffee interior color palette. Conveniently located near shopping, dining and outdoor recreation, this thoughtfully finished home is ready for its first owner. Ask about available builder and financing incentives! USDA loans available for qualifying buyers
Contact an agent
Home facts
- Year built:2026
- Subdivision & Development:Perkinsville 44
- Listing ID #:1084793
- Added:1 day(s) ago
- Updated:September 01, 2026 at 11:45 PM
Rooms and interior
- Bedrooms:3
- Total bathrooms:2
- Full bathrooms:2
- Flooring:Carpet, Laminate
- Kitchen Description:Dishwasher, Disposal, Electric Range, Microwave
- Basement:Yes
- Basement Description:Slab
- Living area:1,355 sq. ft.
Heating and cooling
- Cooling:Central Air
- Heating:Electric
- Central air:Yes
Structure and exterior
- Roof:Composition
- Year built:2026
- Building area:1,355 sq. ft.
- Lot area:0.17 Acres
- Architectural Style:Contemporary
- Construction Materials:Stucco
- Exterior Features:Driveway Concrete, Landscaping-Front, Sprinkler/Drip, Storm Gutters
- Levels:1 Story
Utilities
- Sewer:City Sewer
Finances and disclosures
- Price:$419,990
- Price per sq. ft.:$309.96
- Tax amount:$255 (2025)
Features and amenities
- Amenities:Ceiling Fan(s), ENERGY STAR Qualified Appliances, Live on One Level, Walk-In Closet(s)
Parking
- Total parking spaces:2
- Garage:Yes
- Garage spaces:2
New listings near 1251 N Helsing Road
- Coming Soon
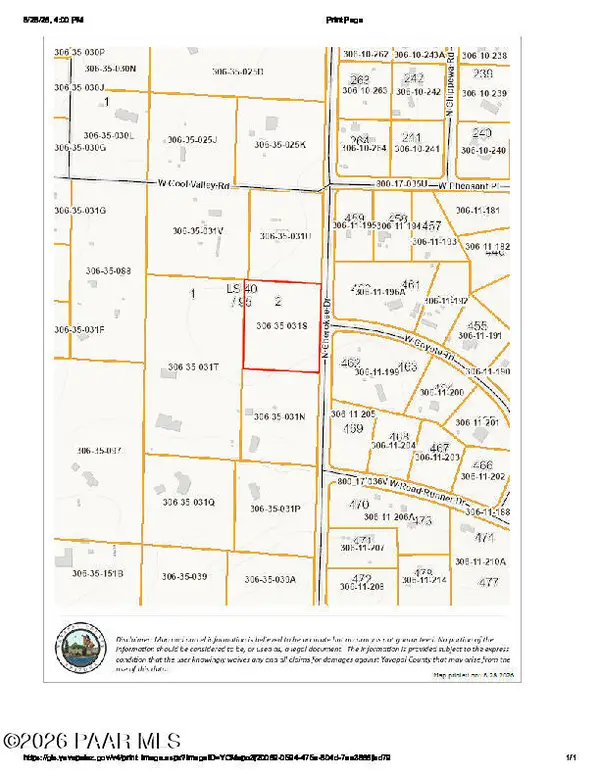 $450,000Coming Soon3 beds 2 baths1,810 sq. ft.
2380 N Cherokee Drive, Chino Valley, AZ 86323
MLS# 1084743Listed by: KELLER WILLIAMS ARIZONA REALTY - Coming SoonOpen Sat, 12 to 3pm
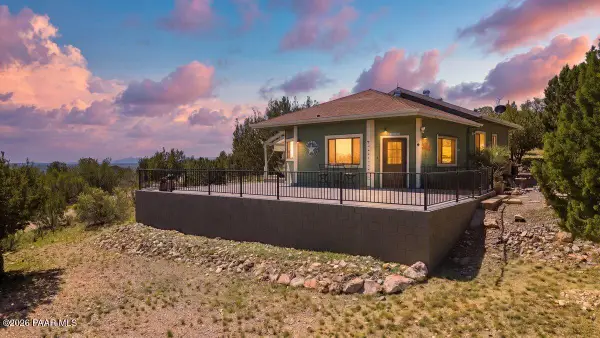 $455,900Coming Soon3 beds 2 baths1,287 sq. ft.
4172 N Rocky Top, Chino Valley, AZ 86323
MLS# 1084488Listed by: EXP REALTY - New
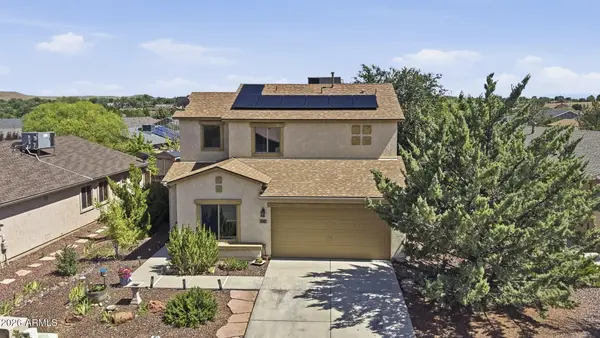 $438,500Active4 beds 3 baths1,902 sq. ft.
1441 Taft Avenue, Chino Valley, AZ 86323
MLS# 7074165Listed by: REALTYONEGROUP MOUNTAIN DESERT - New
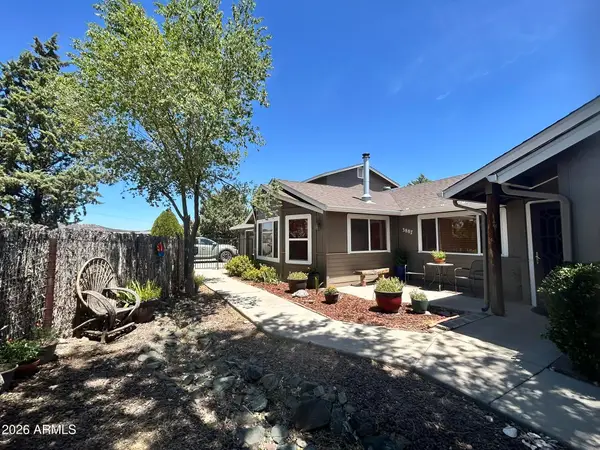 $679,000Active4 beds 3 baths2,475 sq. ft.
3887 N Reed Road, Chino Valley, AZ 86323
MLS# 7073960Listed by: MY HOME GROUP REAL ESTATE - New
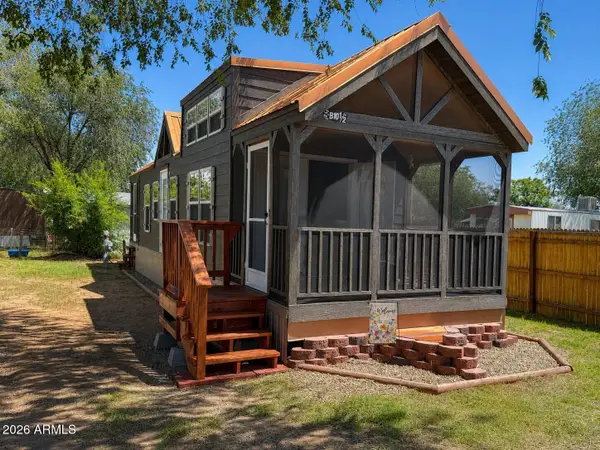 $98,000Active1 beds 1 baths398 sq. ft.
349 S Road 1 West -- #B 10.5, Chino Valley, AZ 86323
MLS# 7073160Listed by: UNITED COUNTRY-ARIZONA COUNTRY - New
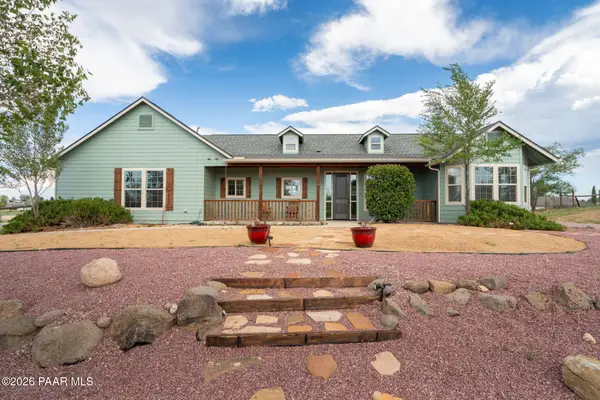 $649,500Active3 beds 3 baths1,770 sq. ft.
2205 N Resting Place, Chino Valley, AZ 86323
MLS# 1084734Listed by: COLDWELL BANKER NORTHLAND - New
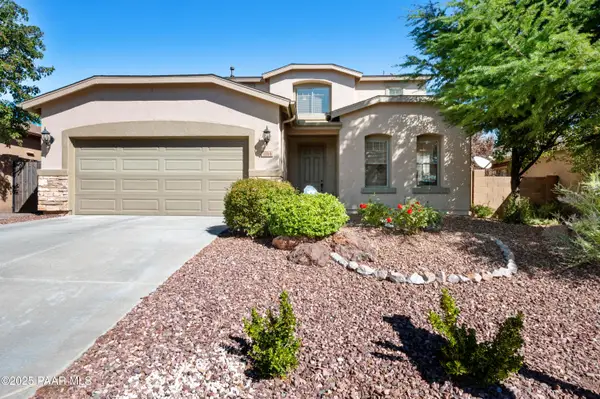 $569,900Active5 beds 3 baths2,425 sq. ft.
1144 Arden Court, Chino Valley, AZ 86323
MLS# 1084719Listed by: KMF REAL ESTATE - New
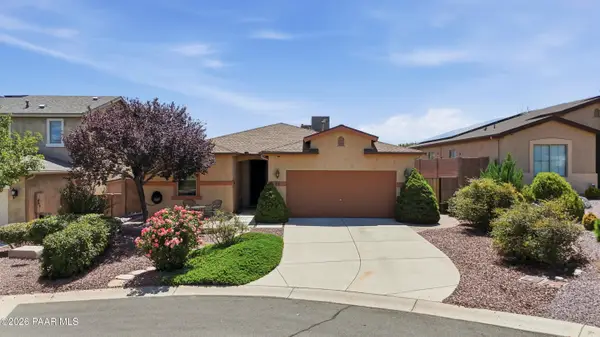 $449,000Active3 beds 2 baths1,832 sq. ft.
1115 Brentwood Way, Chino Valley, AZ 86323
MLS# 1084710Listed by: RUSS LYON SOTHEBY'S INTERNATIONAL REALTY - New
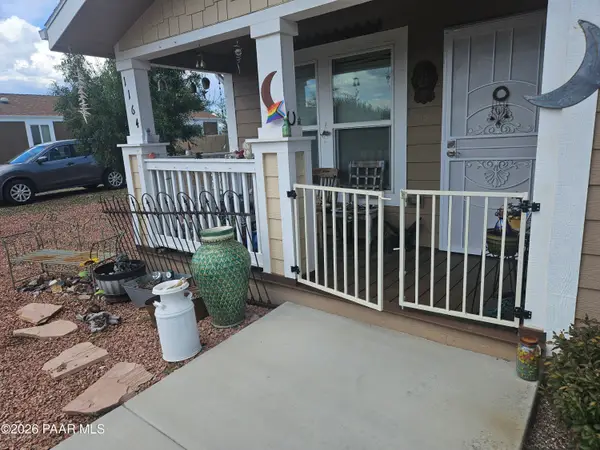 $355,000Active3 beds 2 baths1,533 sq. ft.
1164 Ashburn Way #2, Chino Valley, AZ 86323
MLS# 1084708Listed by: CLARK REALTY HOMES AND LAND


Protect your home and budget from life's surprises with an Assurant Home Warranty, backed by a partner that supports you through every step of homeownership. Explore Plans.
©2026 Century 21 Real Estate LLC. All rights reserved. CENTURY 21®, the CENTURY 21 Logo and C21® are service marks owned by Century 21 Real Estate LLC. Century 21 Real Estate LLC fully supports the principles of the Fair Housing Act and the Equal Opportunity Act. Each office is independently owned and operated. Listing information is deemed reliable but not guaranteed accurate.