
1270 Brentwood Way, Chino Valley, AZ 86323
Local realty services provided by:CENTURY 21 Arizona West
1270 Brentwood Way,Chino Valley, AZ 86323
$437,500
- 3 Beds
- 2 Baths
- 1,722 sq. ft.
- Single family
- Active
Listed by: geoffrey r hyland, joshua fitch
Office: exp realty
MLS#:1084014
Source:AZ_PAAR
Price summary
- Price:$437,500
- Price per sq. ft.:$254.07
- Monthly HOA dues:$27
About this home
Welcome home to the sought-after community of Highlands Ranch, centrally located in Chino Valley with the added benefit of low HOA fees. This quality, energy-efficient home was built by Mandalay Homes and offers 1,722 square feet of thoughtfully designed living space.Featuring 3 bedrooms, 2 bathrooms, and a 3-car garage, this residence showcases a desirable great room concept floor plan that maximizes both flow and functionality. Quality touches are evident throughout, including beautiful LVP flooring, soaring 10' ceilings, and ceiling fans in every room.The spacious living room is bathed in natural light from large windows overlooking the backyard, and flows seamlessly into the kitchen -- a true centerpiece of the home. Here you'll find generous quartz countertops and abundant cabinetry offering plenty of storage and workspace, a handy pantry, and a full stainless steel appliance package. The adjacent dining area provides the perfect setting for family gatherings and everyday meals alike.Two guest bedrooms and a full guest bath are privately situated at the front of the home, offering comfortable separation from the primary suite. Speaking of which, the amply sized master bedroom suite is a true retreat, featuring a lovely bathroom with a large garden tub, walk-in shower, dual raised-height vanities, and a spacious walk-in closet.Outside, low-maintenance landscaping makes upkeep a breeze, and you'll appreciate the fully fenced backyard boasting a covered patio, artificial turf, and additional paver patios for entertaining -- perfect for kids, pets, or gatherings with friends. The 3-car garage is fabulous for parking, storage, or hobbies.Additional features include 2 storage sheds and a recently replaced water heater, garage door, and garage door opener.With its efficient construction, low-maintenance features, and prime Chino Valley location, this home is ready to welcome its next owner....
Contact an agent
Home facts
- Year built:2017
- Subdivision & Development:Highlands Ranch
- Listing ID #:1084014
- Added:40 day(s) ago
- Updated:September 08, 2026 at 10:41 PM
Rooms and interior
- Bedrooms:3
- Total bathrooms:2
- Full bathrooms:2
- Flooring:Carpet, Tile
- Kitchen Description:Dishwasher, Disposal, Electric Range, Microwave, Oven, Range, Refrigerator
- Basement:Yes
- Basement Description:Slab
- Living area:1,722 sq. ft.
Heating and cooling
- Cooling:Central Air
- Heating:Forced - Gas, Natural Gas
- Central air:Yes
Structure and exterior
- Roof:Composition
- Year built:2017
- Building area:1,722 sq. ft.
- Lot area:0.18 Acres
- Architectural Style:Contemporary, Ranch
- Construction Materials:Stucco
- Exterior Features:Driveway Concrete, Landscaping-Front, Landscaping-Rear, Sprinkler/Drip, Storm Gutters
- Levels:1 Story
Utilities
- Sewer:City Sewer
Finances and disclosures
- Price:$437,500
- Price per sq. ft.:$254.07
- Tax amount:$1,955 (2025)
Features and amenities
- Amenities:Ceiling Fan(s), Granite Counters, Live on One Level, Walk-In Closet(s)
Parking
- Total parking spaces:3
- Garage:Yes
- Garage spaces:3
New listings near 1270 Brentwood Way
- Coming Soon
 $599,000Coming Soon3 beds 2 baths2,610 sq. ft.
860 N Road 4, Chino Valley, AZ 86323
MLS# 1084938Listed by: BETTER HOMES AND GARDENS REAL ESTATE BLOOMTREE REALTY - New
 $610,000Active3 beds 2 baths1,570 sq. ft.
305 S Reed Road, Chino Valley, AZ 86323
MLS# 7077114Listed by: H&M ARIZONA REAL ESTATE BROKERAGE, LLC - New
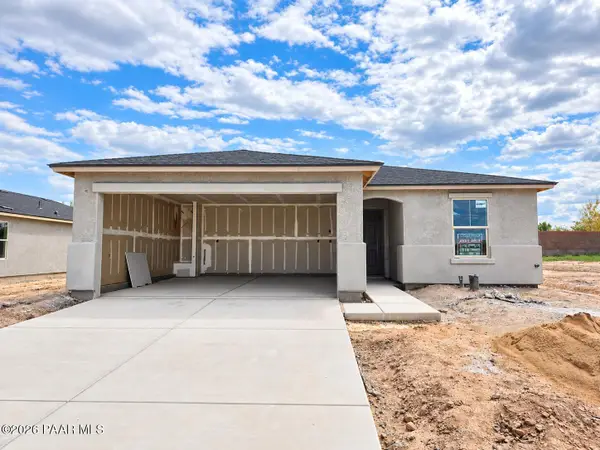 $384,990Active3 beds 2 baths1,085 sq. ft.
1287 Helsing Road, Chino Valley, AZ 86323
MLS# 1084916Listed by: CASTLEROCK COMMUNITIES - New
 $549,900Active4 beds 2 baths1,772 sq. ft.
826 W Road 2 S, Chino Valley, AZ 86323
MLS# 1084906Listed by: REAL BROKER - New
 $350,000Active9.95 Acres
00 E Road 2 South Road #A, Chino Valley, AZ 86323
MLS# 7075752Listed by: REALTYONEGROUP MOUNTAIN DESERT - New
 $350,000Active10 Acres
00 E Road 2 South, Chino Valley, AZ 86323
MLS# 1084838Listed by: REALTY ONE GROUP MOUNTAIN DESERT - New
 $94,500Active2.81 Acres
2601 N Yuma Drive, Chino Valley, AZ 86323
MLS# 7075364Listed by: DELEX REALTY - New
 $425,000Active3 beds 2 baths1,255 sq. ft.
1516 E Florida Lane, Chino Valley, AZ 86323
MLS# 1084842Listed by: REALTY ONE GROUP MOUNTAIN DESERT - New
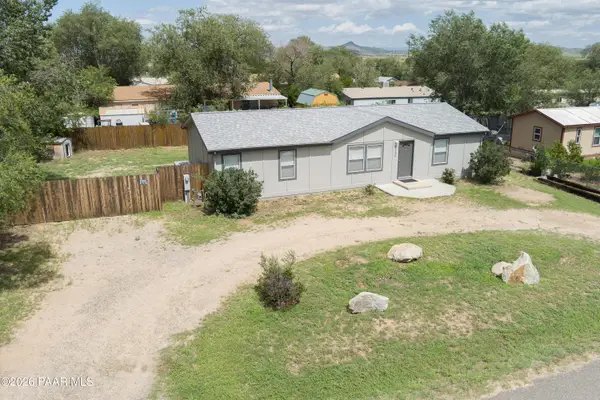 $279,000Active3 beds 2 baths1,378 sq. ft.
1720 Purple Sage Drive, Chino Valley, AZ 86323
MLS# 1084828Listed by: RE/MAX MOUNTAIN PROPERTIES - New
 $474,800Active4 beds 3 baths2,465 sq. ft.
1117 Arden Court, Chino Valley, AZ 86323
MLS# 1084834Listed by: PANORAMIC REALTY


Protect your home and budget from life's surprises with an Assurant Home Warranty, backed by a partner that supports you through every step of homeownership. Explore Plans.
©2026 Century 21 Real Estate LLC. All rights reserved. CENTURY 21®, the CENTURY 21 Logo and C21® are service marks owned by Century 21 Real Estate LLC. Century 21 Real Estate LLC fully supports the principles of the Fair Housing Act and the Equal Opportunity Act. Each office is independently owned and operated. Listing information is deemed reliable but not guaranteed accurate.