
1490 Purple Sage Drive, Chino Valley, AZ 86323
Local realty services provided by:CENTURY 21 Arizona West
Listed by: brad bergamini, jack crowley
Office: keller williams arizona realty
MLS#:1080968
Source:AZ_PAAR
Price summary
- Price:$175,000
- Price per sq. ft.:$223.21
About this home
Discover this cozy home ideally situated on a corner lot in Chino Valley. Just under a mile from the conveniences and amenities along Highway 89, this property offers both comfort and potential. It features a 10x12 storage shed which adds valuable functionality, while the fenced perimeter offers privacy and security. Whether you're looking for a primary residence, a second home, or an investment opportunity, this property combines location, usability, and future potential in one appealing package. Seller Concessions available with full price offer.
Contact an agent
Home facts
- Year built:1982
- Subdivision & Development:Chino Meadows
- Listing ID #:1080968
- Added:161 day(s) ago
- Updated:September 16, 2026 at 04:15 PM
Rooms and interior
- Bedrooms:2
- Total bathrooms:1
- Full bathrooms:1
- Flooring:Laminate, Tile
- Kitchen Description:Gas Range, Oven, Range, Refrigerator
- Basement:Yes
- Basement Description:Piers
- Living area:784 sq. ft.
Heating and cooling
- Cooling:Evaporative Cooling
- Heating:Forced - Gas, Natural Gas
Structure and exterior
- Roof:Composition
- Year built:1982
- Building area:784 sq. ft.
- Lot area:0.18 Acres
- Construction Materials:Steel Frame
- Exterior Features:Driveway Dirt, Shed(s)
- Levels:1 Story
Utilities
- Sewer:City Sewer
Finances and disclosures
- Price:$175,000
- Price per sq. ft.:$223.21
Features and amenities
- Amenities:Live on One Level
New listings near 1490 Purple Sage Drive
- Coming Soon
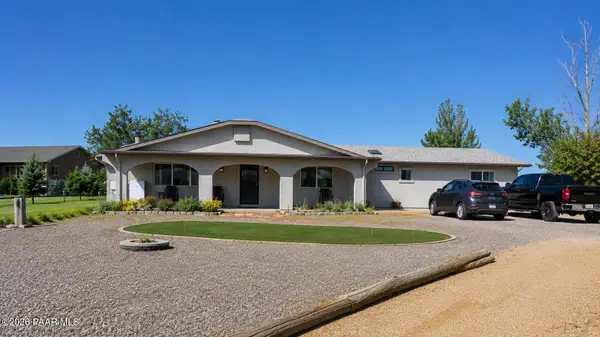 $660,000Coming Soon3 beds 3 baths2,448 sq. ft.
280 N Firesky Lane, Chino Valley, AZ 86323
MLS# 1085001Listed by: REALTY ONE GROUP MOUNTAIN DESERT - Coming Soon
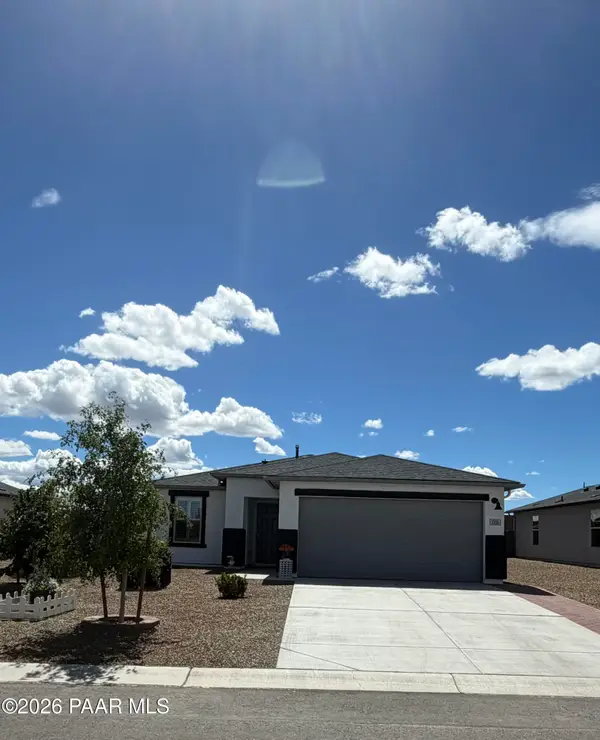 $547,777Coming Soon3 beds 2 baths1,631 sq. ft.
1035 Helsing Road, Chino Valley, AZ 86323
MLS# 1084969Listed by: KOOIMAN REALTY, LLC - New
 $125,000Active2 beds 2 baths1,056 sq. ft.
695 N State Route 89, Chino Valley, AZ 86323
MLS# 1085092Listed by: KELLER WILLIAMS ARIZONA REALTY - New
 $125,000Active2 beds 2 baths1,056 sq. ft.
695 N Az-89 -- #19, Chino Valley, AZ 86323
MLS# 7080440Listed by: KELLER WILLIAMS ARIZONA REALTY - New
 $414,652Active3 beds 2 baths1,349 sq. ft.
1167 Meta Road, Chino Valley, AZ 86323
MLS# 1085087Listed by: RENT RIGHT AND HOME RIGHT - New
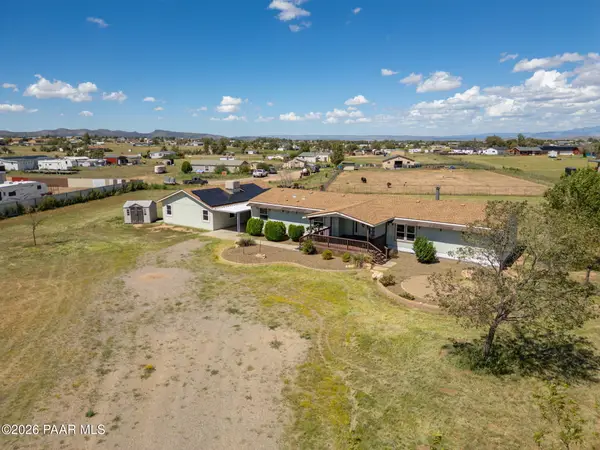 $465,000Active4 beds 4 baths2,090 sq. ft.
1450 Outer Loop Road, Chino Valley, AZ 86323
MLS# 1085042Listed by: HOMESMART FINE HOMES AND LAND - New
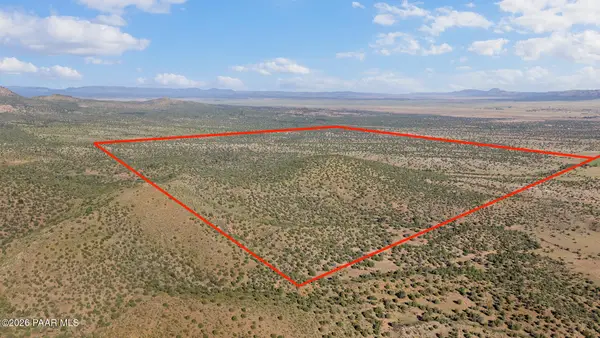 $3,500,000Active723.05 Acres
0 W Frontier Road, Chino Valley, AZ 86323
MLS# 1085023Listed by: EXP REALTY - Open Thu, 12 to 3pmNew
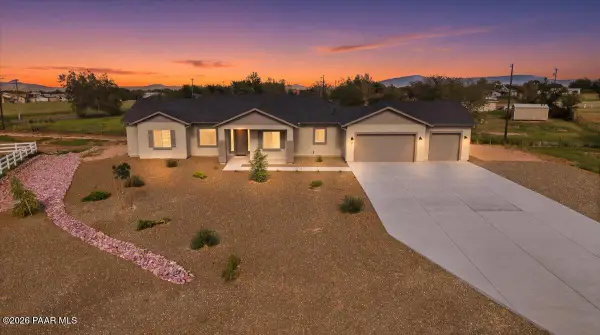 $670,000Active4 beds 3 baths2,179 sq. ft.
75 S Brenna Drive, Chino Valley, AZ 86323
MLS# 1085012Listed by: IANNELLI AND ASSOCIATES REAL ESTATE - New
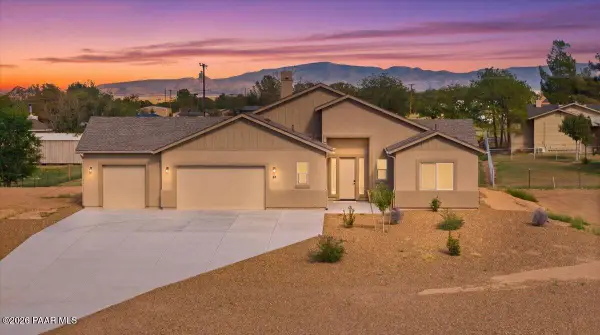 $660,000Active3 beds 2 baths2,020 sq. ft.
97 S Brenna Drive, Chino Valley, AZ 86323
MLS# 1085013Listed by: IANNELLI AND ASSOCIATES REAL ESTATE - New
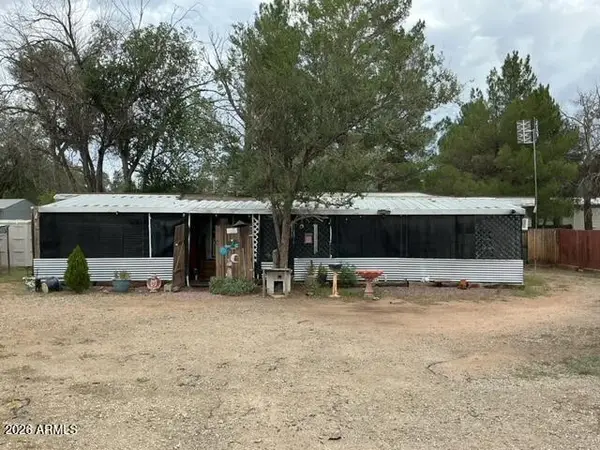 $128,000Active2 beds 1 baths551 sq. ft.
1265 Bucky Oneill Drive, Chino Valley, AZ 86323
MLS# 7078800Listed by: WEST USA REALTY


Protect your home and budget from life's surprises with an Assurant Home Warranty, backed by a partner that supports you through every step of homeownership. Explore Plans.
©2026 Century 21 Real Estate LLC. All rights reserved. CENTURY 21®, the CENTURY 21 Logo and C21® are service marks owned by Century 21 Real Estate LLC. Century 21 Real Estate LLC fully supports the principles of the Fair Housing Act and the Equal Opportunity Act. Each office is independently owned and operated. Listing information is deemed reliable but not guaranteed accurate.