
934 Aubrey Lane, Chino Valley, AZ 86323
Local realty services provided by:CENTURY 21 Toma Partners
Listed by: timothy michael burke
Office: realty executives arizona territory
MLS#:1085173
Source:AZ_PAAR
Price summary
- Price:$579,000
- Price per sq. ft.:$332.95
- Monthly HOA dues:$41.67
About this home
Brand-new construction in Parkside Village, Chino Valley! Located on a cul-de-sac, this 1,739-square-foot home offers 3 bedrooms, 2 bathrooms, and a spacious 3-car garage with a functional, well-designed floor plan. The open-concept layout connects the kitchen, dining, and great room, providing a comfortable and practical living space. The kitchen features granite countertops, stainless steel appliances, ample cabinetry, and generous workspace. Luxury vinyl plank flooring runs throughout the home, offering durability, easy maintenance, and a consistent finish from room to room. The primary suite includes a well-appointed bathroom with dual sinks, granite countertops, generous cabinet space, and a walk-in shower. Two additional bedrooms provide flexibility for family, guests, or a home office. Built with spray foam insulation for enhanced energy efficiency and year-round comfort. The property is fully landscaped front and rear with drip irrigation, so the outdoor spaces are complete and ready to enjoy. A covered back patio overlooks the greenbelt behind the home, providing a more open setting and a great space for outdoor living. The expansive paver driveway and 3-car garage provide plenty of room for vehicles, storage, and recreational gear. Completely new and move-in ready with a builder warranty, this Parkside Village home offers quality finishes, energy-efficient construction, finished landscaping, a greenbelt location, and a hard-to-find 3-car garage....
Contact an agent
Home facts
- Year built:2026
- Subdivision & Development:Parkside Village
- Listing ID #:1085173
- Added:1 day(s) ago
- Updated:September 18, 2026 at 06:40 PM
Rooms and interior
- Bedrooms:3
- Total bathrooms:2
- Full bathrooms:1
- Kitchen Description:Built-In Gas Oven, Dishwasher, Disposal, Microwave, Range, Refrigerator
- Basement:Yes
- Basement Description:Slab
- Living area:1,739 sq. ft.
Heating and cooling
- Cooling:Ceiling Fan(s), Central Air
- Heating:Forced - Gas, Natural Gas
- Central air:Yes
Structure and exterior
- Roof:Composition
- Year built:2026
- Building area:1,739 sq. ft.
- Lot area:0.35 Acres
- Architectural Style:Ranch
- Construction Materials:Stucco
- Exterior Features:Landscaping-Front, Landscaping-Rear, Sprinkler/Drip, Storm Gutters
- Levels:1 Story
Utilities
- Sewer:Septic Conventional
Finances and disclosures
- Price:$579,000
- Price per sq. ft.:$332.95
- Tax amount:$395 (2025)
Features and amenities
- Amenities:Ceiling Fan(s), Granite Counters, Live on One Level, Walk-In Closet(s)
Parking
- Total parking spaces:3
- Garage:Yes
- Garage spaces:3
New listings near 934 Aubrey Lane
- Coming Soon
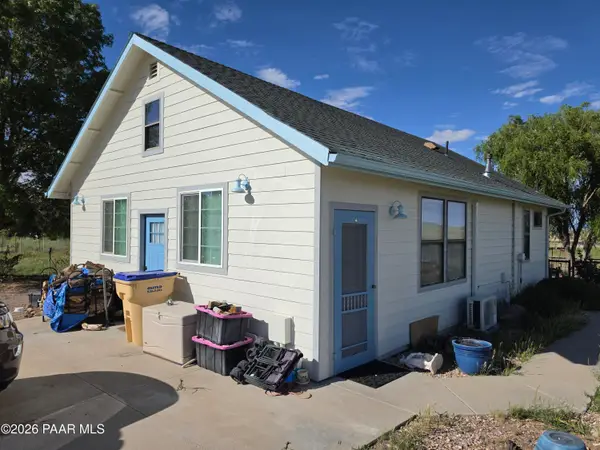 $424,000Coming Soon1 beds 1 baths1,092 sq. ft.
2020 W Road 2 North, Chino Valley, AZ 86323
MLS# 1085136Listed by: REAL BROKER - Coming Soon
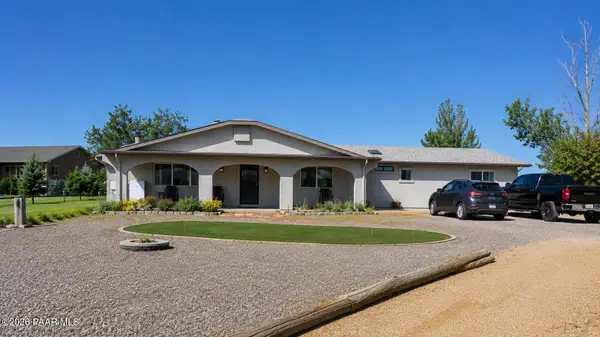 $660,000Coming Soon3 beds 3 baths2,448 sq. ft.
280 N Firesky Lane, Chino Valley, AZ 86323
MLS# 1085001Listed by: REALTY ONE GROUP MOUNTAIN DESERT - Coming Soon
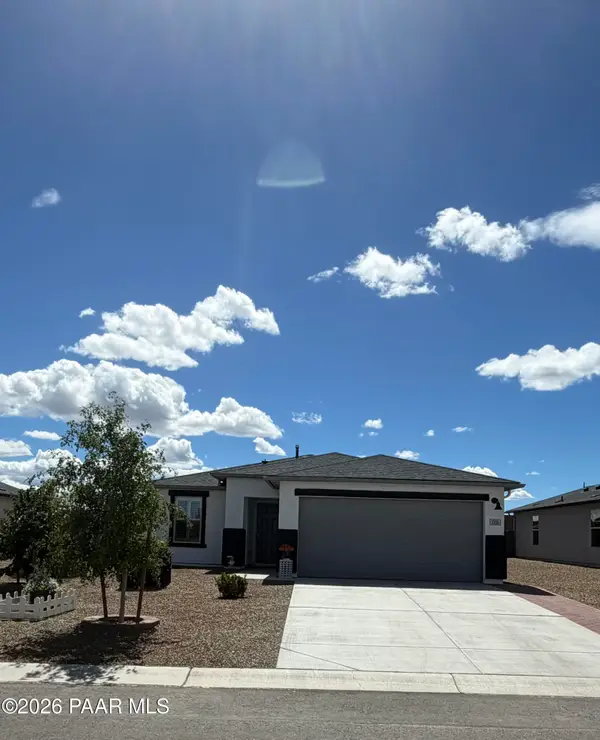 $547,777Coming Soon3 beds 2 baths1,631 sq. ft.
1035 Helsing Road, Chino Valley, AZ 86323
MLS# 1084969Listed by: KOOIMAN REALTY, LLC - New
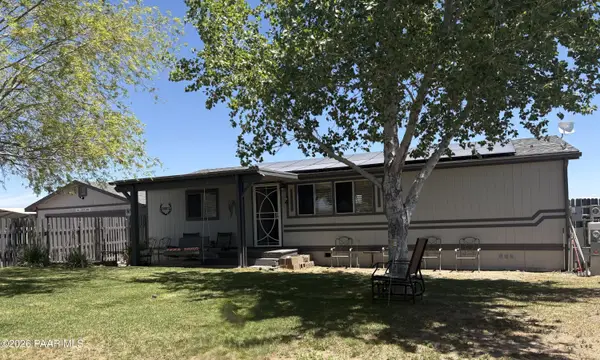 $575,000Active3 beds 2 baths1,188 sq. ft.
195 N Papago Trail, Chino Valley, AZ 86323
MLS# 1085171Listed by: REALTY ONE GROUP MOUNTAIN DESERT - New
 $625,000Active4 beds 2 baths2,110 sq. ft.
371 N Road 1 West --, Chino Valley, AZ 86323
MLS# 7080954Listed by: BETTER HOMES AND GARDENS REAL ESTATE BLOOMTREE REALTY - New
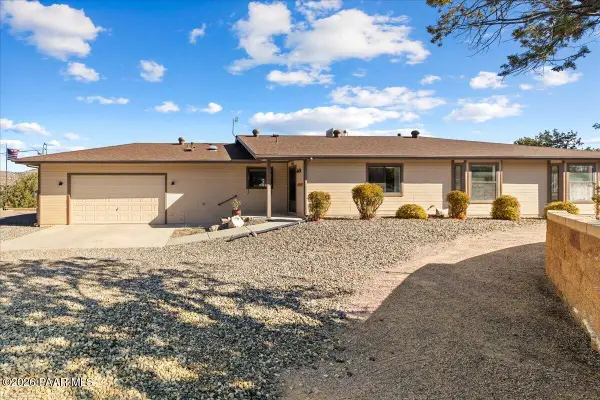 $699,000Active5 beds 3 baths1,879 sq. ft.
1341 N Blue Star Road, Chino Valley, AZ 86323
MLS# 1085107Listed by: BETTER HOMES AND GARDENS REAL ESTATE BLOOMTREE REALTY - New
 $125,000Active2 beds 2 baths1,056 sq. ft.
695 N State Route 89, Chino Valley, AZ 86323
MLS# 1085092Listed by: KELLER WILLIAMS ARIZONA REALTY - New
 $125,000Active2 beds 2 baths1,056 sq. ft.
695 N Az-89 -- #19, Chino Valley, AZ 86323
MLS# 7080440Listed by: KELLER WILLIAMS ARIZONA REALTY - Open Fri, 2 to 4pmNew
 $414,652Active3 beds 2 baths1,349 sq. ft.
1167 Meta Road, Chino Valley, AZ 86323
MLS# 1085087Listed by: RENT RIGHT AND HOME RIGHT - New
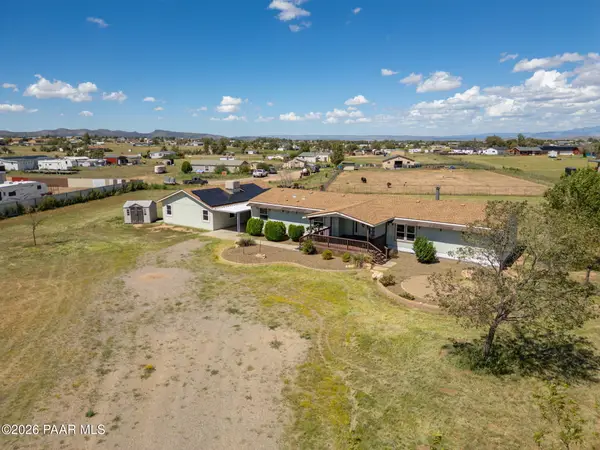 $465,000Active4 beds 4 baths2,090 sq. ft.
1450 Outer Loop Road, Chino Valley, AZ 86323
MLS# 1085042Listed by: HOMESMART FINE HOMES AND LAND


Protect your home and budget from life's surprises with an Assurant Home Warranty, backed by a partner that supports you through every step of homeownership. Explore Plans.
©2026 Century 21 Real Estate LLC. All rights reserved. CENTURY 21®, the CENTURY 21 Logo and C21® are service marks owned by Century 21 Real Estate LLC. Century 21 Real Estate LLC fully supports the principles of the Fair Housing Act and the Equal Opportunity Act. Each office is independently owned and operated. Listing information is deemed reliable but not guaranteed accurate.