
18352 W Medlock Drive, Citrus Park, AZ 85340
Local realty services provided by:CENTURY 21 Arizona Foothills
Listed by: beth m rider
Office: keller williams arizona realty
MLS#:6924018
Source:ARMLS
Price summary
- Price:$544,850
- Price per sq. ft.:$239.49
- Monthly HOA dues:$119
About this home
Welcome to your dream home in Azure Canyon! This impeccably designed 3-bedroom, 2.5 bathroom home has been highly upgraded with no detail overlooked. Neutral tones throughout the home are paired perfectly with shutters for a clean and inviting aesthetic. The gourmet kitchen has luxurious upgrades featuring granite countertops, tile backsplash, stainless steel wall appliances, gas cook top with a sleek hood, and a spacious kitchen island with a breakfast bar. Plus, a walk-in pantry and an R/O system. The primary suite is immaculate with a private door to the backyard, and a luxurious ensuite bathroom featuring a dual sink vanity, a tiled shower, and a walk-in closet that connects to the laundry room! Bedrooms 2 and 3 are spotless and share a jack-and-jill bathroom complete with shutter and ceiling fans. The backyard is huge! The home sits on a 7,150 SQFT lot across the street from the community greenbelt. The covered patio has extended paved seating area off the patio. Additional features include a water softener loop, a service door in the 3-car tandem garage, and steel security doors This home is equipped with all the necessary upgrades to provide both luxurious living and efficient functional space. You will not be disappointed.
Nestled in Litchfield Park, Azure Canyon community offers breathtaking mountain views, convenient freeway access, and proximity to a myriad of recreational opportunities such as hiking and golfing. Residents here relish a lifestyle that seamlessly blends outdoor adventures with indoor entertainment options, not to mention a diverse array of dining and shopping experiences just a stone's throw away....
Contact an agent
Home facts
- Year built:2022
- Listing ID #:6924018
- Updated:May 23, 2026 at 02:54 PM
Rooms and interior
- Bedrooms:3
- Total bathrooms:3
- Flooring:Carpet, Tile
- Living area:2,275 sq. ft.
Heating and cooling
- Cooling:Ceiling Fan(s)
- Heating:Natural Gas
- Central air:Yes
Structure and exterior
- Year built:2022
- Building area:2,275 sq. ft.
- Lot area:0.16 Acres
- Lot Features:Desert Back, Desert Front
- Construction Materials:Painted, Stucco
- Exterior Features:Built-in Barbecue
Schools
- High school:Canyon View High School
- Middle school:Belen Soto Elementary School
- Elementary school:Belen Soto Elementary School
Utilities
- Water:Private Water Company
Finances and disclosures
- Price:$544,850
- Price per sq. ft.:$239.49
- Tax amount:$2,726 (2024)
Parking
- Parking description:Tandem Garage
- Garage:Yes
- Garage spaces:3
 All information should be verified by the recipient and none is guaranteed as accurate by ARMLS. Copyright 2020 Arizona Regional Multiple Listing Service, Inc. All rights reserved. ARMLS Member Broker: Floyd Scott
New listings near 18352 W Medlock Drive
- New
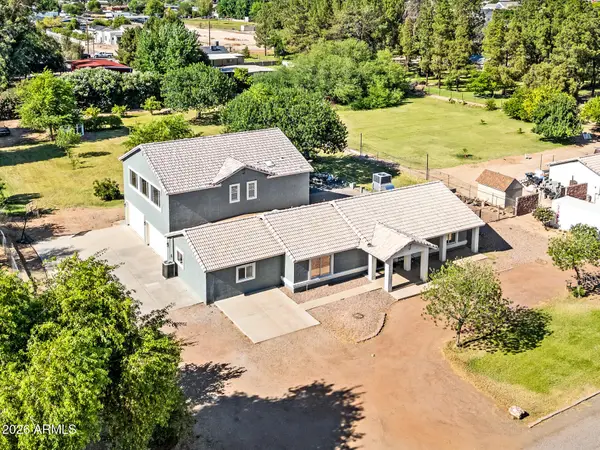 $949,000Active6 beds 3 baths4,009 sq. ft.
6634 N 176th Avenue, Waddell, AZ 85355
MLS# 7029298Listed by: WEST USA REALTY - New
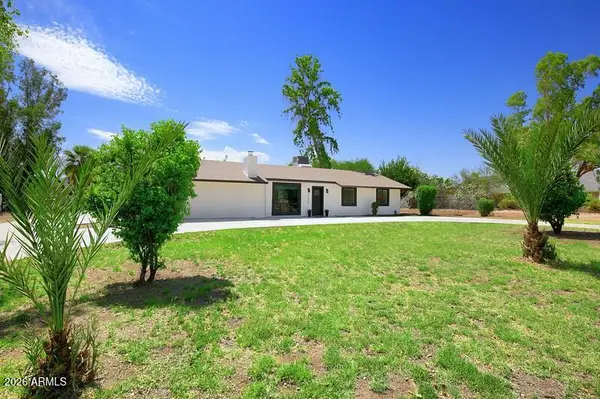 $775,000Active5 beds 3 baths2,484 sq. ft.
7320 N Citrus Road, Waddell, AZ 85355
MLS# 7029306Listed by: REALTY EXECUTIVES ARIZONA TERRITORY 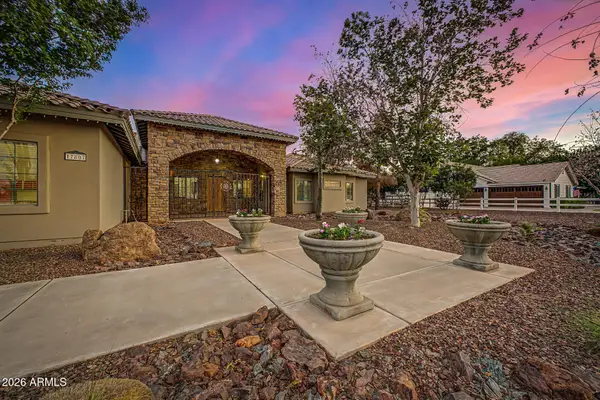 $950,000Pending4 beds 3 baths3,378 sq. ft.
17807 W Stella Lane, Waddell, AZ 85355
MLS# 7027092Listed by: REALTY ONE GROUP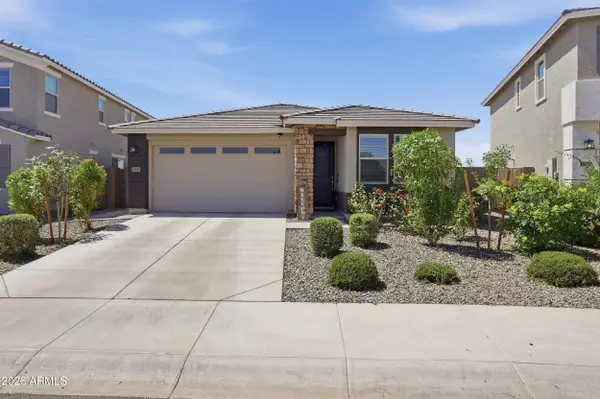 $515,000Active4 beds 2 baths1,942 sq. ft.
19225 W San Miguel Avenue, Litchfield Park, AZ 85340
MLS# 7026345Listed by: HOMESMART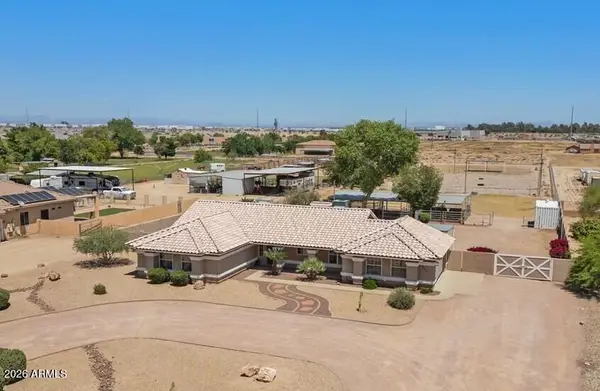 $800,000Active4 beds 2 baths1,809 sq. ft.
7821 N 173rd Avenue, Waddell, AZ 85355
MLS# 7025710Listed by: KELLER WILLIAMS INTEGRITY FIRST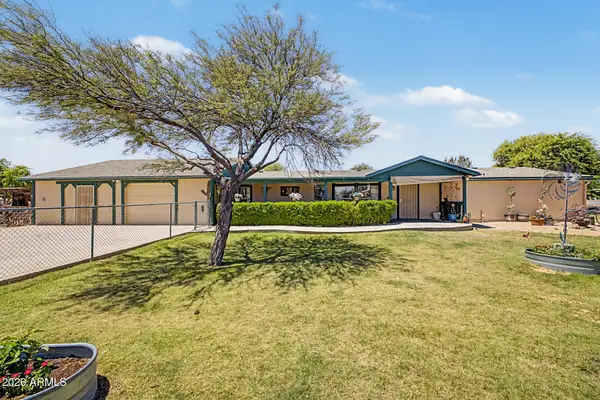 $600,000Pending4 beds 2 baths1,736 sq. ft.
6816 N 176th Avenue, Waddell, AZ 85355
MLS# 7025475Listed by: REALTY ONE GROUP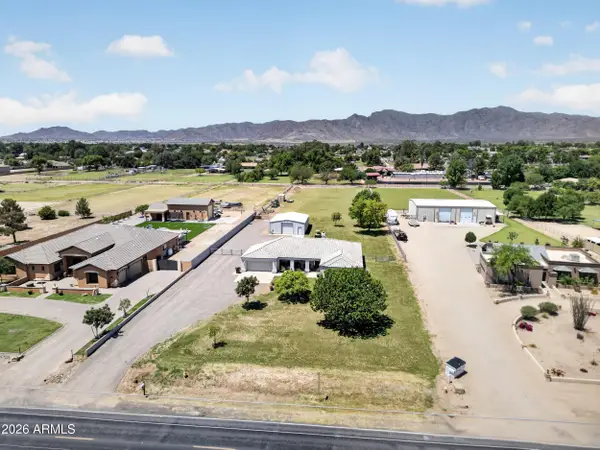 $795,000Pending4 beds 2 baths1,761 sq. ft.
6832 N Citrus Road, Waddell, AZ 85355
MLS# 7025190Listed by: EXP REALTY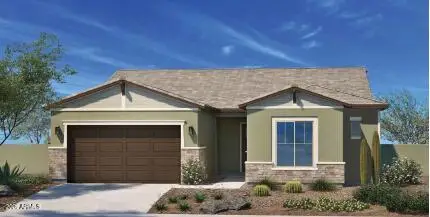 $536,386Active3 beds 2 baths2,308 sq. ft.
19135 W Missouri Avenue, Litchfield Park, AZ 85340
MLS# 7023738Listed by: TOWNE BROKERAGE SERVICES, INC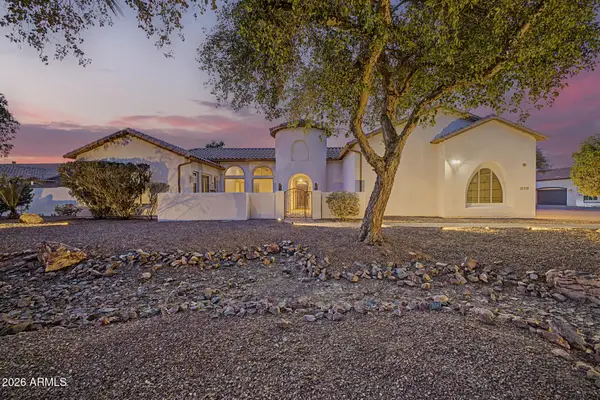 $1,500,000Active6 beds 6 baths6,305 sq. ft.
18318 W Solano Drive, Litchfield Park, AZ 85340
MLS# 7023548Listed by: REALTY ONE GROUP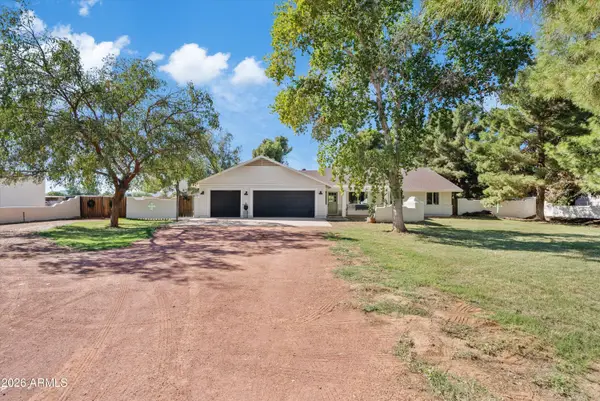 $919,999Active4 beds 2 baths1,953 sq. ft.
7340 N 183rd Avenue, Waddell, AZ 85355
MLS# 7023023Listed by: A.Z. & ASSOCIATES


Protect your home and budget from life's surprises with an Assurant Home Warranty, backed by a partner that supports you through every step of homeownership. Explore Plans.
©2026 Century 21 Real Estate LLC. All rights reserved. CENTURY 21®, the CENTURY 21 Logo and C21® are service marks owned by Century 21 Real Estate LLC. Century 21 Real Estate LLC fully supports the principles of the Fair Housing Act and the Equal Opportunity Act. Each office is independently owned and operated. Listing information is deemed reliable but not guaranteed accurate.