
10425 E Willow Drive, Cornville, AZ 86325
Local realty services provided by:CENTURY 21 Arizona Foothills
10425 E Willow Drive,Cornville, AZ 86325
$650,000
- 3 Beds
- 3 Baths
- 2,438 sq. ft.
- Single family
- Active
Listed by: connie bills, tahona epperson
Office: coldwell banker realty
MLS#:7081637
Source:ARMLS
Price summary
- Price:$650,000
- Price per sq. ft.:$266.61
About this home
Beautifully remodeled and full of custom character, this exceptional 3-bedroom, 3-bathroom Santa Fe-style home offers spacious living, thoughtful details, and plenty of room for animals, toys, and future possibilities.
The expansive open-concept living room features soaring ceilings, beautiful built-ins, and an inviting sense of space. The chef-inspired kitchen is designed for both cooking and entertaining, with abundant cabinetry, generous counter space, a flat cooktop, built-in oven, and gorgeous windows overlooking the pasture.
The dining room offers flexibility for anything from an intimate table to a larger dining setup, with room for a hutch or baker's rack. All three bedrooms are generously sized, including two master suites, each with direct access to the patio. Two of the bathrooms feature beautiful custom tile walk-in showers, adding both style and comfort to the home.
The oversized laundry room doubles as a convenient mudroom, complete with a sink, additional storage, and two pass-through doors providing easy access to the exterior.
Outside, the property is designed for enjoying the Cornville lifestyle. A charming, protected courtyard provides a wonderful gathering space, while multiple patios offer plenty of options for outdoor living and entertaining. The fully fenced property provides ample room for animals and outdoor projects. A storage shed adds even more convenience. Walk to the river to cool off.
The oversized pull-through garage and pull-through driveway make parking trailers, toys, or other equipment easy, with plenty of additional space for animals or potential expansion.
This is a truly custom home with numerous one-of-a-kind details, combining Santa Fe style with comfortable, functional living in a beautiful Cornville setting....
Contact an agent
Home facts
- Year built:1998
- Subdivision & Development:OAK CREEK ESTATES
- Listing ID #:7081637
- Updated:September 22, 2026 at 03:30 PM
Rooms and interior
- Bedrooms:3
- Total bathrooms:3
- Flooring:Carpet, Tile
- Living area:2,438 sq. ft.
Heating and cooling
- Cooling:Ceiling Fan(s), Evaporative Cooling
- Heating:Propane
- Central air:Yes
Structure and exterior
- Year built:1998
- Building area:2,438 sq. ft.
- Lot area:1.24 Acres
- Lot Features:Corner, Desert Back, Desert Front, Dirt Back, Dirt Front, Gravel/Stone Back, Gravel/Stone Front, Natural Desert Back, Natural Desert Front, North/South Exposure
- Architectural Style:Spanish, Territorial
- Construction Materials:Painted, Stucco
- Exterior Features:Private Yard, Storage
Schools
- High school:Mingus Union High School
- Middle school:Oak Creek Elementary School
- Elementary school:Oak Creek Elementary School
Utilities
- Sewer:Septic In & Connected
Finances and disclosures
- Price:$650,000
- Price per sq. ft.:$266.61
- Tax amount:$3,550 (2025)
Parking
- Parking description:Extended Length Garage, RV Access/Parking, Rear Vehicle Entry, Separate Storage Areas(s)
- Garage:Yes
- Garage spaces:4
 All information should be verified by the recipient and none is guaranteed as accurate by ARMLS. Copyright 2020 Arizona Regional Multiple Listing Service, Inc. All rights reserved. ARMLS Member Broker: Floyd Scott
New listings near 10425 E Willow Drive
- New
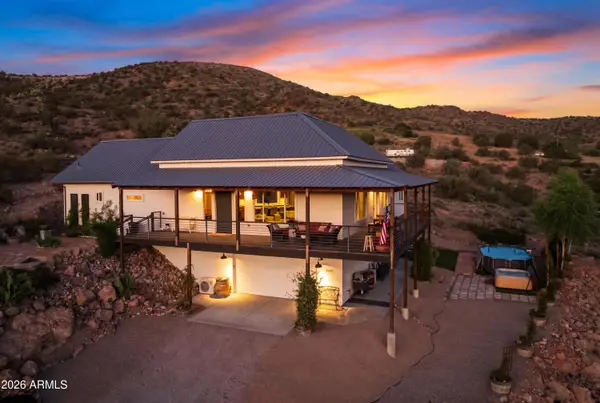 $1,795,000Active3 beds 3 baths3,502 sq. ft.
1605 N Page Springs Road, Cornville, AZ 86325
MLS# 7082728Listed by: RE/MAX SEDONA - New
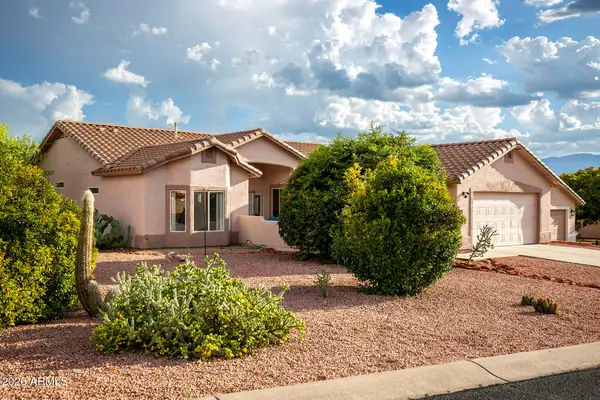 $465,000Active2 beds 2 baths1,879 sq. ft.
6375 E Drifting Cloud Court, Cornville, AZ 86325
MLS# 7082357Listed by: REAL BROKER - New
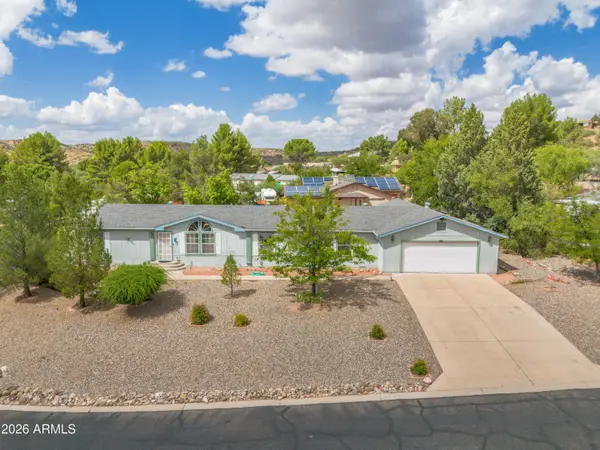 $399,000Active4 beds 2 baths2,530 sq. ft.
10710 E Quail Run Road, Cornville, AZ 86325
MLS# 7081871Listed by: COLDWELL BANKER REALTY - New
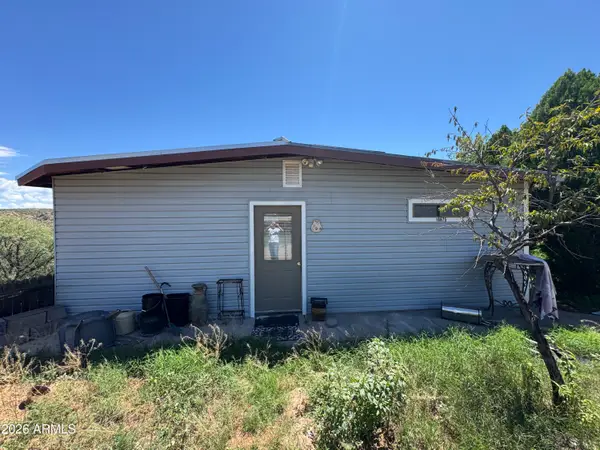 $189,900Active3 beds 4 baths2,424 sq. ft.
10635 E Reitz Circle, Cornville, AZ 86325
MLS# 7081136Listed by: MINGUS MOUNTAIN REAL ESTATE - New
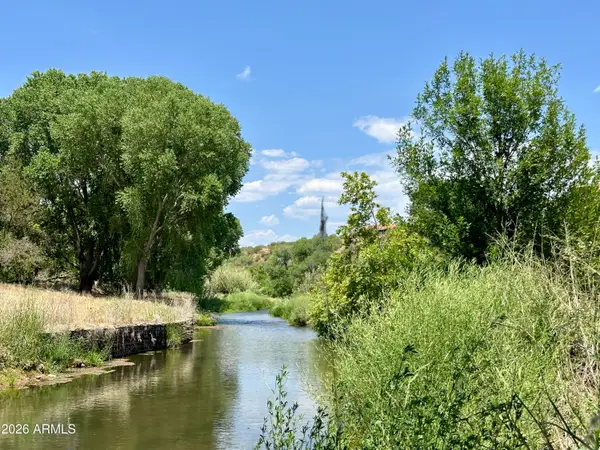 $2,100,000Active47.82 Acres
1500 S Whatever Way, Cornville, AZ 86325
MLS# 7081213Listed by: REALTY ONE GROUP MOUNTAIN DESERT - New
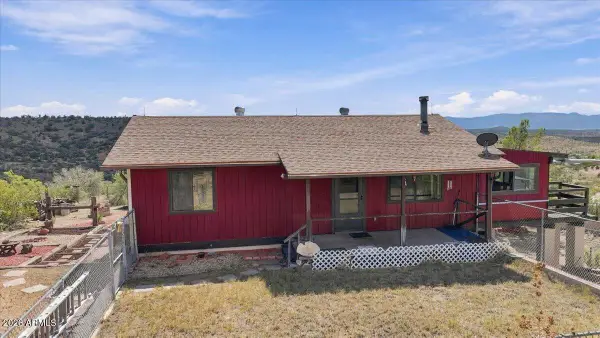 $525,000Active3 beds 2 baths1,728 sq. ft.
1495 S Koch Ranch Road, Cornville, AZ 86325
MLS# 7080946Listed by: RE/MAX SEDONA - New
 $99,000Active3.24 Acres
1420 Koch Ranch Road, Cornville, AZ 86325
MLS# 7080530Listed by: EXP REALTY - New
 $280,000Active4.84 Acres
1000 E Merritt Ranch Road, Cornville, AZ 86325
MLS# 7080281Listed by: RUSS LYON SOTHEBY'S INTERNATIONAL REALTY - New
 $304,000Active2 Acres
435 S Bonito Ranch Loop #22, Cornville, AZ 86325
MLS# 7080153Listed by: KELLER WILLIAMS, PROFESSIONAL PARTNERS


Protect your home and budget from life's surprises with an Assurant Home Warranty, backed by a partner that supports you through every step of homeownership. Explore Plans.
©2026 Century 21 Real Estate LLC. All rights reserved. CENTURY 21®, the CENTURY 21 Logo and C21® are service marks owned by Century 21 Real Estate LLC. Century 21 Real Estate LLC fully supports the principles of the Fair Housing Act and the Equal Opportunity Act. Each office is independently owned and operated. Listing information is deemed reliable but not guaranteed accurate.