
2425 W Bronco Butte Trail #2046, Deer Valley, AZ 85085
Local realty services provided by:CENTURY 21 Arizona Foothills
Listed by: pamela torgrimson, brooklyn carter602-803-6904
Office: retsy
MLS#:6947940
Source:ARMLS
Price summary
- Price:$529,900
- Price per sq. ft.:$291.63
- Monthly HOA dues:$340
About this home
Former builder's model townhome showcasing elegant upgrades throughout! The spacious open floor plan features a gourmet kitchen with rich espresso cabinetry, a large granite island, and stainless appliances - all overlooking the dining area and great room. Step out to a private covered balcony to enjoy community pool and mountain views with stunning sunsets. The primary suite offers a spa-like bath with designer tile shower, soaking tub, and an oversized walk-in closet. A guest bedroom, stylish full bath, and private office complete the thoughtful layout. Located in a gated North Phoenix community with access to the Sonoran Foothills Community Center, pool, parks, and trails. Conveniently close to TSMC, Lake Pleasant and area amenities. This one is a must-see!
Contact an agent
Home facts
- Year built:2016
- Subdivision & Development:DESERT VILLAGE AT SONORAN FOOTHILLS LOT 1 CONDOMIN
- Listing ID #:6947940
- Updated:September 16, 2026 at 03:14 PM
Rooms and interior
- Bedrooms:2
- Total bathrooms:2
- Flooring:Carpet, Tile
- Living area:1,817 sq. ft.
Heating and cooling
- Cooling:Ceiling Fan(s)
- Heating:Electric
- Central air:Yes
Structure and exterior
- Year built:2016
- Building area:1,817 sq. ft.
- Lot area:0.04 Acres
- Lot Features:Desert Back, Desert Front, Irrigation Back, Irrigation Front
- Construction Materials:Painted, Stone, Stucco
- Exterior Features:Balcony
Schools
- High school:Barry Goldwater High School
- Middle school:Sonoran Foothills School
- Elementary school:Sunset Ridge School
Finances and disclosures
- Price:$529,900
- Price per sq. ft.:$291.63
- Tax amount:$2,021 (2024)
Features and amenities
- Amenities:ENERGY STAR Qualified Windows, Vinyl Frame
Parking
- Garage:Yes
- Garage spaces:2
 All information should be verified by the recipient and none is guaranteed as accurate by ARMLS. Copyright 2020 Arizona Regional Multiple Listing Service, Inc. All rights reserved. ARMLS Member Broker: Floyd Scott
New listings near 2425 W Bronco Butte Trail #2046
- New
 $824,900Active5 beds 3 baths3,647 sq. ft.
9185 W Pinnacle Vista Drive, Peoria, AZ 85383
MLS# 7080772Listed by: AZ UNIQUE HOMES, LLC - New
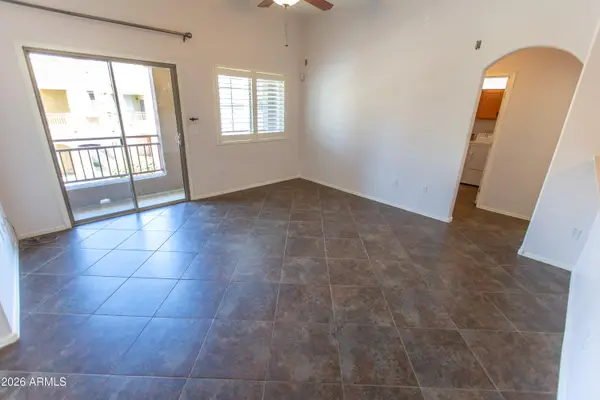 $292,000Active2 beds 2 baths1,125 sq. ft.
2150 W Alameda Road #2423, Phoenix, AZ 85085
MLS# 7080760Listed by: WEST USA REALTY - New
 $625,000Active4 beds 3 baths1,983 sq. ft.
23609 N 43rd Drive, Glendale, AZ 85310
MLS# 7080670Listed by: DECKER AND ASSOCIATES REALTY, LLC - New
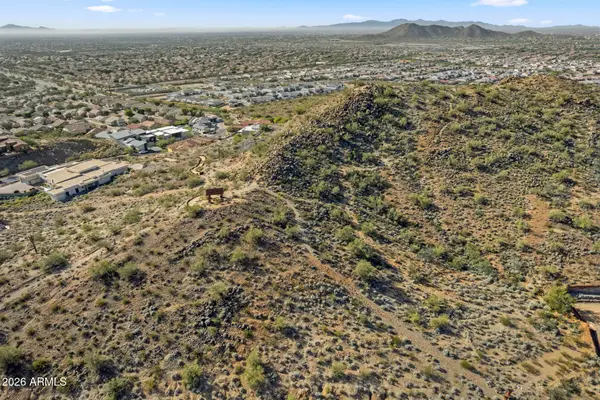 $400,000Active0.63 Acres
6529 W Buckhorn Trail #11, Phoenix, AZ 85083
MLS# 7080693Listed by: HOMESMART - New
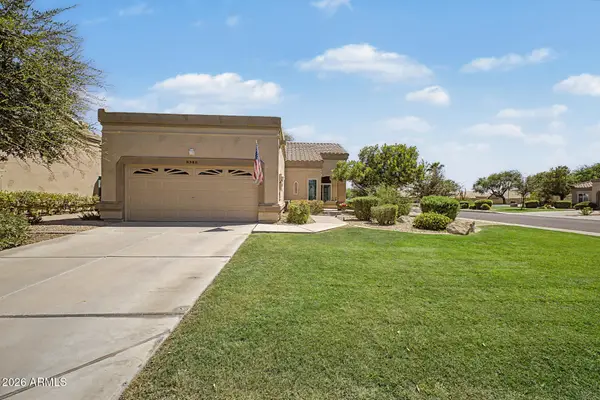 $359,000Active2 beds 2 baths1,357 sq. ft.
8341 W Wescott Drive, Peoria, AZ 85382
MLS# 7080605Listed by: RETSY - New
 $1,595,000Active3 beds 3 baths2,857 sq. ft.
5715 E Rancho Manana Boulevard, Cave Creek, AZ 85331
MLS# 7080614Listed by: EXP REALTY - New
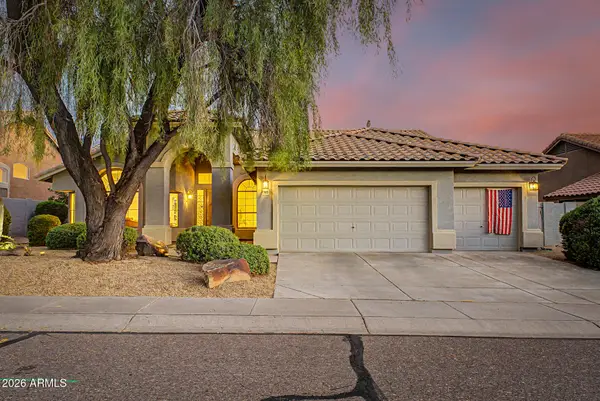 $750,000Active3 beds 2 baths2,286 sq. ft.
5023 E Barwick Drive, Cave Creek, AZ 85331
MLS# 7080658Listed by: EXP REALTY - New
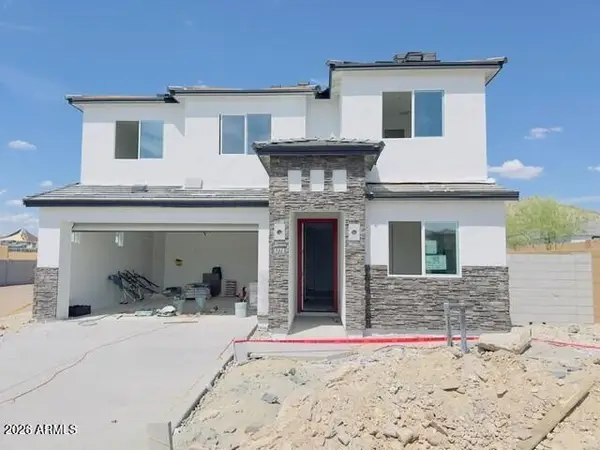 $774,990Active5 beds 3 baths2,837 sq. ft.
6778 W Spur Drive, Peoria, AZ 85383
MLS# 7080510Listed by: DRH PROPERTIES INC - New
 $629,000Active4 beds 3 baths2,764 sq. ft.
2931 W Westland Road, Phoenix, AZ 85085
MLS# 7080499Listed by: IRONWOOD FINE PROPERTIES - New
 $479,900Active4 beds 3 baths2,274 sq. ft.
26413 N 65th Drive, Phoenix, AZ 85083
MLS# 7080474Listed by: OFFERPAD BROKERAGE, LLC


Protect your home and budget from life's surprises with an Assurant Home Warranty, backed by a partner that supports you through every step of homeownership. Explore Plans.
©2026 Century 21 Real Estate LLC. All rights reserved. CENTURY 21®, the CENTURY 21 Logo and C21® are service marks owned by Century 21 Real Estate LLC. Century 21 Real Estate LLC fully supports the principles of the Fair Housing Act and the Equal Opportunity Act. Each office is independently owned and operated. Listing information is deemed reliable but not guaranteed accurate.