
4433 W Phalen Drive, Deer Valley, AZ 85087
Local realty services provided by:CENTURY 21 Desert Estates Realty
4433 W Phalen Drive,Anthem, AZ 85087
$530,000
- 4 Beds
- 2 Baths
- 2,030 sq. ft.
- Single family
- Active
Listed by: kimberly may wang, kaneka trotter
Office: realty one group
MLS#:7077262
Source:ARMLS
Price summary
- Price:$530,000
- Price per sq. ft.:$261.08
- Monthly HOA dues:$103.33
About this home
An exquisitely maintained retreat in one of northeast Mesa's most coveted neighborhoods. Sunlight cascades through sophisticated living spaces, where a thoughtful floor plan and refined finishes come together in effortless harmony throughout every corner of this remarkable home.
The gourmet kitchen flows seamlessly into the main living area, an inviting backdrop for unhurried mornings and easy evenings that linger with those you love. Generous bedrooms offer comfort and privacy, while the primary suite unfolds as a private sanctuary at day's end.
Beyond the doors, a resort-style backyard oasis awaits -- a sparkling pool and spa set the stage for sun-soaked afternoons, elegant gatherings, or quiet evenings beneath the Arizona stars. A home crafted not just to live in, but to truly sav Enjoy Arizona living in the low-maintenance backyard featuring an extended paver patio, synthetic grass, mature shade trees, modern landscaping, and a matching stucco storage shed. Additional highlights include a tankless water heater, sunscreens, 2.5-car garage with backyard service door, 220V outlet with EV-charging potential, and desirable north/south exposure.
The home also features a Sunrun solar lease with an approximately 6.84 kW system consisting of 24 solar panels and one inverter. Buyer to assume the existing solar lease; additional lease information is available upon request.
Enjoy all that Anthem Parkside has to offer, including community pools, fitness facilities, sports courts, pickleball, tennis, walking and biking paths, parks, playgrounds, and more. Conveniently located near shopping, dining, schools, and I-17, this move-in-ready home offers a wonderful combination of comfort, convenience, and the Anthem lifestyle....
Contact an agent
Home facts
- Year built:2005
- Subdivision & Development:ANTHEM WEST UNIT 2
- Listing ID #:7077262
- Updated:September 14, 2026 at 05:28 AM
Rooms and interior
- Bedrooms:4
- Total bathrooms:2
- Flooring:Carpet, Tile
- Living area:2,030 sq. ft.
Heating and cooling
- Cooling:Ceiling Fan(s), Programmable Thermostat
- Heating:Natural Gas
- Central air:Yes
Structure and exterior
- Year built:2005
- Building area:2,030 sq. ft.
- Lot area:0.17 Acres
- Lot Features:Auto Timer H2O Back, Auto Timer H2O Front, Corner, Desert Back, Desert Front, North/South Exposure, Sprinklers In Front, Sprinklers In Rear, Synthetic Grass Back
- Architectural Style:Ranch
- Construction Materials:Stucco
Schools
- High school:Boulder Creek High School
- Middle school:Canyon Springs STEM Academy
- Elementary school:Canyon Springs STEM Academy
Utilities
- Water:Private Water Company
Finances and disclosures
- Price:$530,000
- Price per sq. ft.:$261.08
- Tax amount:$2,168 (2025)
Features and amenities
- Laundry features:Washer/Dryer Hook-up Only
- Amenities:Tinted Windows, Vinyl Frame
Parking
- Parking description:Attached Garage Cabinets, Extended Length Garage, Temperature Controlled
- Garage:Yes
- Garage spaces:2.5
 All information should be verified by the recipient and none is guaranteed as accurate by ARMLS. Copyright 2020 Arizona Regional Multiple Listing Service, Inc. All rights reserved. ARMLS Member Broker: JoAnn Ayres
New listings near 4433 W Phalen Drive
- New
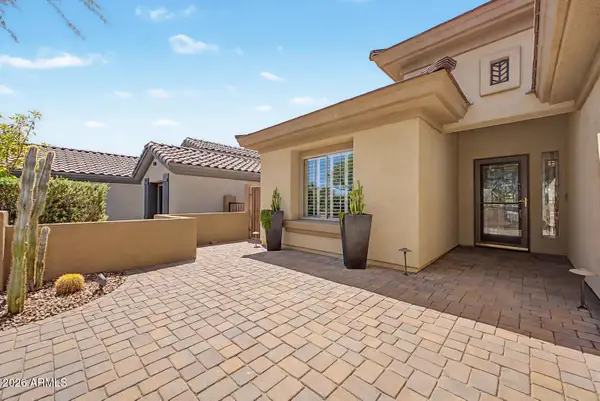 $735,000Active3 beds 2 baths1,846 sq. ft.
40726 N Noble Hawk Court, Phoenix, AZ 85086
MLS# 7079831Listed by: WEST USA REALTY - New
 $175,000Active2 beds 2 baths1,354 sq. ft.
17018 N 66th Drive, Glendale, AZ 85308
MLS# 7079823Listed by: WEST USA REALTY - New
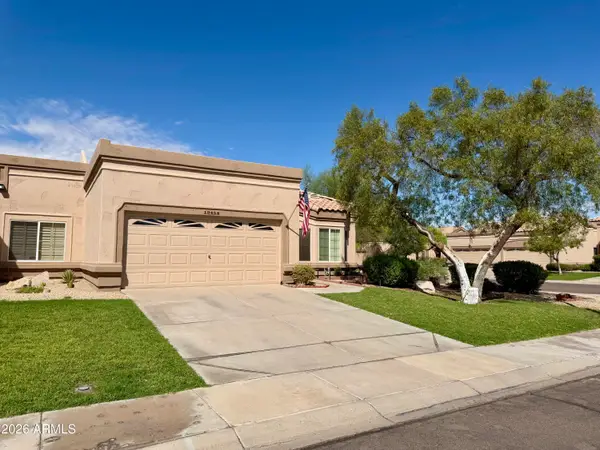 $379,000Active2 beds 2 baths1,660 sq. ft.
19454 N 83rd Drive, Peoria, AZ 85382
MLS# 7079701Listed by: ANDRADE REALTY - New
 $1,299,000Active4 beds 4 baths3,167 sq. ft.
5709 E Parnell Drive, Cave Creek, AZ 85331
MLS# 7079622Listed by: HOMESMART - New
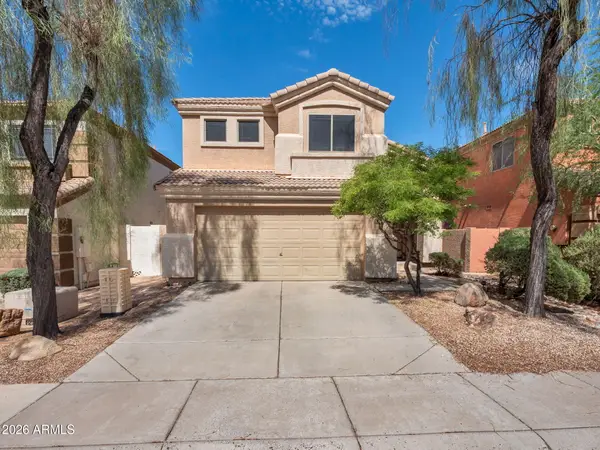 $595,000Active3 beds 3 baths1,674 sq. ft.
4946 E Roberta Drive, Cave Creek, AZ 85331
MLS# 7079577Listed by: FULL SERVICE PROPERTIES, INC - New
 $1,185,000Active3 beds 4 baths3,159 sq. ft.
4237 E Hunter Court, Cave Creek, AZ 85331
MLS# 7079485Listed by: RETSY - New
 $475,000Active2 beds 2 baths2,147 sq. ft.
9510 W Menadota Drive, Peoria, AZ 85382
MLS# 7079493Listed by: RUSS LYON SOTHEBY'S INTERNATIONAL REALTY - New
 $735,000Active2 beds 2 baths1,100 sq. ft.
35929 N 7th Street, Phoenix, AZ 85086
MLS# 7079273Listed by: MY HOME GROUP REAL ESTATE - New
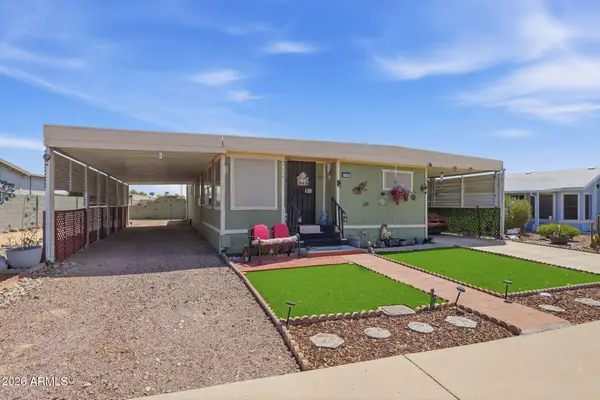 $249,508Active2 beds 2 baths1,354 sq. ft.
17255 N 66th Drive, Glendale, AZ 85308
MLS# 7079300Listed by: PROPERTY FOR YOU REALTY - New
 $519,900Active3 beds 3 baths1,882 sq. ft.
2414 W Jake Haven, Phoenix, AZ 85085
MLS# 7079313Listed by: FATHOM REALTY ELITE


Protect your home and budget from life's surprises with an Assurant Home Warranty, backed by a partner that supports you through every step of homeownership. Explore Plans.
©2026 Century 21 Real Estate LLC. All rights reserved. CENTURY 21®, the CENTURY 21 Logo and C21® are service marks owned by Century 21 Real Estate LLC. Century 21 Real Estate LLC fully supports the principles of the Fair Housing Act and the Equal Opportunity Act. Each office is independently owned and operated. Listing information is deemed reliable but not guaranteed accurate.