
12940 E Stonewall Drive, Dewey Humboldt, AZ 86329
Local realty services provided by:CENTURY 21 Arizona West
12940 E Stonewall Drive,Dewey-Humboldt, AZ 86329
$350,000
- 3 Beds
- 2 Baths
- - sq. ft.
- Mobile / Manufactured
- Sold
Listed by: jobey frank
Office: realty one group
MLS#:1082397
Source:AZ_PAAR
Sorry, we are unable to map this address
Price summary
- Price:$350,000
About this home
Check out this beautiful home featuring 3 bedrooms and 2 bathrooms, with soaring vaulted ceilings that create an open and airy feel. The remodeled kitchen and bathrooms showcase modern finishes, including stylish quartz countertops. The home also includes an owned water softener and permanent exterior lighting. Enjoy the convenience of a 2-car garage, all situated on a spacious half-acre corner lot. Relax on the porch and take in the stunning mountain views--perfect for your morning coffee.
Contact an agent
Home facts
- Year built:2007
- Listing ID #:1082397
- Added:58 day(s) ago
- Updated:July 26, 2026 at 06:36 AM
Rooms and interior
- Bedrooms:3
- Total bathrooms:2
- Full bathrooms:2
- Flooring:Vinyl
- Kitchen Description:Dishwasher, Disposal, Electric Range, Microwave
- Basement:Yes
- Basement Description:Piers, Stem Wall
Heating and cooling
- Cooling:Ceiling Fan(s), Central Air
- Heating:Electric, Forced Air
- Central air:Yes
Structure and exterior
- Roof:Composition
- Year built:2007
- Exterior Features:Driveway Gravel
- Levels:1 Story
Utilities
- Sewer:Septic Conventional
Finances and disclosures
- Price:$350,000
- Tax amount:$575 (2025)
Features and amenities
- Amenities:Ceiling Fan(s), Live on One Level, Walk-In Closet(s), Water Softener Owned
Parking
- Total parking spaces:2
- Garage:Yes
- Garage spaces:2
New listings near 12940 E Stonewall Drive
- New
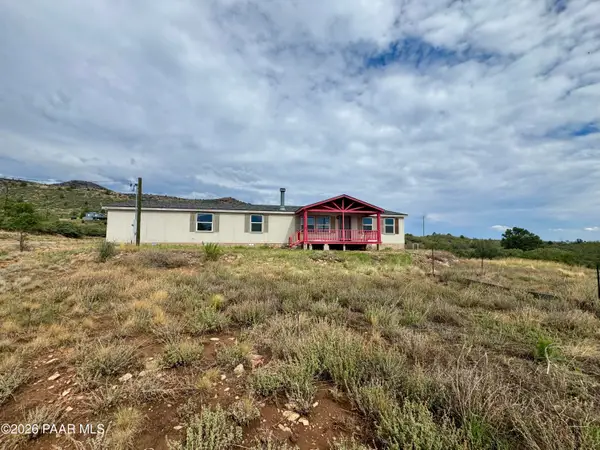 $349,200Active5 beds 3 baths2,318 sq. ft.
1770 S Piute Road, Dewey-Humboldt, AZ 86327
MLS# 1083799Listed by: MINGUS MOUNTAIN REAL ESTATE - New
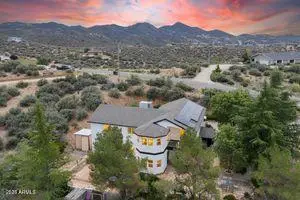 $620,000Active4 beds 3 baths2,692 sq. ft.
14500 E Eagle Drive, Dewey, AZ 86327
MLS# 7055032Listed by: WEST USA REALTY - New
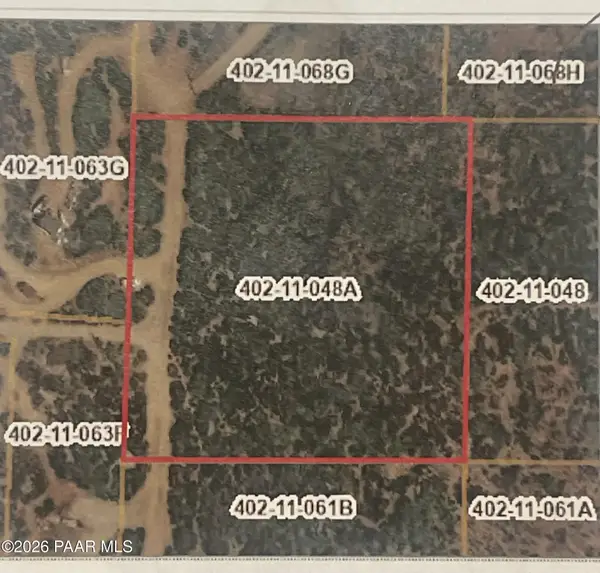 $45,000Active2.5 Acres
0000 S Rancho Place, Dewey-Humboldt, AZ 86329
MLS# 1083677Listed by: WEST USA REALTY OF PRESCOTT 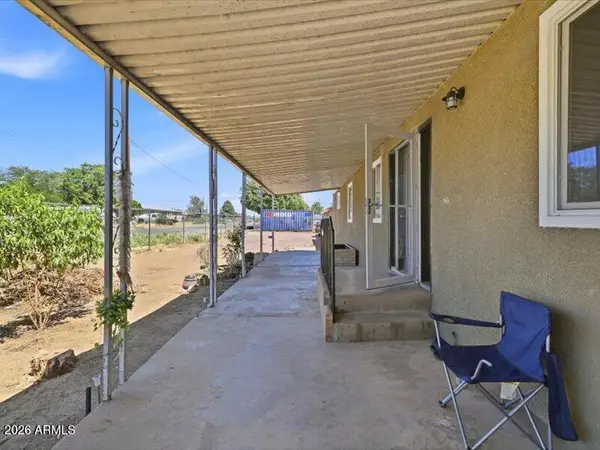 $285,000Active4 beds 3 baths2,200 sq. ft.
345 S Graham Way, Dewey, AZ 86327
MLS# 7052011Listed by: WEST USA REALTY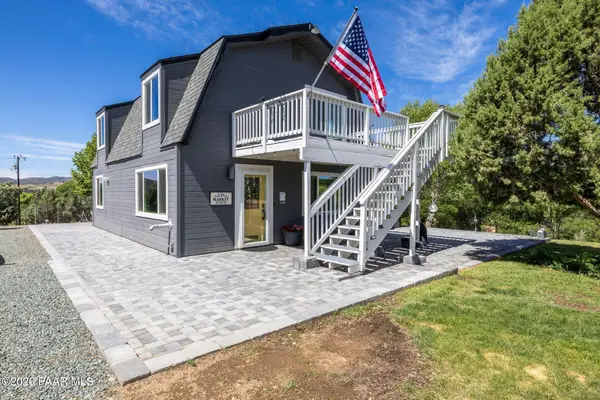 $509,000Active3 beds 3 baths1,536 sq. ft.
13680 E Trails End, Dewey-Humboldt, AZ 86327
MLS# 1083520Listed by: MY HOME GROUP REAL ESTATE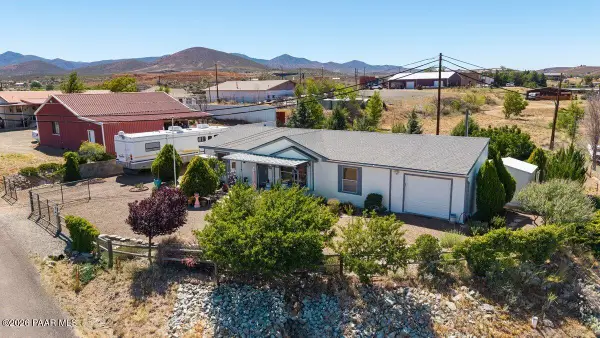 $399,999Active3 beds 2 baths1,377 sq. ft.
2850 S 3rd Street, Dewey-Humboldt, AZ 86329
MLS# 1083387Listed by: IANNELLI AND ASSOCIATES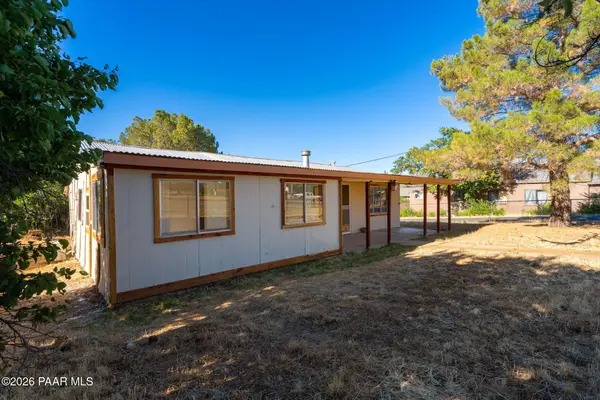 $249,900Active3 beds 1 baths1,440 sq. ft.
13160 E Prescott Street, Dewey-Humboldt, AZ 86329
MLS# 1083375Listed by: MY HOME GROUP REAL ESTATE $249,900Active3 beds 1 baths1,440 sq. ft.
13160 E Prescott Street, Humboldt, AZ 86329
MLS# 7049545Listed by: MY HOME GROUP REAL ESTATE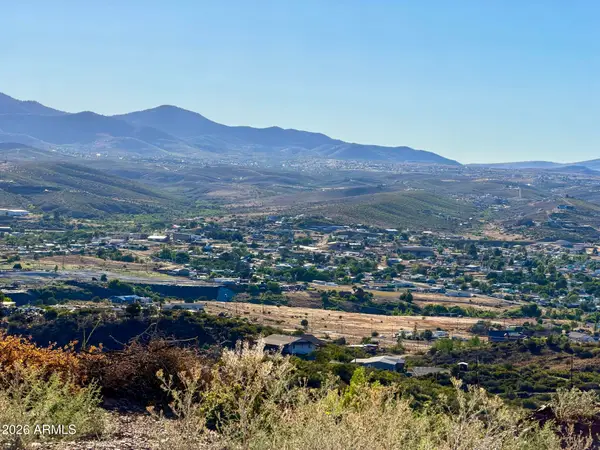 $69,000Active2.28 Acres
3320 S Mariposa Hill Road, Humboldt, AZ 86329
MLS# 7047680Listed by: LONG REALTY COVEY LUXURY PROPERTIES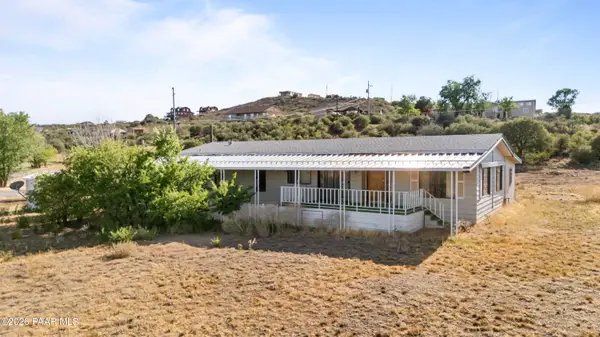 $300,000Active2 beds 2 baths1,456 sq. ft.
12070 E Yavapai Drive, Dewey-Humboldt, AZ 86327
MLS# 1083218Listed by: REALTY ONE GROUP MOUNTAIN DESERT


Protect your home and budget from life's surprises with an Assurant Home Warranty, backed by a partner that supports you through every step of homeownership. Explore Plans.
©2026 Century 21 Real Estate LLC. All rights reserved. CENTURY 21®, the CENTURY 21 Logo and C21® are service marks owned by Century 21 Real Estate LLC. Century 21 Real Estate LLC fully supports the principles of the Fair Housing Act and the Equal Opportunity Act. Each office is independently owned and operated. Listing information is deemed reliable but not guaranteed accurate.