
2430 S Edds Sand Trail, Dewey Humboldt, AZ 86327
Local realty services provided by:CENTURY 21 Toma Partners
2430 S Edds Sand Trail,Dewey-Humboldt, AZ 86327
$150,000
- 2 Beds
- 2 Baths
- 1,110 sq. ft.
- Mobile / Manufactured
- Active
Listed by: christopher e russell
Office: iannelli and associates
MLS#:1085035
Source:AZ_PAAR
Price summary
- Price:$150,000
- Price per sq. ft.:$135.14
About this home
AS-IS SALELIMITED Seller disclosure.Nice area in a private setting. Trees with a lot of landscaping possibilities! This is a fully enclosed manufactured home that sits on a partial slab and piers. Roomy 2 bedroom, 2 bath home with a private well that produces great water! 2 car detached garage with a separate workshop, storage buildings and room to roam. This would make a great starter home or perhaps a build on.
Contact an agent
Home facts
- Year built:1981
- Subdivision & Development:None
- Listing ID #:1085035
- Added:1 day(s) ago
- Updated:September 12, 2026 at 10:43 PM
Rooms and interior
- Bedrooms:2
- Total bathrooms:2
- Full bathrooms:2
- Flooring:Carpet, Vinyl
- Kitchen Description:Electric Range
- Basement:Yes
- Basement Description:Piers, Slab
- Living area:1,110 sq. ft.
Heating and cooling
- Cooling:Evaporative Cooling
- Heating:Electric, Wood Stove
Structure and exterior
- Roof:Composition
- Year built:1981
- Building area:1,110 sq. ft.
- Lot area:0.25 Acres
- Architectural Style:Add on Mfg/Mob
- Exterior Features:Native Species
- Levels:1 Story
Utilities
- Sewer:Private Sewer
Finances and disclosures
- Price:$150,000
- Price per sq. ft.:$135.14
- Tax amount:$428 (2025)
Features and amenities
- Amenities:Laminate Counters, Live on One Level
Parking
- Total parking spaces:1
- Garage:Yes
- Garage spaces:1
New listings near 2430 S Edds Sand Trail
- New
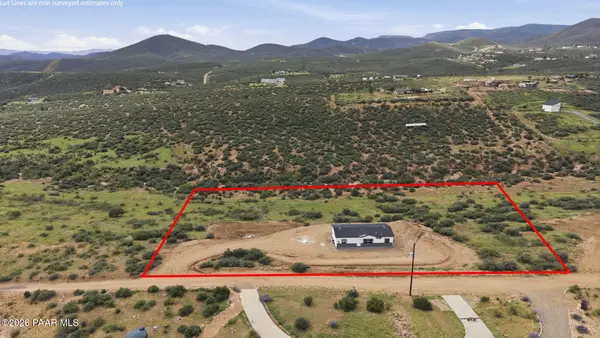 $329,900Active3 beds 2 baths1,405 sq. ft.
10355 E Powerline Road, Dewey-Humboldt, AZ 86327
MLS# 1085007Listed by: COLDWELL BANKER NORTHLAND - New
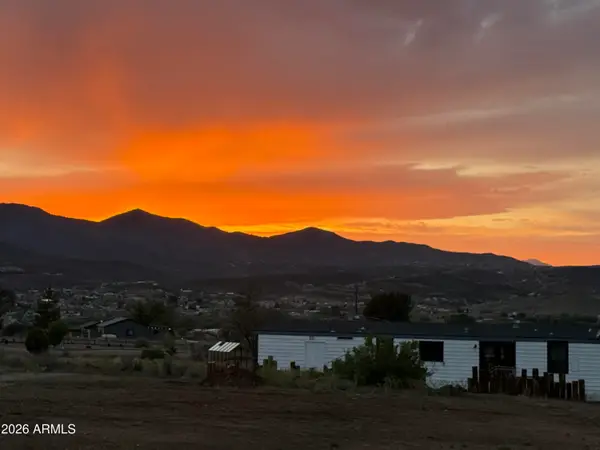 $399,000Active3 beds 2 baths1,525 sq. ft.
14333 N Lazy River Drive, Dewey, AZ 86327
MLS# 7078105Listed by: PRESTIGE REALTY - New
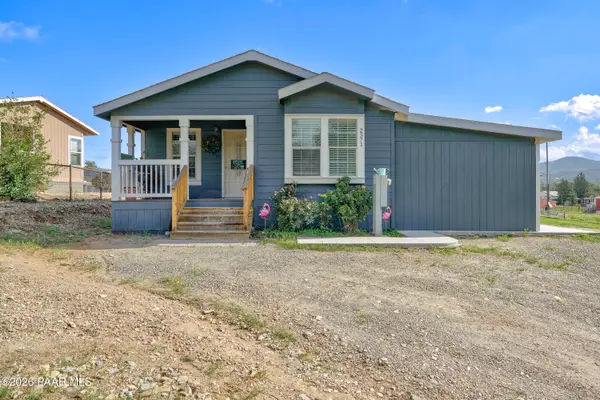 $265,000Active2 beds 2 baths1,344 sq. ft.
2571 S Plankton Place, Mayer, AZ 86329
MLS# 1084940Listed by: BETTER HOMES AND GARDENS REAL ESTATE BLOOMTREE REALTY - New
 $399,000Active3 beds 2 baths1,525 sq. ft.
14333 E Lazy River Drive, Dewey-Humboldt, AZ 86327
MLS# 1084850Listed by: PRESTIGE REALTY  $430,000Active3 beds 2 baths1,984 sq. ft.
14265 E Beverly Hills Drive, Dewey-Humboldt, AZ 86327
MLS# 1084738Listed by: KELLER WILLIAMS ARIZONA REALTY $70,000Active4.46 Acres
11506 E Rocky Hill Road, Dewey-Humboldt, AZ 86327
MLS# 1084722Listed by: WEST USA REALTY, INC. $329,900Pending3 beds 2 baths1,405 sq. ft.
10255 E Powerline Road, Dewey-Humboldt, AZ 86327
MLS# 1084690Listed by: CLARK REALTY HOMES AND LAND $474,900Active2 beds 2 baths1,334 sq. ft.
9590 E Newtown Avenue, Dewey-Humboldt, AZ 86327
MLS# 1084218Listed by: REALTY ONE GROUP MOUNTAIN DESERT $474,900Active2 beds 2 baths1,334 sq. ft.
9590 E Newtown Avenue, Dewey, AZ 86327
MLS# 7063749Listed by: REALTYONEGROUP MOUNTAIN DESERT


Protect your home and budget from life's surprises with an Assurant Home Warranty, backed by a partner that supports you through every step of homeownership. Explore Plans.
©2026 Century 21 Real Estate LLC. All rights reserved. CENTURY 21®, the CENTURY 21 Logo and C21® are service marks owned by Century 21 Real Estate LLC. Century 21 Real Estate LLC fully supports the principles of the Fair Housing Act and the Equal Opportunity Act. Each office is independently owned and operated. Listing information is deemed reliable but not guaranteed accurate.