
750 S Grant Woods Parkway, Dewey, AZ 86327
Local realty services provided by:CENTURY 21 Arizona West
750 S Grant Woods Parkway,Dewey-Humboldt, AZ 86327
$699,900
- 4 Beds
- 3 Baths
- 2,446 sq. ft.
- Single family
- Active
Listed by: rebecca palmer
Office: re/max fine properties
MLS#:1084675
Source:AZ_PAAR
Price summary
- Price:$699,900
- Price per sq. ft.:$286.14
- Monthly HOA dues:$57
About this home
Experience elevated desert living in the prestigious Estates at Cherry Ridge where luxury privacy and breathtaking natural beauty come together combining this Beautiful Custom Home on this exceptional 2.8 acre lot. Come enjoy cooking and entertaining in your brand new spacious kitchen with huge island, brand new appliances and custom cabinets. Look outside your 4 panel window wall onto panoramic mountain views. Great room has beautiful electric fireplace and inset custom ceiling. A few finishing touches and this fantastic property is ready to move in. Paved road, huge building lots and custom homes all around form The Estates and Cherry Ridge. bedroom has an incredible master bathroom and closet. Come see this amazing home offered at the new low price. See photo
Contact an agent
Home facts
- Year built:2025
- Subdivision & Development:The Estates at Cherry Ridge
- Listing ID #:1084675
- Added:56 day(s) ago
- Updated:October 22, 2026 at 04:02 PM
Rooms and interior
- Bedrooms:4
- Total bathrooms:3
- Full bathrooms:2
- Half bathrooms:1
- Flooring:Carpet, Tile
- Kitchen Description:Dishwasher, Disposal, Electric Range
- Living area:2,446 sq. ft.
Heating and cooling
- Cooling:Central Air
- Heating:Electric
- Central air:Yes
Structure and exterior
- Roof:Composition
- Year built:2025
- Building area:2,446 sq. ft.
- Lot area:2.83 Acres
- Construction Materials:Stucco
Utilities
- Sewer:Septic Conventional
Finances and disclosures
- Price:$699,900
- Price per sq. ft.:$286.14
- Tax amount:$391 (2025)
Features and amenities
- Amenities:Granite Counters, Walk-In Closet(s)
Parking
- Total parking spaces:3
- Garage:Yes
- Garage spaces:3
New listings near 750 S Grant Woods Parkway
- Coming Soon
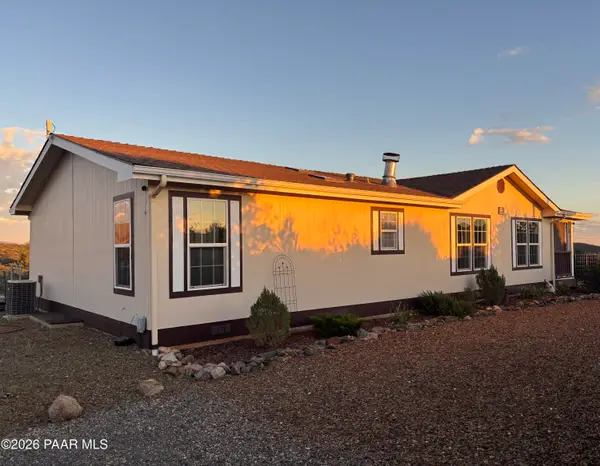 $268,000Coming Soon2 beds 2 baths1,446 sq. ft.
199 N Ambassador Road, Dewey-Humboldt, AZ 86327
MLS# 1085631Listed by: DONE DEAL - New
 $639,000Active3 beds 3 baths3,004 sq. ft.
11068 E Western Sunset Drive, Dewey-Humboldt, AZ 86327
MLS# 1085841Listed by: SUPERLATIVE REALTY - New
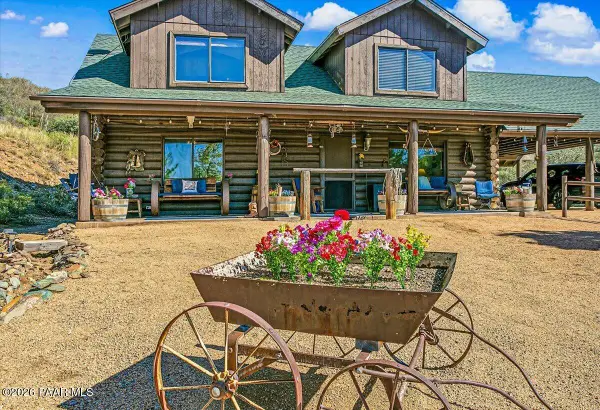 $565,000Active2 beds 2 baths1,627 sq. ft.
13900 E Boot Hill Pass, Dewey-Humboldt, AZ 86329
MLS# 1085848Listed by: RUSS LYON SOTHEBY'S INTERNATIONAL REALTY - New
 $425,000Active2 beds 2 baths1,536 sq. ft.
12877 E Castro Street, Prescott Valley, AZ 86327
MLS# 1085836Listed by: COLDWELL BANKER NORTHLAND - New
 $202,700Active2 beds 2 baths1,344 sq. ft.
11350 Sarah Jane Lane #66, Prescott Valley, AZ 86327
MLS# 1085837Listed by: JR REAL ESTATE, LLC  $399,900Pending4 beds 2 baths
1625 N Hidden Valley Way, Dewey, AZ 86327
MLS# 7096471Listed by: HOMESMART- New
 $339,900Active2 beds 2 baths1,125 sq. ft.
928 N Rolling Green Road, Dewey-Humboldt, AZ 86327
MLS# 1085823Listed by: IANNELLI & ASSOCIATES REAL ESTATE - New
 $110,000Active3.99 Acres
Lot C S Grant Woods Parkway, Dewey-Humboldt, AZ 85327
MLS# 1085812Listed by: RE/MAX FINE PROPERTIES - New
 $110,000Active3.99 Acres
LOT C S Grant Woods Parkway #11, Dewey, AZ 86327
MLS# 7096229Listed by: RE/MAX FINE PROPERTIES - New
 $269,000Active2 beds 2 baths1,053 sq. ft.
609 N Wild Walnut Drive, Dewey-Humboldt, AZ 86327
MLS# 1085793Listed by: PRESCOTT REAL ESTATE ADVISORS


Protect your home and budget from life's surprises with an Assurant Home Warranty, backed by a partner that supports you through every step of homeownership. Explore Plans.
©2026 Century 21 Real Estate LLC. All rights reserved. CENTURY 21®, the CENTURY 21 Logo and C21® are service marks owned by Century 21 Real Estate LLC. Century 21 Real Estate LLC fully supports the principles of the Fair Housing Act and the Equal Opportunity Act. Each office is independently owned and operated. Listing information is deemed reliable but not guaranteed accurate.