
2411 E 9th Street, Douglas, AZ 85607
Local realty services provided by:CENTURY 21 Northwest Realty
2411 E 9th Street,Douglas, AZ 85607
$325,000
- 4 Beds
- 2 Baths
- 3,157 sq. ft.
- Single family
- Active
Listed by: fernando felix
Office: long realty douglas
MLS#:7060628
Source:ARMLS
Price summary
- Price:$325,000
- Price per sq. ft.:$102.95
About this home
Set on a larger-than-typical 19,259 sq ft corner lot for the Douglas area, this property features a private pool with a slide, a brick patio connecting the outdoor spaces, a dedicated grill area, and a gazebo positioned near the lawn, with a single mature tree adding character to the yard. Inside, the home offers 3,157 sq ft of living space plus an enclosed Arizona room equipped with heating and cooling. The floor plan includes four bedrooms, two bathrooms, a large central living area, and a separate dining area.
Contact an agent
Home facts
- Year built:1968
- Subdivision & Development:VISTA DEL SOL
- Listing ID #:7060628
- Updated:September 19, 2026 at 03:07 PM
Rooms and interior
- Bedrooms:4
- Total bathrooms:2
- Flooring:Carpet, Tile
- Living area:3,157 sq. ft.
Heating and cooling
- Cooling:Evaporative Cooling
Structure and exterior
- Year built:1968
- Building area:3,157 sq. ft.
- Lot area:0.44 Acres
- Lot Features:Alley, Corner, Grass Back, Grass Front, Gravel/Stone Back, North/South Exposure
- Architectural Style:Ranch
- Construction Materials:Block
- Exterior Features:Built-in Barbecue
Schools
- High school:Douglas High School
- Middle school:Paul H Huber Jr High School
- Elementary school:Stevenson Elementary School
Finances and disclosures
- Price:$325,000
- Price per sq. ft.:$102.95
- Tax amount:$1,947 (2025)
Features and amenities
- Laundry features:Gas Dryer Hookup, Washer/Dryer Hook-up Only
Parking
- Garage:Yes
- Garage spaces:2
- Carport spaces:1
 All information should be verified by the recipient and none is guaranteed as accurate by ARMLS. Copyright 2020 Arizona Regional Multiple Listing Service, Inc. All rights reserved.
New listings near 2411 E 9th Street
- New
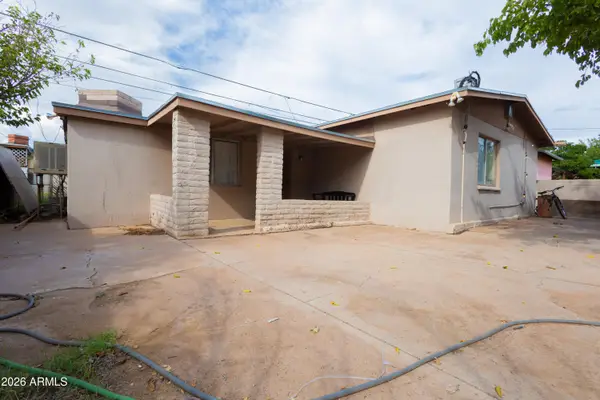 $170,000Active3 beds 1 baths1,226 sq. ft.
1214 E 7th Street, Douglas, AZ 85607
MLS# 7082148Listed by: LONG REALTY DOUGLAS - New
 $105,000,000Active368.58 Acres
N Kings, Douglas, AZ 85607
MLS# 22622796Listed by: RUSS LYON SOTHEBY'S INTERNATIONAL - New
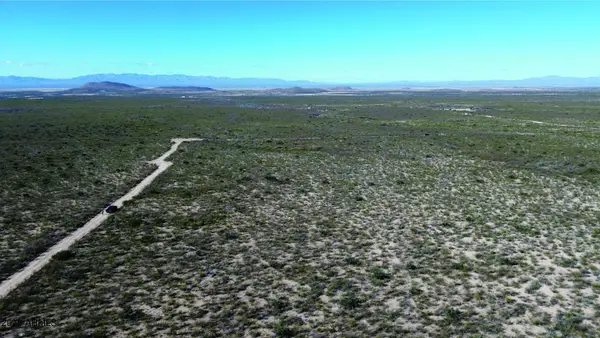 $10,900Active4.29 Acres
4.29 Acres La Cienega -- #152, Douglas, AZ 85607
MLS# 7081575Listed by: REALTY EXECUTIVES ARIZONATERRITORIES - New
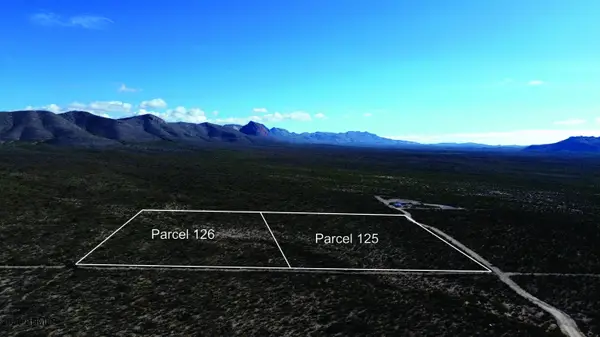 $10,900Active4.8 Acres
4.79 Acres La Defensa Lane #184, Douglas, AZ 85607
MLS# 7081582Listed by: REALTY EXECUTIVES ARIZONATERRITORIES - New
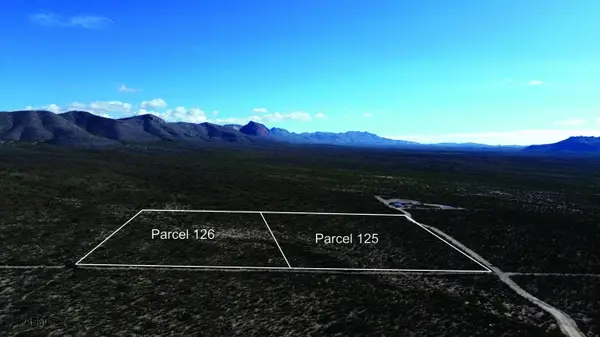 $10,900Active4.8 Acres
4.79 Acres La Defensa Lane #183, Douglas, AZ 85607
MLS# 7081589Listed by: REALTY EXECUTIVES ARIZONATERRITORIES - New
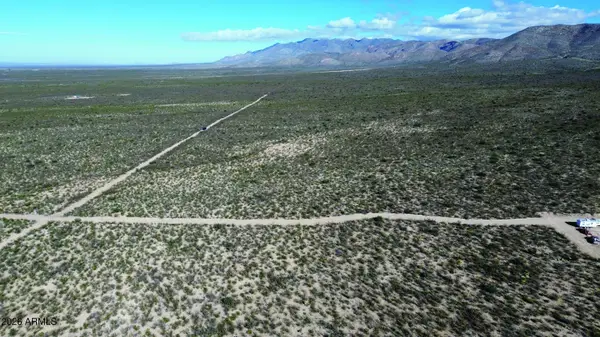 $10,900Active4.78 Acres
4.78Acres La Defensa Lane #177, Douglas, AZ 85607
MLS# 7081599Listed by: REALTY EXECUTIVES ARIZONATERRITORIES - New
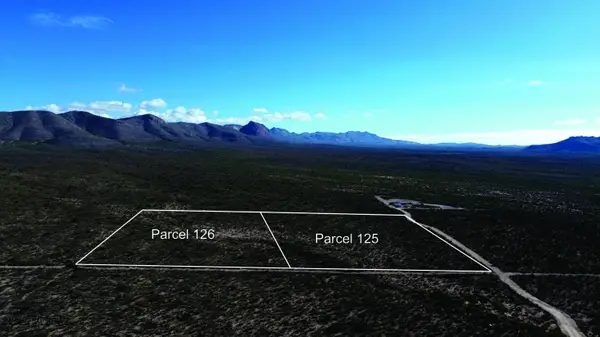 $10,900Active4.79 Acres
4.79 Acre La Defensa, Douglas, AZ 85607
MLS# 22622602Listed by: REALTY EXECUTIVES ARIZONA TERRITORY - New
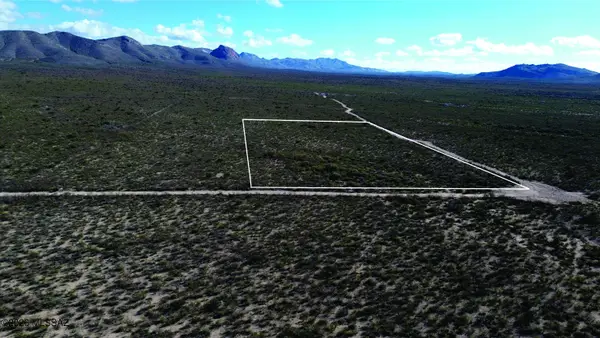 $10,900Active4.29 Acres
4.29 Acre La Cienega, Douglas, AZ 85607
MLS# 22622591Listed by: REALTY EXECUTIVES ARIZONA TERRITORY - New
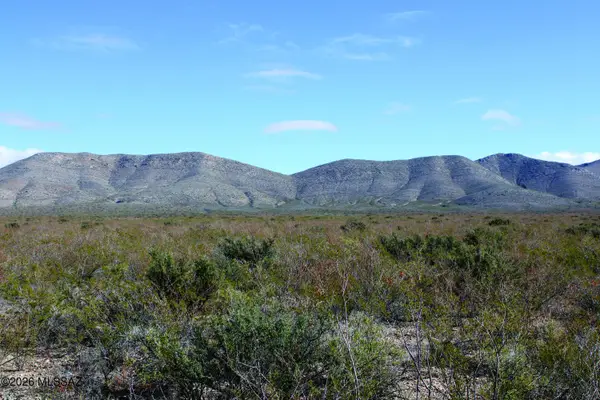 $10,900Active4.78 Acres
4.78 Acre La Defensa, Douglas, AZ 85607
MLS# 22622594Listed by: REALTY EXECUTIVES ARIZONA TERRITORY - New
 $215,000Active4 beds 2 baths1,514 sq. ft.
4585 N Valley Vista Avenue, Douglas, AZ 85607
MLS# 7078577Listed by: LONG REALTY DOUGLAS


Protect your home and budget from life's surprises with an Assurant Home Warranty, backed by a partner that supports you through every step of homeownership. Explore Plans.
©2026 Century 21 Real Estate LLC. All rights reserved. CENTURY 21®, the CENTURY 21 Logo and C21® are service marks owned by Century 21 Real Estate LLC. Century 21 Real Estate LLC fully supports the principles of the Fair Housing Act and the Equal Opportunity Act. Each office is independently owned and operated. Listing information is deemed reliable but not guaranteed accurate.