
11727 W Port Au Prince Lane, El Mirage, AZ 85335
Local realty services provided by:CENTURY 21 Toma Partners
11727 W Port Au Prince Lane,El Mirage, AZ 85335
$365,000
- 4 Beds
- 2 Baths
- 1,806 sq. ft.
- Single family
- Pending
Listed by: ruben luna, claudia g verduzco
Office: exp realty
MLS#:7031400
Source:ARMLS
Price summary
- Price:$365,000
- Price per sq. ft.:$202.1
- Monthly HOA dues:$30
About this home
Welcome to this charming 4-bedroom, 2-bath home in the heart of El Mirage! Offering a spacious and functional layout, this home is perfect for comfortable everyday living. The open living areas flow seamlessly into the kitchen and dining space, creating a warm and inviting atmosphere. Step outside to your private backyard retreat featuring a cozy greenhouse--perfect for gardening enthusiasts, growing fresh herbs and vegetables, or creating your own peaceful outdoor escape. Conveniently located near parks, shopping, dining, and easy freeway access, this home is a must-see!
Contact an agent
Home facts
- Year built:2014
- Listing ID #:7031400
- Updated:July 07, 2026 at 04:39 PM
Rooms and interior
- Bedrooms:4
- Total bathrooms:2
- Flooring:Carpet, Laminate, Tile
- Living area:1,806 sq. ft.
Heating and cooling
- Cooling:Ceiling Fan(s)
- Heating:Electric
- Central air:Yes
Structure and exterior
- Year built:2014
- Building area:1,806 sq. ft.
- Lot area:0.13 Acres
- Lot Features:Auto Timer H2O Back, Auto Timer H2O Front, Grass Back, Gravel/Stone Front, Natural Desert Back, Natural Desert Front, North/South Exposure
- Construction Materials:Stucco
- Exterior Features:Built-in Barbecue, Storage
Schools
- High school:Valley Vista High School
- Middle school:Valley Vista High School
- Elementary school:Thompson Ranch Elementary
Utilities
- Water:City Water
Finances and disclosures
- Price:$365,000
- Price per sq. ft.:$202.1
- Tax amount:$1,381 (2025)
Parking
- Garage:Yes
- Garage spaces:2
 All information should be verified by the recipient and none is guaranteed as accurate by ARMLS. Copyright 2020 Arizona Regional Multiple Listing Service, Inc. All rights reserved. ARMLS Member Broker: Benjamin Toma
New listings near 11727 W Port Au Prince Lane
- New
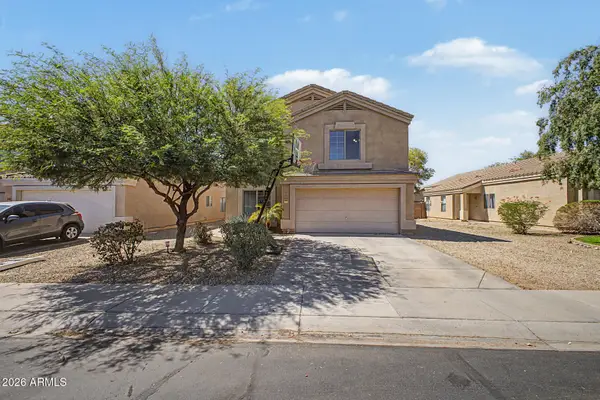 $385,000Active4 beds 3 baths2,178 sq. ft.
12462 W Via Camille --, El Mirage, AZ 85335
MLS# 7050155Listed by: A.Z. & ASSOCIATES 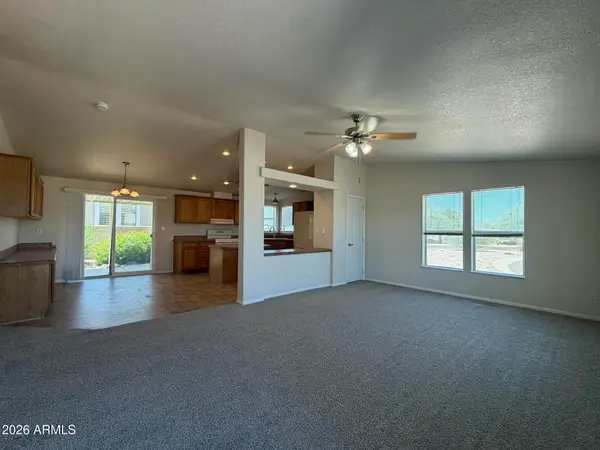 $49,000Pending3 beds 2 baths1,456 sq. ft.
16101 N El Mirage Road #387, El Mirage, AZ 85335
MLS# 7049525Listed by: REALTY OF AMERICA LLC- New
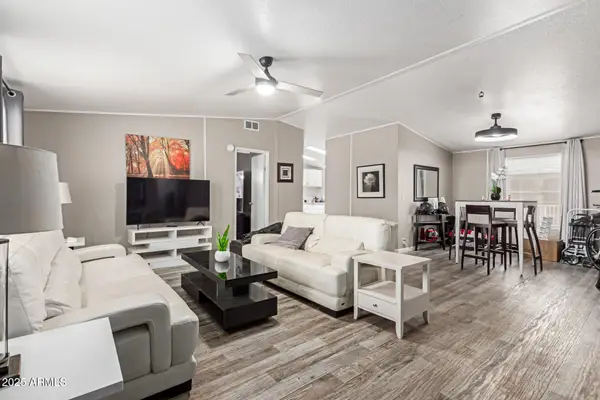 $129,999Active4 beds 2 baths1,680 sq. ft.
12721 W Greenway Road #218, El Mirage, AZ 85335
MLS# 7049417Listed by: RE/MAX FINE PROPERTIES - New
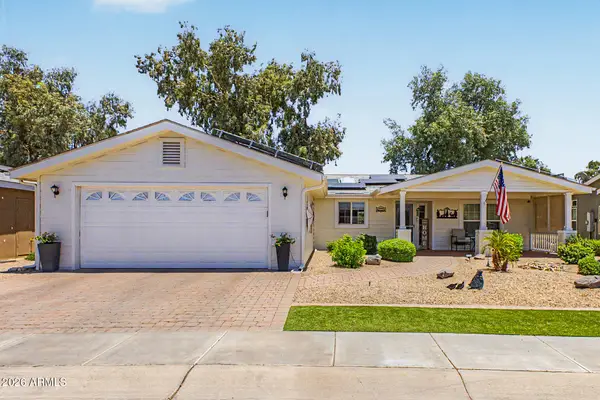 $265,000Active3 beds 2 baths1,500 sq. ft.
11201 N El Mirage Road #F39, El Mirage, AZ 85335
MLS# 7049221Listed by: EXP REALTY - New
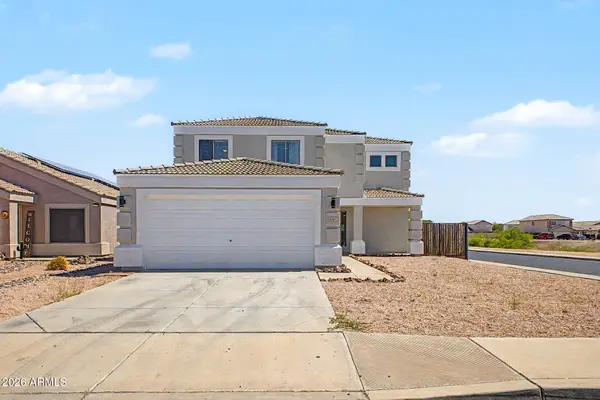 $400,000Active4 beds 3 baths1,978 sq. ft.
12437 W Aster Drive, El Mirage, AZ 85335
MLS# 7049171Listed by: REDFIN CORPORATION - New
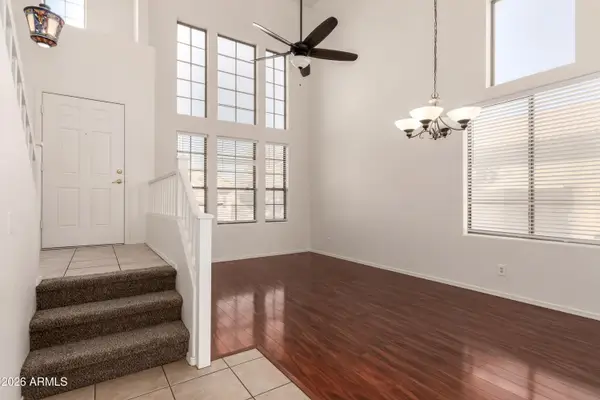 $430,000Active5 beds 3 baths2,397 sq. ft.
12827 W Rosewood Drive, El Mirage, AZ 85335
MLS# 7048892Listed by: REALTY OF AMERICA LLC - New
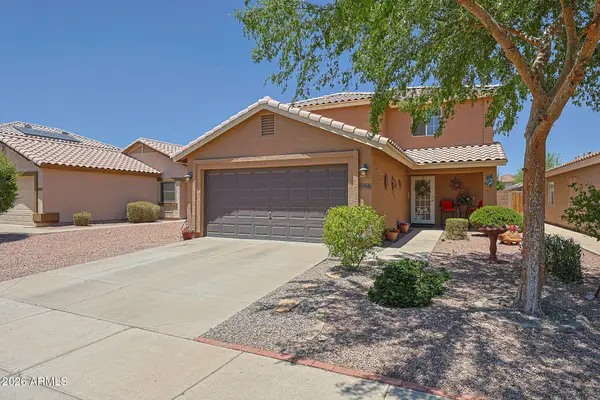 $370,000Active4 beds 2 baths1,832 sq. ft.
11842 W Altadena Avenue N, El Mirage, AZ 85335
MLS# 7048647Listed by: REALTY ONE GROUP - New
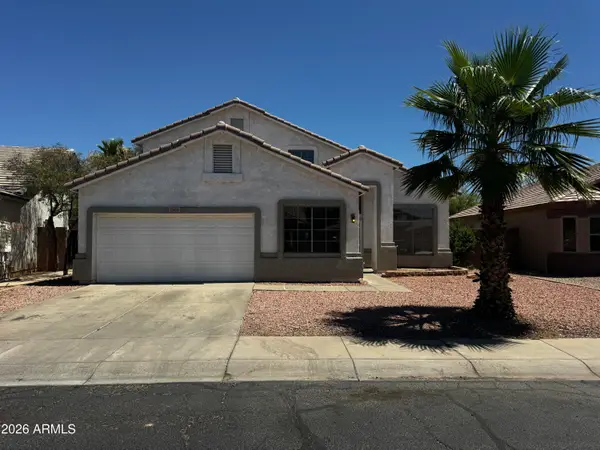 $409,000Active4 beds 3 baths2,556 sq. ft.
12906 W Ash Street, El Mirage, AZ 85335
MLS# 7048172Listed by: CHAT.REALESTATE - New
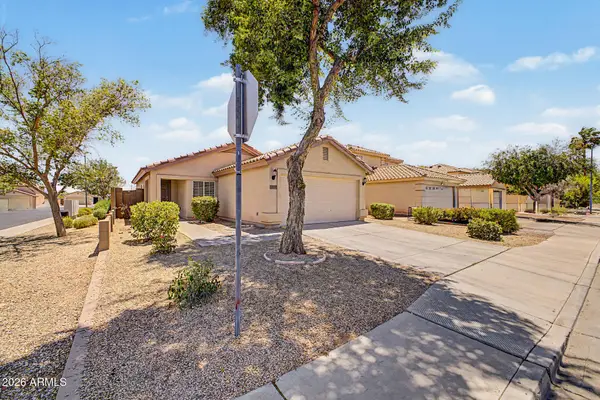 $299,900Active3 beds 2 baths1,090 sq. ft.
12901 W Laurel Lane, El Mirage, AZ 85335
MLS# 7047948Listed by: EXP REALTY - New
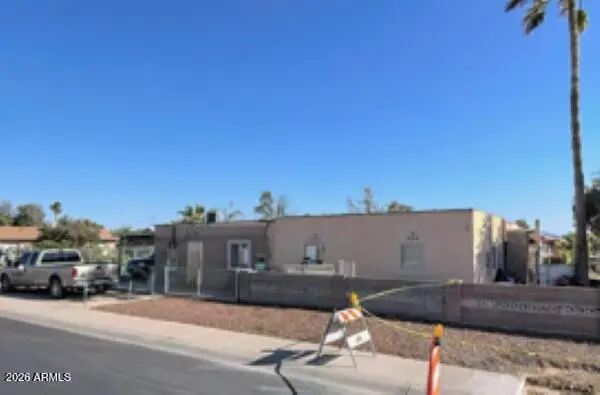 $425,000Active-- beds -- baths
14301 N 4th Avenue, El Mirage, AZ 85335
MLS# 7047471Listed by: SELL YOUR HOME SERVICES


Protect your home and budget from life's surprises with an Assurant Home Warranty, backed by a partner that supports you through every step of homeownership. Explore Plans.
©2026 Century 21 Real Estate LLC. All rights reserved. CENTURY 21®, the CENTURY 21 Logo and C21® are service marks owned by Century 21 Real Estate LLC. Century 21 Real Estate LLC fully supports the principles of the Fair Housing Act and the Equal Opportunity Act. Each office is independently owned and operated. Listing information is deemed reliable but not guaranteed accurate.