
11824 W Bloomfield Road, El Mirage, AZ 85335
Local realty services provided by:CENTURY 21 Arizona West
11824 W Bloomfield Road,El Mirage, AZ 85335
$315,000
- 3 Beds
- 2 Baths
- - sq. ft.
- Single family
- Sold
Listed by: susana mata
Office: homesmart
MLS#:7057807
Source:ARMLS
Sorry, we are unable to map this address
Price summary
- Price:$315,000
About this home
Move-in ready ! Charming single-level home. This property features an open-concept floor plan.Features a spacious layout, a bright eat-in kitchen with ample cabinet space, pantry, granite countertops, stainless steel appliances including a fridge (2025) and sliding glass door access to the back covered patio.Major updates include a new roof 2025 and HVAC 2025 with an assigned warranty for 10 years on parts and labor ($99Transfer fee).Step outside to a large backyard with a covered patio, providing plenty of space to relax, entertain, or create your dream outdoor oasis. Two car garage. North / South exposure.This house is waiting for you to make it a home! No HOA.
Contact an agent
Home facts
- Year built:1999
- Subdivision & Development:Arizona Brisas Phase 1 MC
- Listing ID #:7057807
- Updated:September 17, 2026 at 07:01 AM
Rooms and interior
- Bedrooms:3
- Total bathrooms:2
- Flooring:Carpet, Tile
Heating and cooling
- Heating:Electric
- Central air:Yes
Structure and exterior
- Year built:1999
- Construction Materials:Stucco
Schools
- High school:Dysart High School
- Middle school:Dysart Middle School
- Elementary school:Dysart Middle School
Finances and disclosures
- Price:$315,000
- Tax amount:$704 (2025)
Features and amenities
- Laundry features:Washer/Dryer Hook-up Only
Parking
- Garage:Yes
- Garage spaces:2
 All information should be verified by the recipient and none is guaranteed as accurate by ARMLS. Copyright 2020 Arizona Regional Multiple Listing Service, Inc. All rights reserved.
New listings near 11824 W Bloomfield Road
- New
 $369,900Active3 beds 3 baths1,776 sq. ft.
12548 W Charter Oak Road, El Mirage, AZ 85335
MLS# 7081274Listed by: WEST USA REALTY - New
 $345,000Active3 beds 2 baths1,430 sq. ft.
12706 W Scotts Drive, El Mirage, AZ 85335
MLS# 7081255Listed by: ON Q PROPERTY MANAGEMENT - New
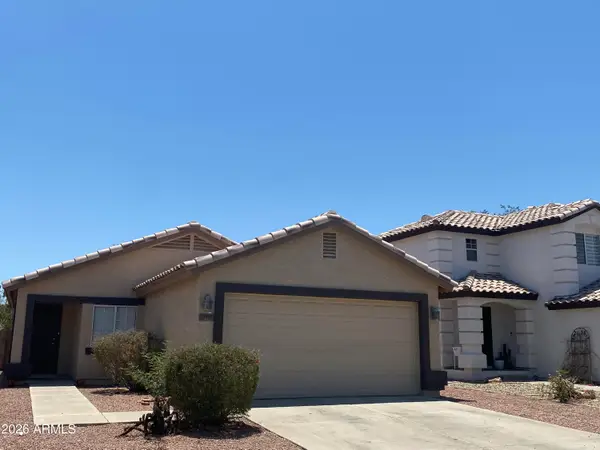 $319,000Active3 beds 2 baths1,089 sq. ft.
11911 W Dahlia Drive, El Mirage, AZ 85335
MLS# 7080661Listed by: PROVIDENT PARTNERS REALTY - New
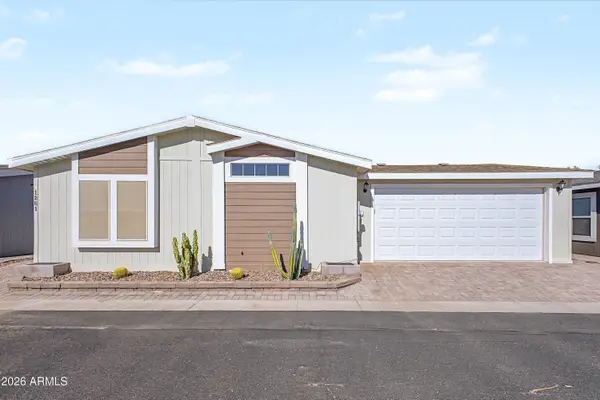 $249,900Active2 beds 2 baths1,170 sq. ft.
11201 N El Mirage Rd -- #1261, El Mirage, AZ 85335
MLS# 7080511Listed by: ABUNDANT LIFE REAL ESTATE - New
 $369,900Active4 beds 2 baths1,642 sq. ft.
11766 W Acapulco Lane, El Mirage, AZ 85335
MLS# 7080249Listed by: MY HOME GROUP REAL ESTATE - New
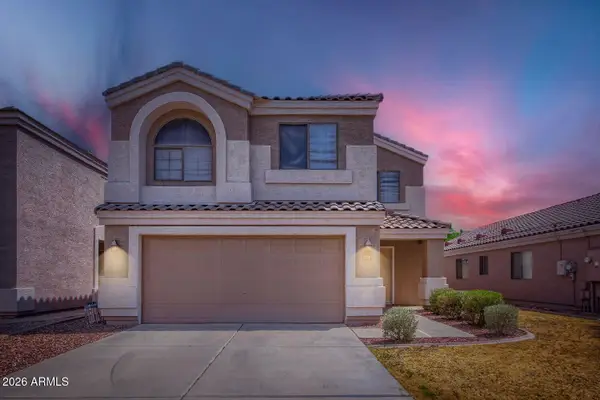 $389,900Active3 beds 3 baths1,949 sq. ft.
14023 N 130th Drive, El Mirage, AZ 85335
MLS# 7079995Listed by: ENTERA REALTY LLC - New
 $364,990Active3 beds 2 baths1,229 sq. ft.
12741 W Soledad Street, El Mirage, AZ 85335
MLS# 7079483Listed by: DELEX REALTY - New
 $372,000Active4 beds 2 baths1,806 sq. ft.
11713 W Acapulco Lane, El Mirage, AZ 85335
MLS# 7079421Listed by: EXP REALTY - New
 $355,000Active4 beds 2 baths1,832 sq. ft.
12246 W Aster Drive, El Mirage, AZ 85335
MLS# 7078885Listed by: PRO-FORMANCE REALTY CONCEPTS - New
 $359,900Active4 beds 3 baths2,178 sq. ft.
12745 W Ventura Street, El Mirage, AZ 85335
MLS# 7077861Listed by: DELEX REALTY


Protect your home and budget from life's surprises with an Assurant Home Warranty, backed by a partner that supports you through every step of homeownership. Explore Plans.
©2026 Century 21 Real Estate LLC. All rights reserved. CENTURY 21®, the CENTURY 21 Logo and C21® are service marks owned by Century 21 Real Estate LLC. Century 21 Real Estate LLC fully supports the principles of the Fair Housing Act and the Equal Opportunity Act. Each office is independently owned and operated. Listing information is deemed reliable but not guaranteed accurate.