
11849 W Lupine Avenue, El Mirage, AZ 85335
Local realty services provided by:CENTURY 21 Indie Realty
11849 W Lupine Avenue,El Mirage, AZ 85335
$349,900
- 4 Beds
- 2 Baths
- - sq. ft.
- Single family
- Active
Listed by: jacob jennings ash
Office: presidential realty, llc.
MLS#:7009330
Source:ARMLS
Price summary
- Price:$349,900
- Monthly HOA dues:$60
About this home
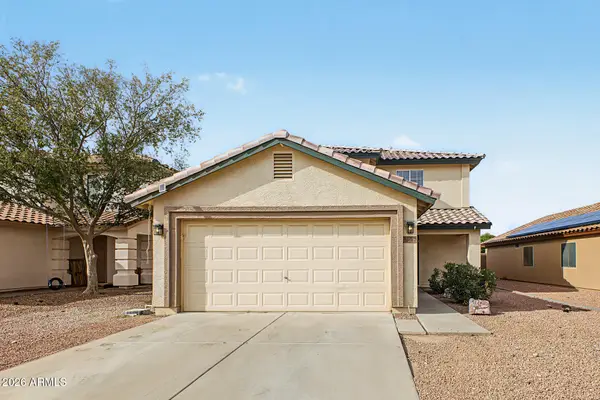
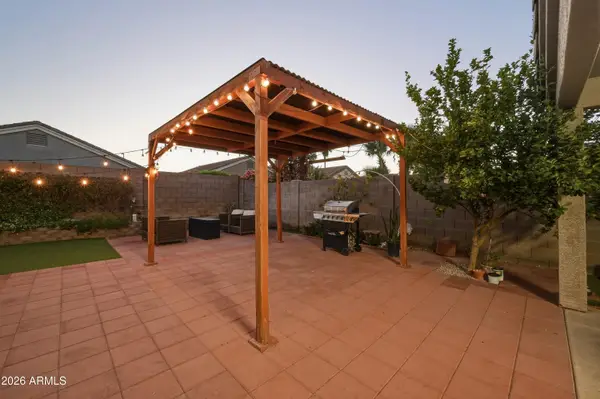
Property has been painted and the last pictures shows the updated paint job. Great open floor plan at Sundial in El Mirage. Large master bedroom is on the first floor. The other 3 bedroom and a huge loft are upstairs. Master bath has 2 sinks and a walk in closet. Open kitchen with lots of cabinets, a pantry and granite counter tops. This beautiful home in El Mirage is across the street from Pueblo El Mirage Gold Club. Great access to Loop 101, Westgate, Spring Training facilities. A natural wash is one block south and one of the 2 community parks is just a block north.
Contact an agent
Home facts
- Year built:2002
- Subdivision & Development:SUNDIAL 4 UNIT 1 REPLAT
- Listing ID #:7009330
- Updated:October 06, 2026 at 03:12 PM
Rooms and interior
- Bedrooms:4
- Total bathrooms:2
- Flooring:Tile
Heating and cooling
- Heating:Electric
- Central air:Yes
Structure and exterior
- Year built:2002
- Lot area:0.13 Acres
- Lot Features:Corner, Desert Back, Desert Front, North/South Exposure, Sprinklers In Front, Sprinklers In Rear
- Construction Materials:Stucco
Schools
- High school:Dysart High School
- Middle school:Luke Elementary School
- Elementary school:Luke Elementary School
Finances and disclosures
- Price:$349,900
- Tax amount:$1,684 (2025)
Parking
- Garage:Yes
- Garage spaces:2
 All information should be verified by the recipient and none is guaranteed as accurate by ARMLS. Copyright 2020 Arizona Regional Multiple Listing Service, Inc. All rights reserved. ARMLS Member Broker: Donald Geisler
New listings near 11849 W Lupine Avenue
- New
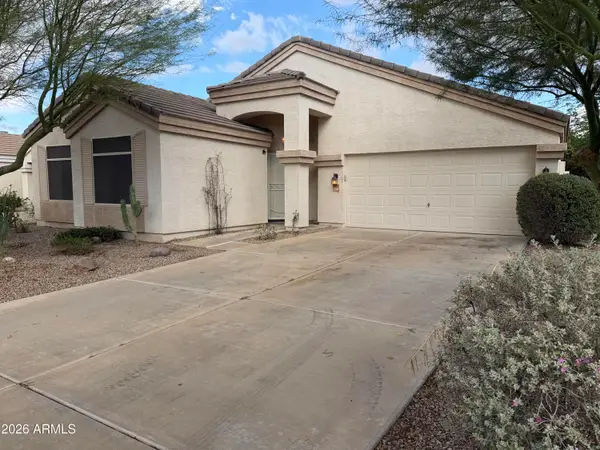 $348,000Active3 beds 2 baths
14521 N 126th Avenue, El Mirage, AZ 85335
MLS# 7087965Listed by: OPENDOOR BROKERAGE, LLC - New
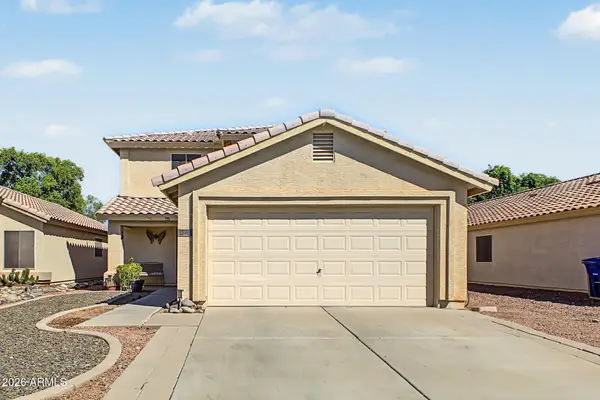 $365,000Active4 beds 2 baths
12930 W Cherry Hills Drive, El Mirage, AZ 85335
MLS# 7087984Listed by: REALTY OF AMERICA LLC - New
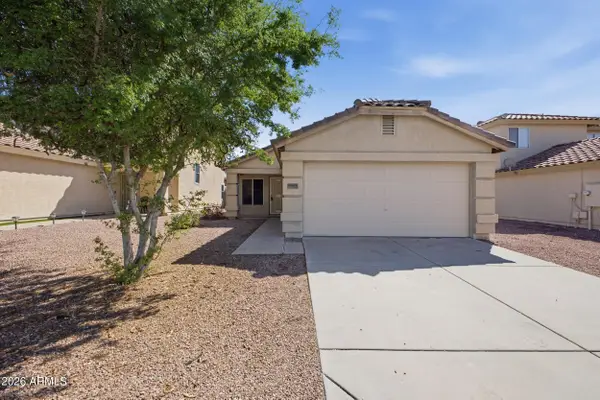 $275,000Active2 beds 2 baths
11909 N Pablo Street, El Mirage, AZ 85335
MLS# 7087862Listed by: SERHANT. - New
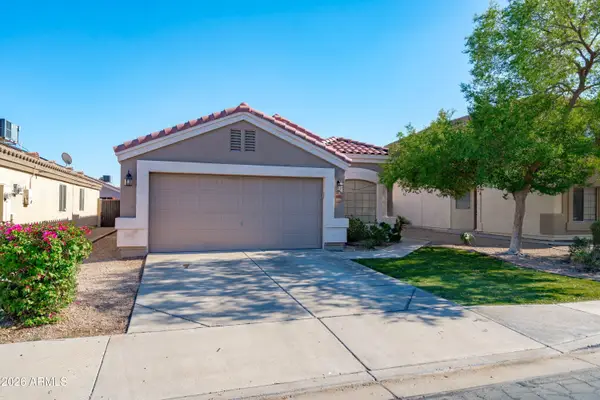 $320,000Active3 beds 2 baths
12737 W Redfield Road, El Mirage, AZ 85335
MLS# 7087676Listed by: REALTY OF AMERICA LLC - New
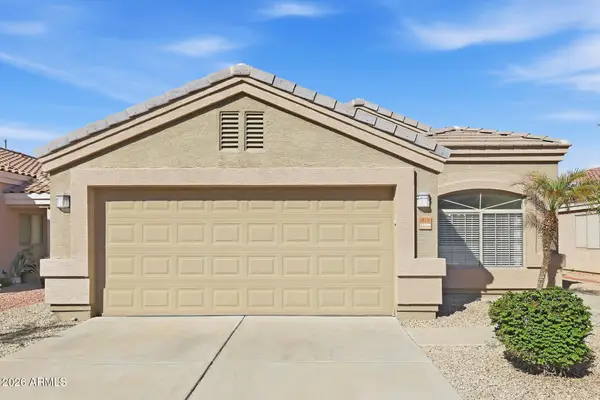 $335,000Active3 beds 2 baths
14114 N 130th Lane, El Mirage, AZ 85335
MLS# 7087444Listed by: ATLAS AZ, LLC - New
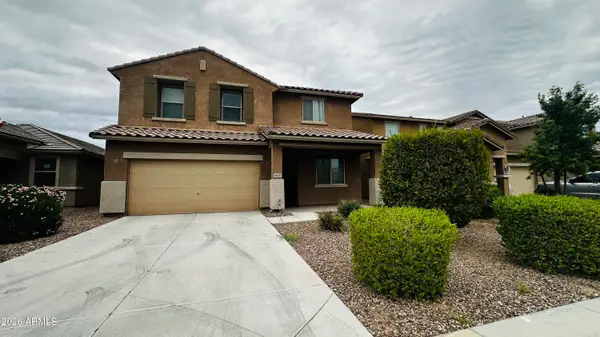 $450,000Active5 beds 3 baths
11628 W Redfield Road, El Mirage, AZ 85335
MLS# 7086801Listed by: WEST USA REALTY - New
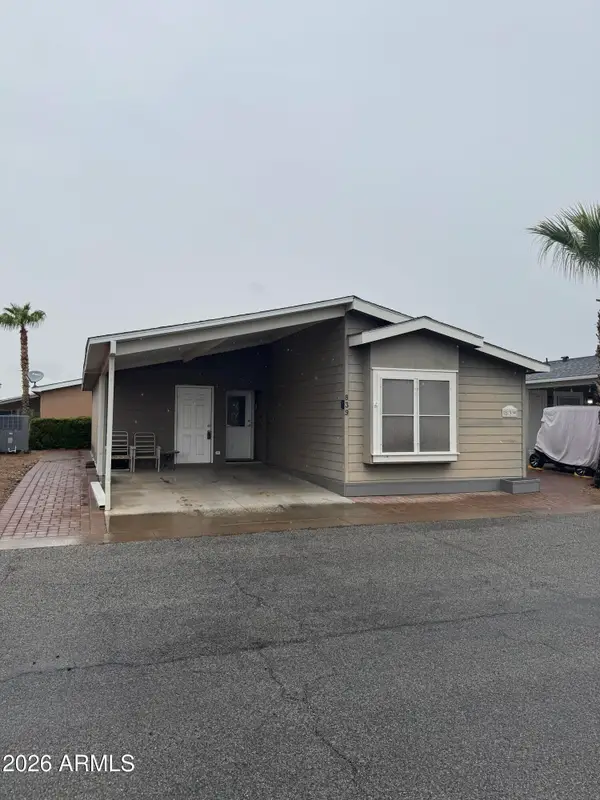 $130,000Active2 beds 2 baths
11201 N El Mirage Road #839, El Mirage, AZ 85335
MLS# 7086425Listed by: KELLER WILLIAMS, PROFESSIONAL PARTNERS - New
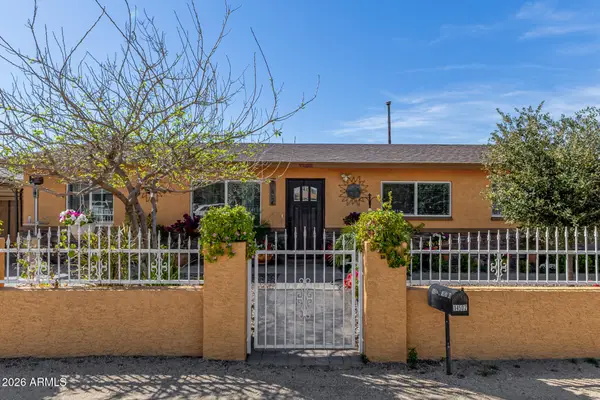 $330,000Active4 beds 1 baths
14502 N 1st Avenue, El Mirage, AZ 85335
MLS# 7086282Listed by: WEST USA REALTY - New
 $389,500Active4 beds 2 baths
12210 W Flores Drive, El Mirage, AZ 85335
MLS# 7085615Listed by: GOLD TRUST REALTY - New
 $355,000Active3 beds 2 baths
14218 N 129th Avenue, El Mirage, AZ 85335
MLS# 7085623Listed by: MY HOME GROUP REAL ESTATE


Protect your home and budget from life's surprises with an Assurant Home Warranty, backed by a partner that supports you through every step of homeownership. Explore Plans.
©2026 Century 21 Real Estate LLC. All rights reserved. CENTURY 21®, the CENTURY 21 Logo and C21® are service marks owned by Century 21 Real Estate LLC. Century 21 Real Estate LLC fully supports the principles of the Fair Housing Act and the Equal Opportunity Act. Each office is independently owned and operated. Listing information is deemed reliable but not guaranteed accurate.