
12842 W Dreyfus Drive, El Mirage, AZ 85335
Local realty services provided by:CENTURY 21 Northwest Realty
12842 W Dreyfus Drive,El Mirage, AZ 85335
$344,999
- 4 Beds
- 3 Baths
- 1,495 sq. ft.
- Single family
- Active
Listed by: karina ponce gutierrez
Office: homesmart
MLS#:7002288
Source:ARMLS
Price summary
- Price:$344,999
- Price per sq. ft.:$230.77
About this home
Move-in ready 4 bed, 2.5 bath home in El Mirage designed for comfort, convenience, and smart savings.
Open-concept layout with a spacious great room, custom interior paint, and a private primary suite with French doors, walk-in closet & bath. All stainless steel appliances included--plus washer & dryer for a true move-in ready experience.
Low-maintenance backyard with covered patio and mature fruit trees--fig, lemon, pomegranate & orange
Near the Hohokam Multi-Use Trail--perfect for walking & biking
Buyer Advantage: $10,000 seller credit
2-car garage | No HOA | Close to shopping, dining & freeway access
Contact an agent
Home facts
- Year built:2002
- Listing ID #:7002288
- Updated:July 07, 2026 at 04:00 PM
Rooms and interior
- Bedrooms:4
- Total bathrooms:3
- Flooring:Carpet, Vinyl
- Living area:1,495 sq. ft.
Heating and cooling
- Cooling:Ceiling Fan(s)
- Heating:Electric, Solar
- Central air:Yes
Structure and exterior
- Year built:2002
- Building area:1,495 sq. ft.
- Lot area:0.12 Acres
- Lot Features:Natural Desert Back, Natural Desert Front, North/South Exposure
- Architectural Style:Ranch
- Construction Materials:Stucco
Schools
- High school:Dysart High School
- Middle school:Dysart Middle School
- Elementary school:Dysart Middle School
Utilities
- Water:City Water
Finances and disclosures
- Price:$344,999
- Price per sq. ft.:$230.77
- Tax amount:$880 (2025)
Features and amenities
- Laundry features:Washer/Dryer Hook-up Only
Parking
- Garage:Yes
- Garage spaces:2
 All information should be verified by the recipient and none is guaranteed as accurate by ARMLS. Copyright 2020 Arizona Regional Multiple Listing Service, Inc. All rights reserved.
New listings near 12842 W Dreyfus Drive
- New
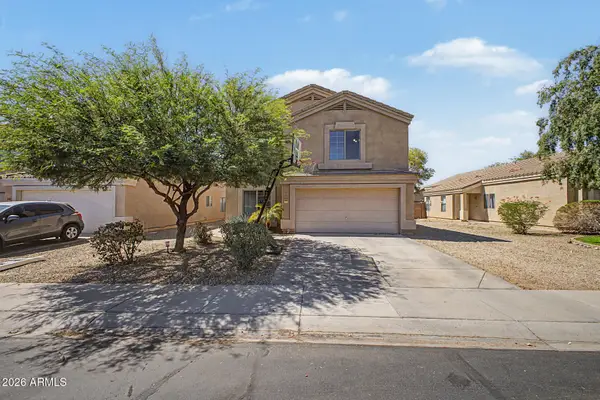 $385,000Active4 beds 3 baths2,178 sq. ft.
12462 W Via Camille --, El Mirage, AZ 85335
MLS# 7050155Listed by: A.Z. & ASSOCIATES 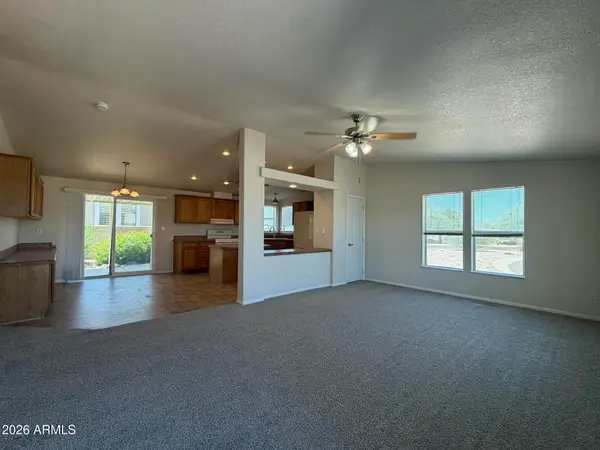 $49,000Pending3 beds 2 baths1,456 sq. ft.
16101 N El Mirage Road #387, El Mirage, AZ 85335
MLS# 7049525Listed by: REALTY OF AMERICA LLC- New
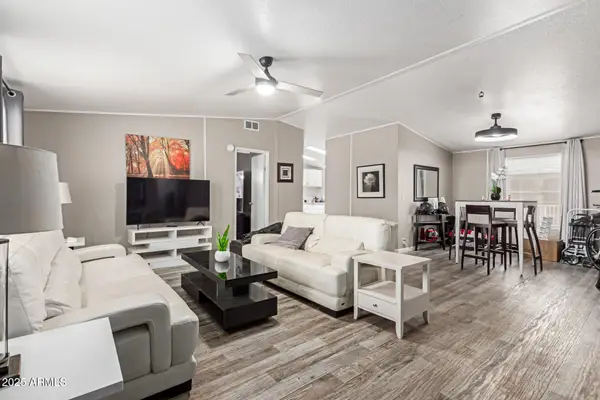 $129,999Active4 beds 2 baths1,680 sq. ft.
12721 W Greenway Road #218, El Mirage, AZ 85335
MLS# 7049417Listed by: RE/MAX FINE PROPERTIES - New
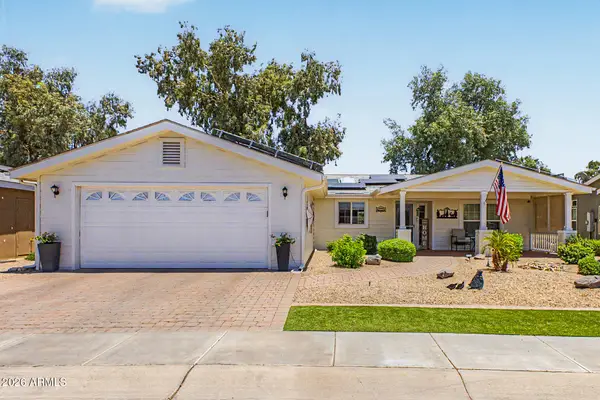 $265,000Active3 beds 2 baths1,500 sq. ft.
11201 N El Mirage Road #F39, El Mirage, AZ 85335
MLS# 7049221Listed by: EXP REALTY - New
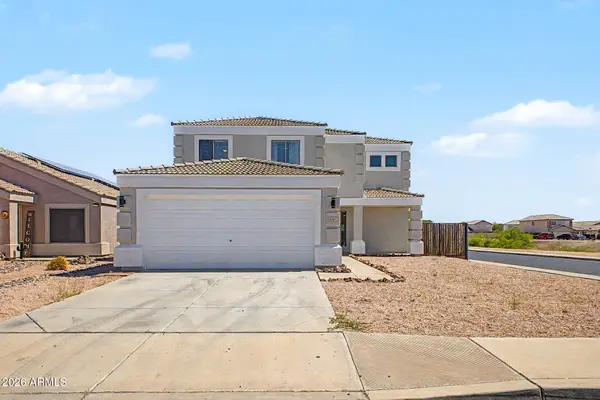 $400,000Active4 beds 3 baths1,978 sq. ft.
12437 W Aster Drive, El Mirage, AZ 85335
MLS# 7049171Listed by: REDFIN CORPORATION - New
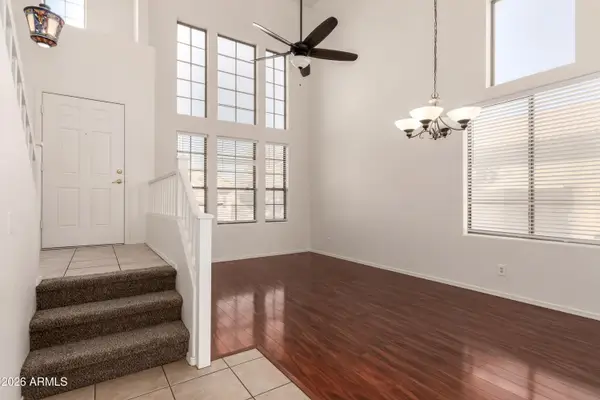 $430,000Active5 beds 3 baths2,397 sq. ft.
12827 W Rosewood Drive, El Mirage, AZ 85335
MLS# 7048892Listed by: REALTY OF AMERICA LLC - New
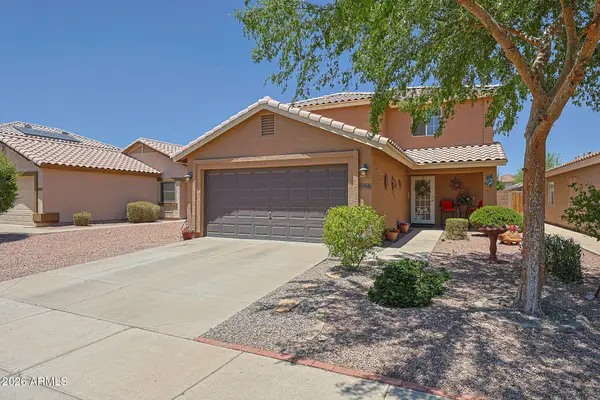 $370,000Active4 beds 2 baths1,832 sq. ft.
11842 W Altadena Avenue N, El Mirage, AZ 85335
MLS# 7048647Listed by: REALTY ONE GROUP - New
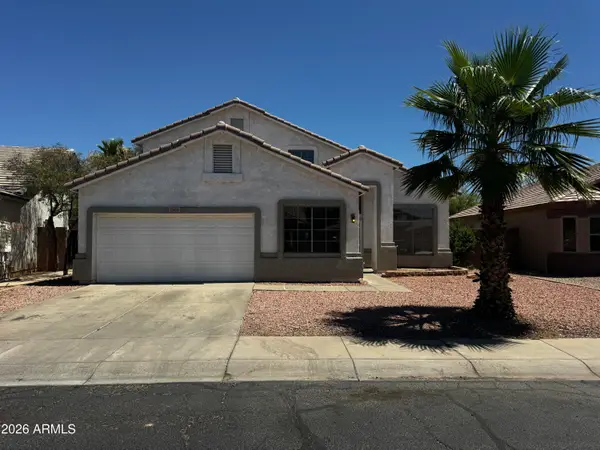 $409,000Active4 beds 3 baths2,556 sq. ft.
12906 W Ash Street, El Mirage, AZ 85335
MLS# 7048172Listed by: CHAT.REALESTATE - New
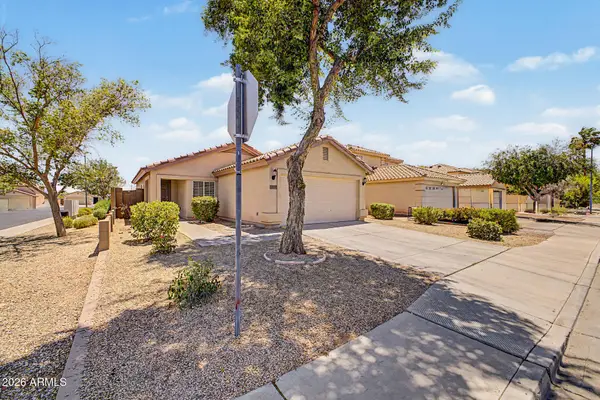 $299,900Active3 beds 2 baths1,090 sq. ft.
12901 W Laurel Lane, El Mirage, AZ 85335
MLS# 7047948Listed by: EXP REALTY - New
 $425,000Active-- beds -- baths
14301 N 4th Avenue, El Mirage, AZ 85335
MLS# 7047471Listed by: SELL YOUR HOME SERVICES


Protect your home and budget from life's surprises with an Assurant Home Warranty, backed by a partner that supports you through every step of homeownership. Explore Plans.
©2026 Century 21 Real Estate LLC. All rights reserved. CENTURY 21®, the CENTURY 21 Logo and C21® are service marks owned by Century 21 Real Estate LLC. Century 21 Real Estate LLC fully supports the principles of the Fair Housing Act and the Equal Opportunity Act. Each office is independently owned and operated. Listing information is deemed reliable but not guaranteed accurate.