
14102 N 117th Avenue, El Mirage, AZ 85335
Local realty services provided by:CENTURY 21 Arizona West
14102 N 117th Avenue,El Mirage, AZ 85335
$374,500
- 3 Beds
- 2 Baths
- - sq. ft.
- Single family
- Sold
Listed by: beth m rider
Office: keller williams arizona realty
MLS#:7019296
Source:ARMLS
Sorry, we are unable to map this address
Price summary
- Price:$374,500
- Monthly HOA dues:$51
About this home
Welcome to this beautifully maintained, original-owner home set on an oversized lot with no backyard neighbors, offering exceptional privacy and space. Inside, you'll find a thoughtful floor plan with 3 bedrooms plus a versatile den/office, 2 baths, and 1895 SqFt of comfortable living anchored by an open great room layout. The kitchen stands out with granite countertops, stainless steel appliances including double wall ovens and a microwave, a generous walk-in pantry, and an island with a breakfast bar perfect for casual meals. Sliding doors lead to a covered patio and a spacious, low-maintenance backyard complete with a side walkway to the front gate. The primary suite features an en-suite bath with dual sinks, a tub/shower combo, and a walk-in closet enhanced with custom built-ins. The secondary bath also offers double sinks and a tub/shower combo for added convenience. Additional highlights include owned solar panels, permanent Firefly exterior lighting, a front security door, and a 2-car garage with epoxy flooring. Sellers will be paying off the solar loan at closing, making this home an even more incredible value....
Contact an agent
Home facts
- Year built:2020
- Subdivision & Development:GRAND VILLAGE
- Listing ID #:7019296
- Updated:September 17, 2026 at 06:28 AM
Rooms and interior
- Bedrooms:3
- Total bathrooms:2
- Flooring:Carpet, Tile
Heating and cooling
- Cooling:Ceiling Fan(s)
- Heating:Electric
- Central air:Yes
Structure and exterior
- Year built:2020
- Lot Features:Auto Timer H2O Front, Desert Front, Gravel/Stone Back, Sprinklers In Front, Synthetic Grass Back
- Construction Materials:Painted, Stone, Stucco
Schools
- High school:Valley Vista High School
- Middle school:Thompson Ranch Elementary
- Elementary school:Thompson Ranch Elementary
Finances and disclosures
- Price:$374,500
- Tax amount:$1,692 (2025)
Parking
- Garage:Yes
- Garage spaces:2
 All information should be verified by the recipient and none is guaranteed as accurate by ARMLS. Copyright 2020 Arizona Regional Multiple Listing Service, Inc. All rights reserved.
New listings near 14102 N 117th Avenue
- New
 $369,900Active3 beds 3 baths1,776 sq. ft.
12548 W Charter Oak Road, El Mirage, AZ 85335
MLS# 7081274Listed by: WEST USA REALTY - New
 $345,000Active3 beds 2 baths1,430 sq. ft.
12706 W Scotts Drive, El Mirage, AZ 85335
MLS# 7081255Listed by: ON Q PROPERTY MANAGEMENT - New
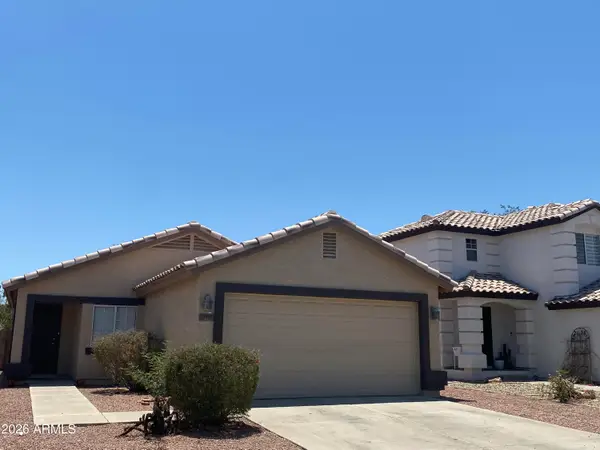 $319,000Active3 beds 2 baths1,089 sq. ft.
11911 W Dahlia Drive, El Mirage, AZ 85335
MLS# 7080661Listed by: PROVIDENT PARTNERS REALTY - New
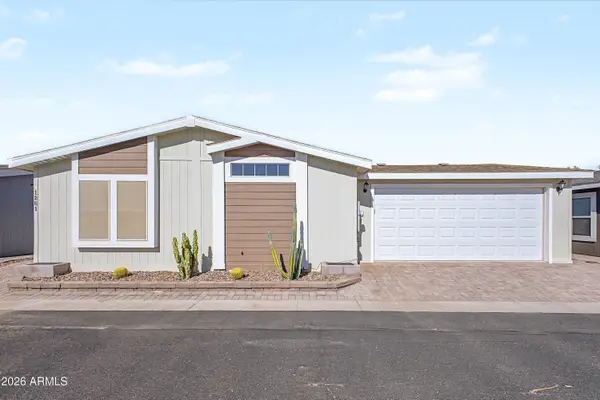 $249,900Active2 beds 2 baths1,170 sq. ft.
11201 N El Mirage Rd -- #1261, El Mirage, AZ 85335
MLS# 7080511Listed by: ABUNDANT LIFE REAL ESTATE - New
 $369,900Active4 beds 2 baths1,642 sq. ft.
11766 W Acapulco Lane, El Mirage, AZ 85335
MLS# 7080249Listed by: MY HOME GROUP REAL ESTATE - New
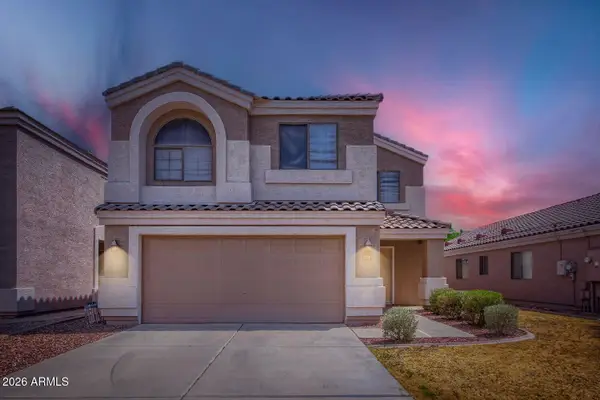 $389,900Active3 beds 3 baths1,949 sq. ft.
14023 N 130th Drive, El Mirage, AZ 85335
MLS# 7079995Listed by: ENTERA REALTY LLC - New
 $364,990Active3 beds 2 baths1,229 sq. ft.
12741 W Soledad Street, El Mirage, AZ 85335
MLS# 7079483Listed by: DELEX REALTY - New
 $372,000Active4 beds 2 baths1,806 sq. ft.
11713 W Acapulco Lane, El Mirage, AZ 85335
MLS# 7079421Listed by: EXP REALTY - New
 $355,000Active4 beds 2 baths1,832 sq. ft.
12246 W Aster Drive, El Mirage, AZ 85335
MLS# 7078885Listed by: PRO-FORMANCE REALTY CONCEPTS - New
 $359,900Active4 beds 3 baths2,178 sq. ft.
12745 W Ventura Street, El Mirage, AZ 85335
MLS# 7077861Listed by: DELEX REALTY


Protect your home and budget from life's surprises with an Assurant Home Warranty, backed by a partner that supports you through every step of homeownership. Explore Plans.
©2026 Century 21 Real Estate LLC. All rights reserved. CENTURY 21®, the CENTURY 21 Logo and C21® are service marks owned by Century 21 Real Estate LLC. Century 21 Real Estate LLC fully supports the principles of the Fair Housing Act and the Equal Opportunity Act. Each office is independently owned and operated. Listing information is deemed reliable but not guaranteed accurate.