
15213 N Luna Street, El Mirage, AZ 85335
Local realty services provided by:CENTURY 21 Arizona West
15213 N Luna Street,El Mirage, AZ 85335
$369,990
- 4 Beds
- 2 Baths
- 1,642 sq. ft.
- Single family
- Active
Listed by: jamal sabry abdeen, sheena hinds
Office: arizona property management
MLS#:7052604
Source:ARMLS
Price summary
- Price:$369,990
- Price per sq. ft.:$225.33
- Monthly HOA dues:$31.67
About this home
Move-in ready single-story home for sale in El Mirage's established Thompson Ranch community! Built in 2005, this 4-bedroom, 2-bath home lives large across 1,642 sq ft of open-concept space, with a 2-car garage, paver driveway, and stone-accented, tile-roof curb appeal. Inside, the kitchen flows easily into the living and dining areas, and the primary suite offers a private retreat away from the secondary bedrooms. Out back, a low-maintenance entertainer's yard is ready to enjoy -- paver patio, artificial turf, and block-wall privacy fencing create a private space for grilling, gardening, or weekend relaxing. Zoned to Dysart Unified School District, with El Mirage Elementary, Dysart Middle School, and Dysart High School all nearby, plus quick Loop 303 access via the El Mirage Road interchange for an easy commute across the West Valley to Surprise, Peoria, and Glendale. Shopping, parks, and dining are just minutes from your front door. This El Mirage home checks every box for affordable West Valley living
Bathroom Flooring was updated in 2021.
Carpet was replaced in 2022.
Exterior Paint 2021
Interior Paint 2026
Refrigerator 2025
Washer and Dryer 2024
Blinds in all rooms 2022
Driveway paver extension 2022
Backyard 2022
Front yard landscaping, irragation and timer system 2025...
Contact an agent
Home facts
- Year built:2005
- Subdivision & Development:THOMPSON RANCH PHASE 1 AND 2
- Listing ID #:7052604
- Updated:September 16, 2026 at 03:46 PM
Rooms and interior
- Bedrooms:4
- Total bathrooms:2
- Flooring:Carpet, Tile
- Living area:1,642 sq. ft.
Heating and cooling
- Cooling:Ceiling Fan(s), Heat Pump
- Heating:Electric, Heat Pump
- Central air:Yes
Structure and exterior
- Year built:2005
- Building area:1,642 sq. ft.
- Lot area:0.12 Acres
- Lot Features:Auto Timer H2O Front, Gravel/Stone Back, Gravel/Stone Front, North/South Exposure, Sprinklers In Front, Synthetic Grass Back
- Architectural Style:Ranch
- Construction Materials:Painted, Stucco
Schools
- High school:Valley Vista High School
- Middle school:Thompson Ranch Elementary
- Elementary school:Thompson Ranch Elementary
Finances and disclosures
- Price:$369,990
- Price per sq. ft.:$225.33
- Tax amount:$1,074 (2025)
Parking
- Garage:Yes
- Garage spaces:2
 All information should be verified by the recipient and none is guaranteed as accurate by ARMLS. Copyright 2020 Arizona Regional Multiple Listing Service, Inc. All rights reserved.
New listings near 15213 N Luna Street
- New
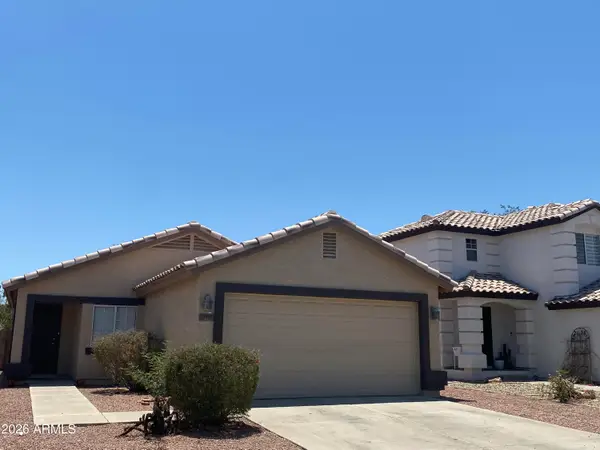 $319,000Active3 beds 2 baths1,089 sq. ft.
11911 W Dahlia Drive, El Mirage, AZ 85335
MLS# 7080661Listed by: PROVIDENT PARTNERS REALTY - New
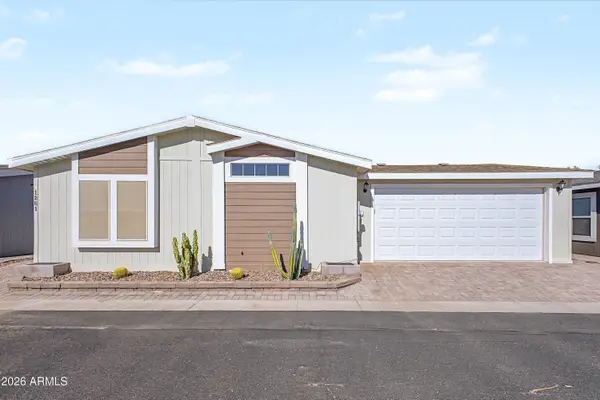 $249,900Active2 beds 2 baths1,170 sq. ft.
11201 N El Mirage Rd -- #1261, El Mirage, AZ 85335
MLS# 7080511Listed by: ABUNDANT LIFE REAL ESTATE - New
 $369,900Active4 beds 2 baths1,642 sq. ft.
11766 W Acapulco Lane, El Mirage, AZ 85335
MLS# 7080249Listed by: MY HOME GROUP REAL ESTATE - New
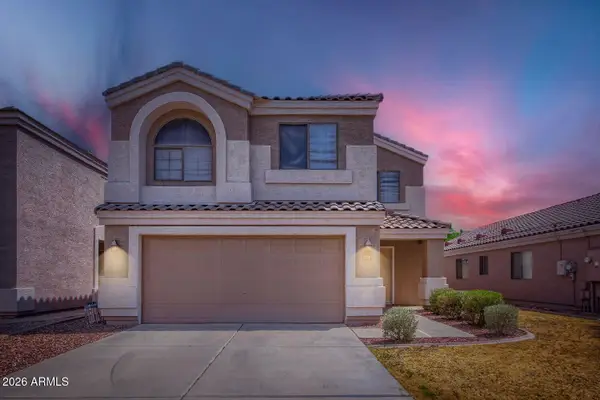 $389,900Active3 beds 3 baths1,949 sq. ft.
14023 N 130th Drive, El Mirage, AZ 85335
MLS# 7079995Listed by: ENTERA REALTY LLC - New
 $364,990Active3 beds 2 baths1,229 sq. ft.
12741 W Soledad Street, El Mirage, AZ 85335
MLS# 7079483Listed by: DELEX REALTY - New
 $372,000Active4 beds 2 baths1,806 sq. ft.
11713 W Acapulco Lane, El Mirage, AZ 85335
MLS# 7079421Listed by: EXP REALTY - New
 $355,000Active4 beds 2 baths1,832 sq. ft.
12246 W Aster Drive, El Mirage, AZ 85335
MLS# 7078885Listed by: PRO-FORMANCE REALTY CONCEPTS - New
 $359,900Active4 beds 3 baths2,178 sq. ft.
12745 W Ventura Street, El Mirage, AZ 85335
MLS# 7077861Listed by: DELEX REALTY - New
 $358,000Active3 beds 3 baths2,180 sq. ft.
11517 W Larkspur Drive, El Mirage, AZ 85335
MLS# 7076950Listed by: OPENDOOR BROKERAGE, LLC - New
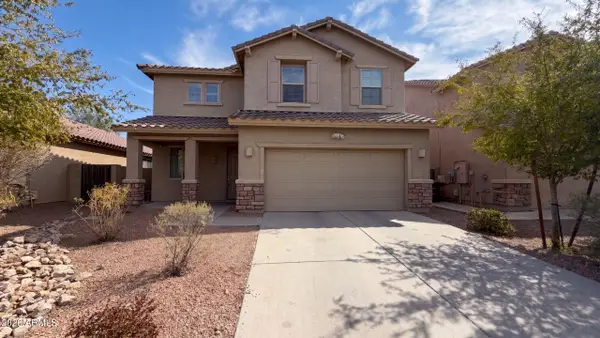 $415,000Active5 beds 3 baths2,556 sq. ft.
11719 W Port Au Prince Lane, El Mirage, AZ 85335
MLS# 7076913Listed by: OPENDOOR BROKERAGE, LLC


Protect your home and budget from life's surprises with an Assurant Home Warranty, backed by a partner that supports you through every step of homeownership. Explore Plans.
©2026 Century 21 Real Estate LLC. All rights reserved. CENTURY 21®, the CENTURY 21 Logo and C21® are service marks owned by Century 21 Real Estate LLC. Century 21 Real Estate LLC fully supports the principles of the Fair Housing Act and the Equal Opportunity Act. Each office is independently owned and operated. Listing information is deemed reliable but not guaranteed accurate.