
3235 W Encanto Drive, Eloy, AZ 85131
Local realty services provided by:CENTURY 21 Toma Partners
3235 W Encanto Drive,Eloy, AZ 85131
$285,000
- 4 Beds
- 2 Baths
- - sq. ft.
- Single family
- Sold
Listed by: angel ramos-rojas, iron angel ramos rivera
Office: realty of america llc.
MLS#:6980908
Source:ARMLS
Sorry, we are unable to map this address
Price summary
- Price:$285,000
About this home
Be the first to own this brand new 1,685 sq ft, 4-bedroom, 2-bathroom single-level home with no HOA! Designed with great curb appeal and a functional open-concept layout, the kitchen flows seamlessly into the great room, perfect for gatherings and everyday living. The spacious primary suite features a walk-in closet for added comfort. Enjoy energy-efficient spray foam insulation in the walls, ceiling, and garage, quartz countertops, high-quality 42'' upper cabinets, a large covered patio, and a new cinder block perimeter fence with RV gate. Photos are from a previous build and may reflect upgrades.
Contact an agent
Home facts
- Year built:2026
- Subdivision & Development:TOLTEC/ARIZONA VALLEY UNIT NINE
- Listing ID #:6980908
- Updated:August 04, 2026 at 06:43 AM
Rooms and interior
- Bedrooms:4
- Total bathrooms:2
- Flooring:Carpet, Tile
Heating and cooling
- Cooling:Ceiling Fan(s)
- Heating:Electric
- Central air:Yes
Structure and exterior
- Year built:2026
- Lot Features:Dirt Back, Gravel/Stone Front
- Architectural Style:Contemporary
- Construction Materials:Painted, Stucco
Schools
- High school:Casa Grande Union High School
- Middle school:Mesquite Elementary School
- Elementary school:Mesquite Elementary
Utilities
- Water:City Water
- Sewer:Septic In & Connected
Finances and disclosures
- Price:$285,000
- Tax amount:$57 (2025)
Features and amenities
- Amenities:ENERGY STAR Qualified Windows
Parking
- Parking description:RV Gate
- Garage:Yes
- Garage spaces:2
 All information should be verified by the recipient and none is guaranteed as accurate by ARMLS. Copyright 2020 Arizona Regional Multiple Listing Service, Inc. All rights reserved. ARMLS Member Broker: Benjamin Toma
New listings near 3235 W Encanto Drive
- New
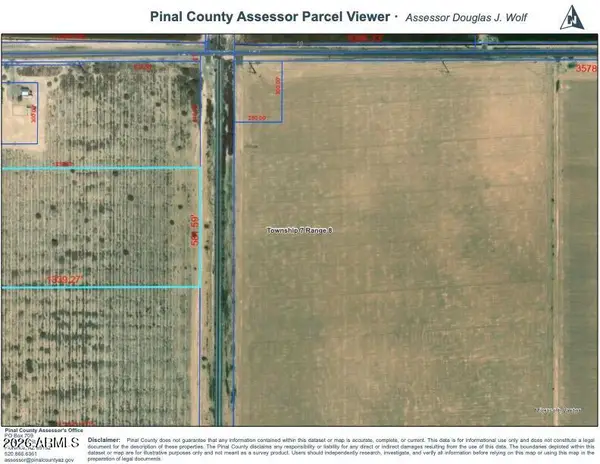 $1,414,000Active17.35 Acres
0 State Highway -- #V, Eloy, AZ 85131
MLS# 7061441Listed by: REALTY ONE GROUP - New
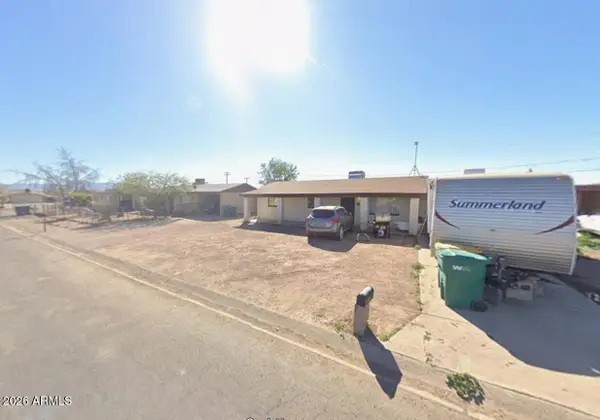 $180,000Active4 beds 1 baths1,040 sq. ft.
505 W 12th Street, Eloy, AZ 85131
MLS# 7061428Listed by: KELLER WILLIAMS LEGACY ONE REALTY - New
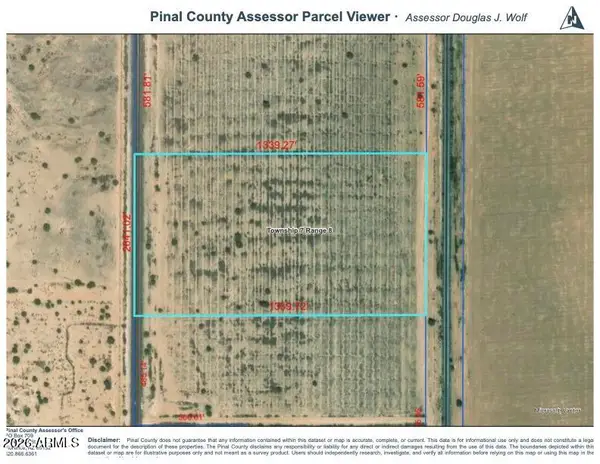 $1,685,000Active21.33 Acres
0 State Highway 87 -- #R, Eloy, AZ 85131
MLS# 7061419Listed by: REALTY ONE GROUP - New
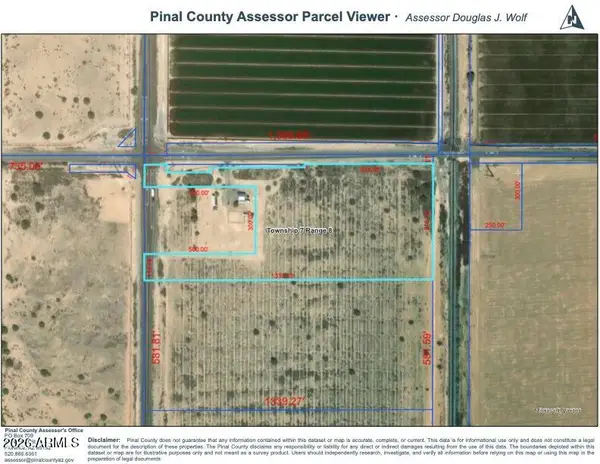 $928,000Active11.71 Acres
0 State Highway 87 Highway #Z, Eloy, AZ 85131
MLS# 7061388Listed by: REALTY ONE GROUP - New
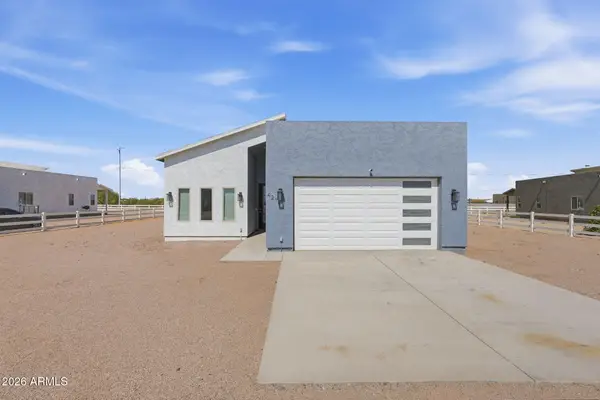 $349,900Active4 beds 3 baths2,036 sq. ft.
4210 N Roble Circle, Eloy, AZ 85131
MLS# 7060864Listed by: RE/MAX CASA GRANDE - New
 $24,900Active0.15 Acres
4265 W Lee Street, Eloy, AZ 85131
MLS# 7060562Listed by: AZ INNOVATIVE REALTY LLC - New
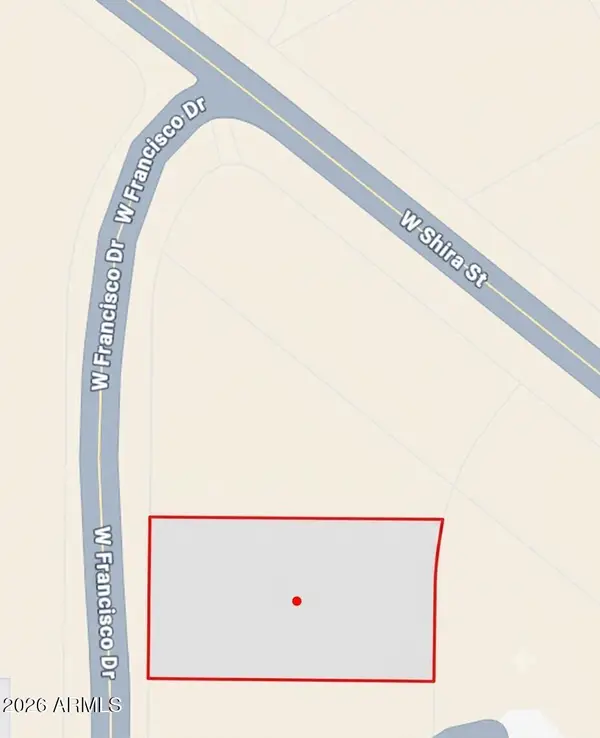 $35,000Active0.35 Acres
4 W Francisco Drive #4, Eloy, AZ 85131
MLS# 7060101Listed by: REALTY ONE GROUP - New
 $459,900Active2 beds 3 baths1,884 sq. ft.
4529 W Loma Verde Avenue, Eloy, AZ 85131
MLS# 7059768Listed by: HOMESMART PREMIER - New
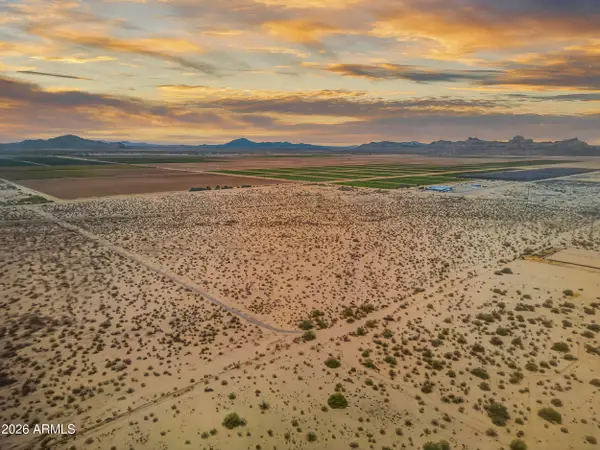 $500,000Active40.6 Acres
4606 S Toltec Buttes 27 Road #27, Eloy, AZ 85131
MLS# 7059137Listed by: REAL BROKER - New
 $185,000Active2 beds 1 baths640 sq. ft.
3455 W Quail Road, Eloy, AZ 85131
MLS# 7058857Listed by: EXP REALTY


Protect your home and budget from life's surprises with an Assurant Home Warranty, backed by a partner that supports you through every step of homeownership. Explore Plans.
©2026 Century 21 Real Estate LLC. All rights reserved. CENTURY 21®, the CENTURY 21 Logo and C21® are service marks owned by Century 21 Real Estate LLC. Century 21 Real Estate LLC fully supports the principles of the Fair Housing Act and the Equal Opportunity Act. Each office is independently owned and operated. Listing information is deemed reliable but not guaranteed accurate.