
4406 W Hanna Drive, Eloy, AZ 85131
Local realty services provided by:CENTURY 21 Toma Partners
4406 W Hanna Drive,Eloy, AZ 85131
$306,000
- 2 Beds
- 2 Baths
- - sq. ft.
- Single family
- Sold
Listed by: debra kwiat
Office: homesmart premier
MLS#:7029710
Source:ARMLS
Sorry, we are unable to map this address
Price summary
- Price:$306,000
- Monthly HOA dues:$289.5
About this home
Highly desired FURNISHED Cholla Villa with open north-facing views and no neighbors behind! Bright and inviting with upgrades throughout. The kitchen features upgraded soft-close cabinetry, backsplash, and ample lighting. Enjoy ceiling fans, Designer window treatments, and upgraded tile and carpet in all the right places. The garage includes epoxy flooring and built-in wall cabinets. Relax in the beautiful courtyard overlooking Robson-maintained open space and stunning northwest sunsets. Located in the 55+ community of Robson Ranch Arizona featuring championship golf, 16 pickleball courts, tennis, pools, fitness centers, clubhouses, activity clubs, and an onsite restaurant. Come see your new home today!
Contact an agent
Home facts
- Year built:2018
- Subdivision & Development:ROBSON RANCH
- Listing ID #:7029710
- Updated:August 04, 2026 at 07:12 AM
Rooms and interior
- Bedrooms:2
- Total bathrooms:2
- Flooring:Carpet, Tile
Heating and cooling
- Cooling:Ceiling Fan(s), Programmable Thermostat
- Heating:Ceiling, Electric
- Central air:Yes
Structure and exterior
- Year built:2018
- Lot Features:Borders Common Area, Desert Back, Desert Front, Irrigation Back, Irrigation Front, North/South Exposure
- Architectural Style:Contemporary
- Construction Materials:Painted, Stucco
- Exterior Features:Private Yard
Schools
- High school:Casa Grande Union High School
- Middle school:Adult
- Elementary school:Adult
Utilities
- Water:Private Water Company
Finances and disclosures
- Price:$306,000
- Tax amount:$2,089 (2025)
Features and amenities
- Amenities:Tinted Windows
Parking
- Parking description:Attached Garage Cabinets
- Garage:Yes
- Garage spaces:2
 All information should be verified by the recipient and none is guaranteed as accurate by ARMLS. Copyright 2020 Arizona Regional Multiple Listing Service, Inc. All rights reserved. ARMLS Member Broker: Benjamin Toma
New listings near 4406 W Hanna Drive
- New
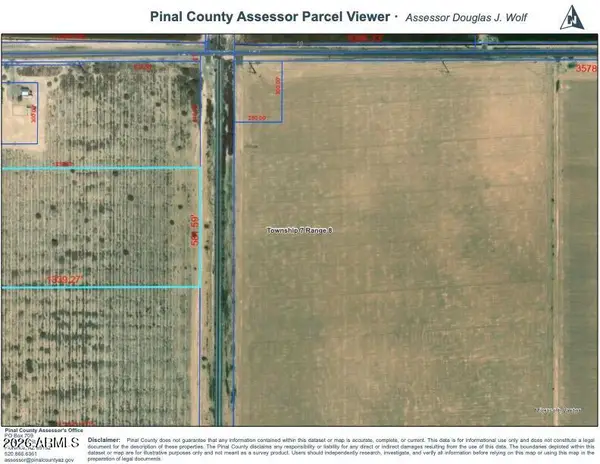 $1,414,000Active17.35 Acres
0 State Highway -- #V, Eloy, AZ 85131
MLS# 7061441Listed by: REALTY ONE GROUP - New
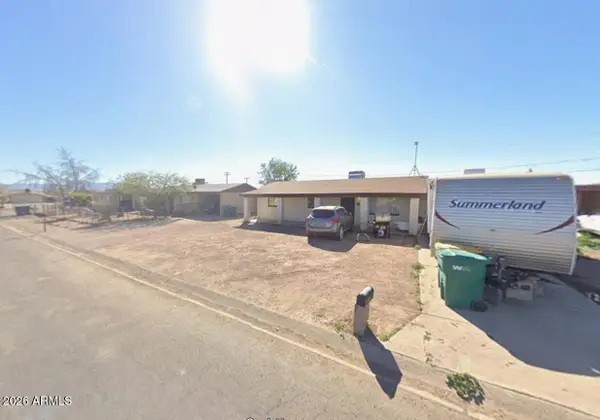 $180,000Active4 beds 1 baths1,040 sq. ft.
505 W 12th Street, Eloy, AZ 85131
MLS# 7061428Listed by: KELLER WILLIAMS LEGACY ONE REALTY - New
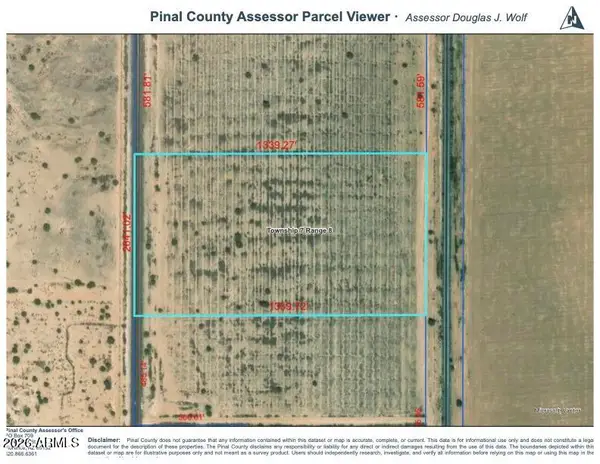 $1,685,000Active21.33 Acres
0 State Highway 87 -- #R, Eloy, AZ 85131
MLS# 7061419Listed by: REALTY ONE GROUP - New
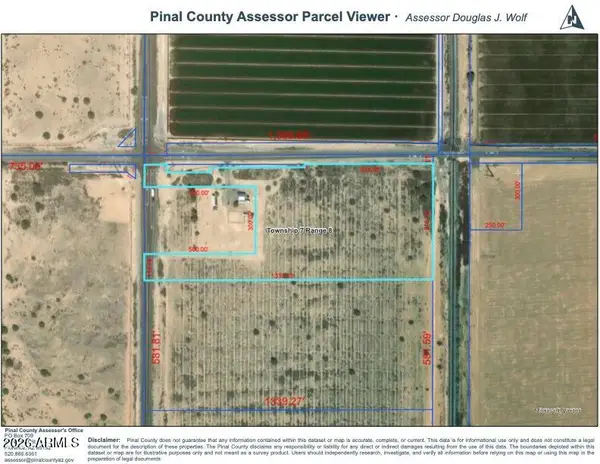 $928,000Active11.71 Acres
0 State Highway 87 Highway #Z, Eloy, AZ 85131
MLS# 7061388Listed by: REALTY ONE GROUP - New
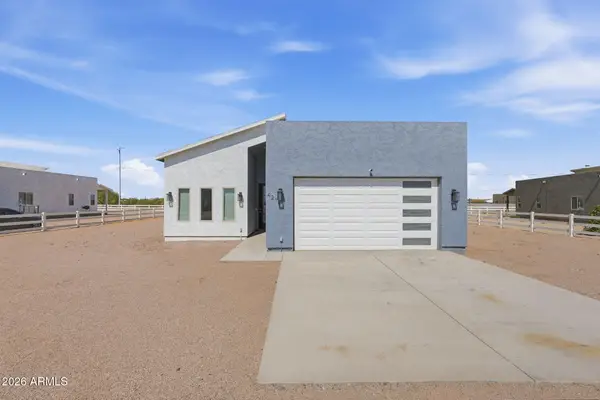 $349,900Active4 beds 3 baths2,036 sq. ft.
4210 N Roble Circle, Eloy, AZ 85131
MLS# 7060864Listed by: RE/MAX CASA GRANDE - New
 $24,900Active0.15 Acres
4265 W Lee Street, Eloy, AZ 85131
MLS# 7060562Listed by: AZ INNOVATIVE REALTY LLC - New
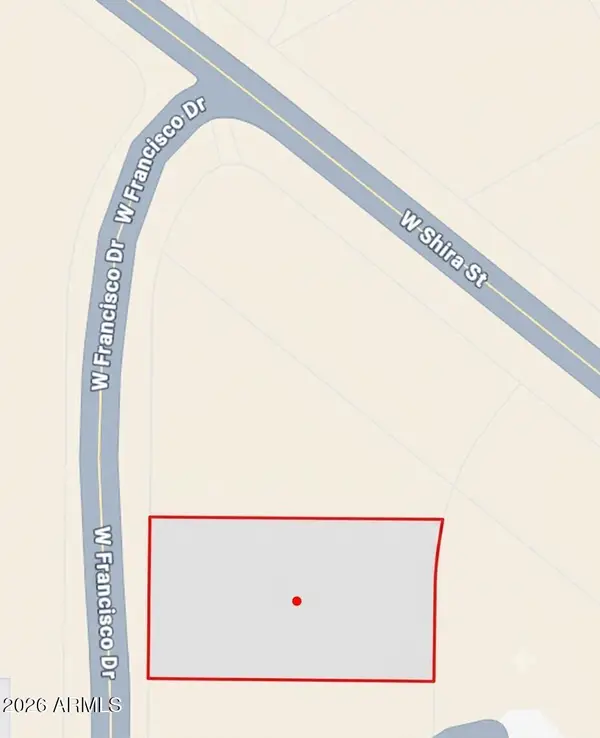 $35,000Active0.35 Acres
4 W Francisco Drive #4, Eloy, AZ 85131
MLS# 7060101Listed by: REALTY ONE GROUP - New
 $459,900Active2 beds 3 baths1,884 sq. ft.
4529 W Loma Verde Avenue, Eloy, AZ 85131
MLS# 7059768Listed by: HOMESMART PREMIER - New
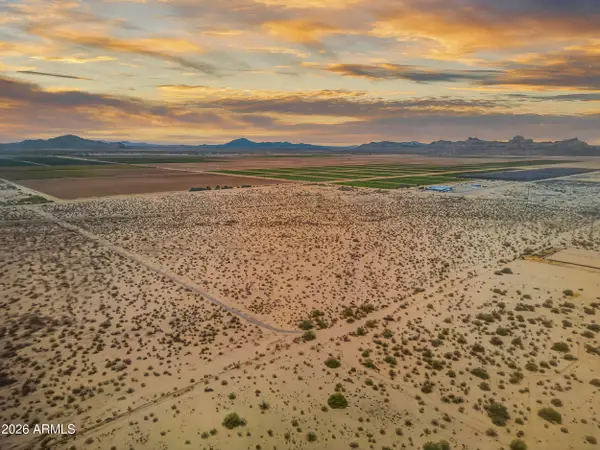 $500,000Active40.6 Acres
4606 S Toltec Buttes 27 Road #27, Eloy, AZ 85131
MLS# 7059137Listed by: REAL BROKER - New
 $185,000Active2 beds 1 baths640 sq. ft.
3455 W Quail Road, Eloy, AZ 85131
MLS# 7058857Listed by: EXP REALTY


Protect your home and budget from life's surprises with an Assurant Home Warranty, backed by a partner that supports you through every step of homeownership. Explore Plans.
©2026 Century 21 Real Estate LLC. All rights reserved. CENTURY 21®, the CENTURY 21 Logo and C21® are service marks owned by Century 21 Real Estate LLC. Century 21 Real Estate LLC fully supports the principles of the Fair Housing Act and the Equal Opportunity Act. Each office is independently owned and operated. Listing information is deemed reliable but not guaranteed accurate.