
4853 W Tortoise Drive, Eloy, AZ 85131
Local realty services provided by:CENTURY 21 Arizona West
4853 W Tortoise Drive,Eloy, AZ 85131
$519,900
- 2 Beds
- 3 Baths
- 2,309 sq. ft.
- Single family
- Active
Listed by: debra kwiat
Office: homesmart premier
MLS#:7072411
Source:ARMLS
Price summary
- Price:$519,900
- Price per sq. ft.:$225.16
- Monthly HOA dues:$289.5
About this home
This desirable Altura floor plan home located next to greenbelt and has many designer appointments and upgrades. Offering 2 bedrooms, 3.5 bathrooms, and a den, split 2nd bedroom is upgraded as guest suite. The home also includes a spacious 2.5+ car garage with a 4-foot extension, epoxy flooring, and abundant storage space. The kitchen showcases upgraded cabinets, granite countertops, stainless steel appliances, glass backsplash, a reverse osmosis system and soft water and a massive walk-in pantry. Additional highlights include refrigerator with built in Keurig coffee maker, gas cooktop, microwave and extended dining area. The primary bedroom features a bump-out for added space, while the Great Room, Entry, and Primary Bedroom are all enhanced with crown molding Wood porcelain plank tile and extensive use of pavers on the exterior entry and patio, also a large extended covered patio.
Contact an agent
Home facts
- Year built:2019
- Subdivision & Development:ROBSON RANCH-CASA GRANDE UNIT 23
- Listing ID #:7072411
- Updated:September 13, 2026 at 03:37 PM
Rooms and interior
- Bedrooms:2
- Total bathrooms:3
- Flooring:Carpet, Tile
- Living area:2,309 sq. ft.
Heating and cooling
- Cooling:Ceiling Fan(s), Programmable Thermostat
- Heating:Natural Gas
- Central air:Yes
Structure and exterior
- Year built:2019
- Building area:2,309 sq. ft.
- Lot area:0.2 Acres
- Lot Features:Borders Common Area, Desert Back, Desert Front, Irrigation Back, Irrigation Front, North/South Exposure, Sprinklers In Front, Sprinklers In Rear
- Architectural Style:Ranch
- Construction Materials:Painted, Stucco
Schools
- High school:Casa Grande Union High School
- Middle school:Adult
- Elementary school:Adult
Utilities
- Water:Private Water Company
Finances and disclosures
- Price:$519,900
- Price per sq. ft.:$225.16
- Tax amount:$3,393 (2025)
Features and amenities
- Amenities:Vinyl Frame
Parking
- Parking description:Golf Cart Garage
- Garage:Yes
- Garage spaces:2.5
 All information should be verified by the recipient and none is guaranteed as accurate by ARMLS. Copyright 2020 Arizona Regional Multiple Listing Service, Inc. All rights reserved.
New listings near 4853 W Tortoise Drive
- New
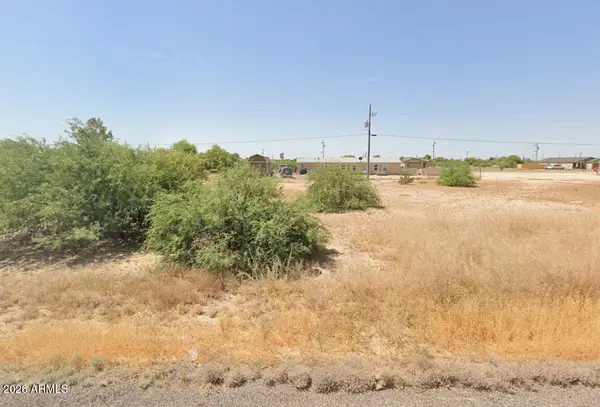 $14,000Active0.15 Acres
3115 W Toluca Drive #29, Eloy, AZ 85131
MLS# 7079646Listed by: BEST WAY REALTY - New
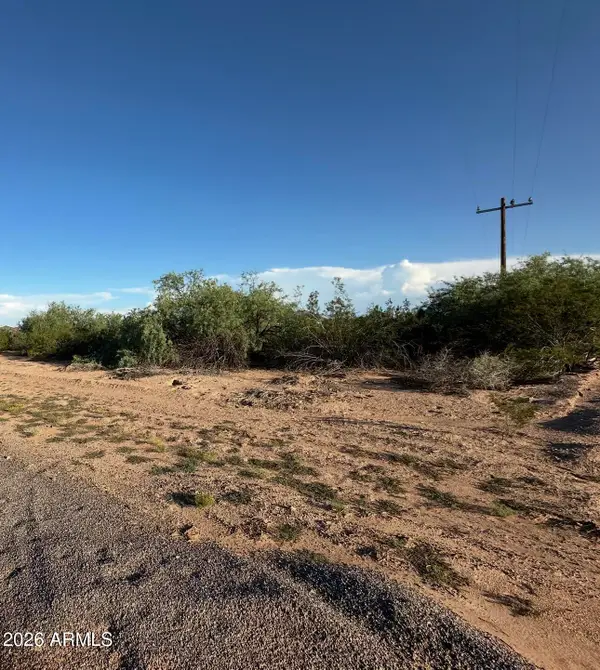 $30,000Active3.52 Acres
0 W Pisces Avenue #20, Eloy, AZ 85131
MLS# 7079629Listed by: IVORY TOWERS REALTY - New
 $399,900Active2 beds 2 baths1,680 sq. ft.
4851 W Picacho Drive, Eloy, AZ 85131
MLS# 7079509Listed by: HOMESMART PREMIER - New
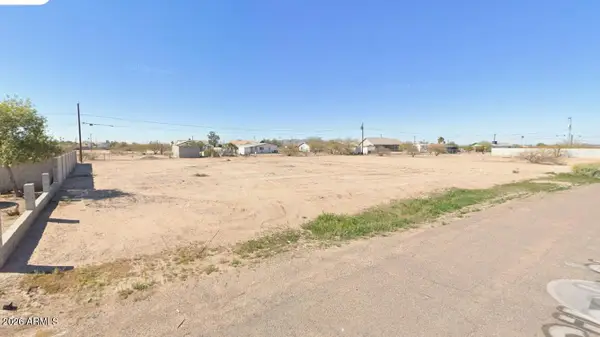 $32,000Active0.35 Acres
4140 N Cibola Circle #18, Eloy, AZ 85131
MLS# 7079309Listed by: KELLER WILLIAMS LEGACY ONE REALTY - New
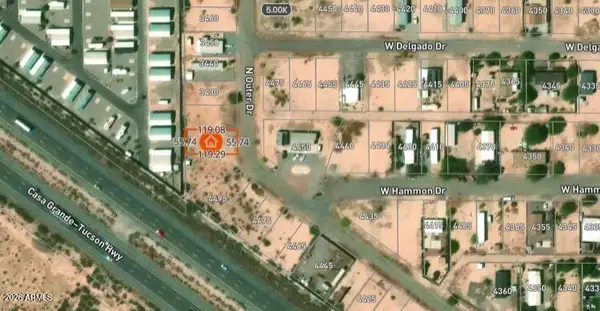 $25,000Active0.15 Acres
3410 N Outer Drive #239, Eloy, AZ 85131
MLS# 7079218Listed by: LONG REALTY- ROX REAL ESTATE - New
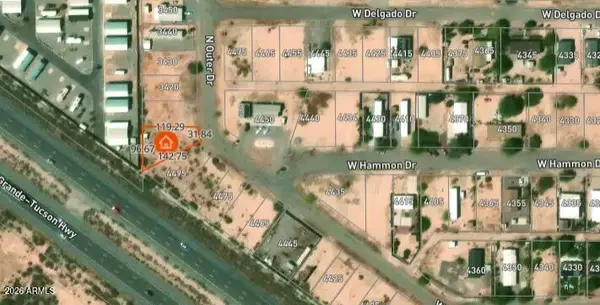 $25,000Active0.18 Acres
3400 N Outer Drive #240, Eloy, AZ 85131
MLS# 7079201Listed by: LONG REALTY- ROX REAL ESTATE - New
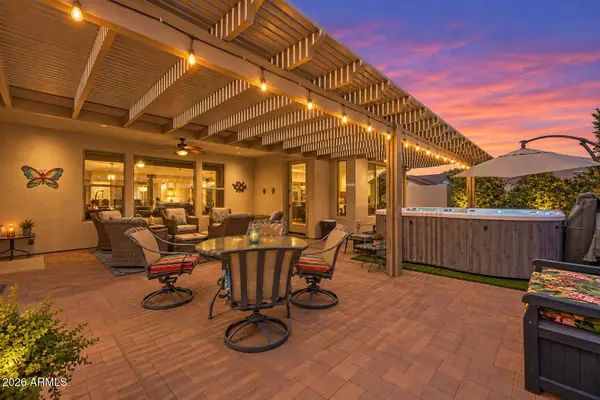 $675,000Active2 beds 3 baths2,302 sq. ft.
5301 N Grand Canyon Drive, Eloy, AZ 85131
MLS# 7078598Listed by: RE/MAX A BAR Z REALTY - New
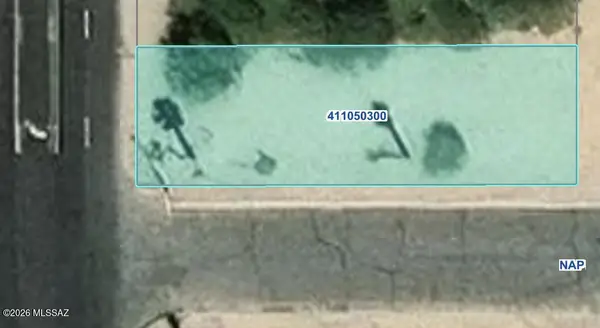 $15,000Active0.17 Acres
601 N Sunshine, Eloy, AZ 85131
MLS# 22621959Listed by: FOREST REALTY GROUP - New
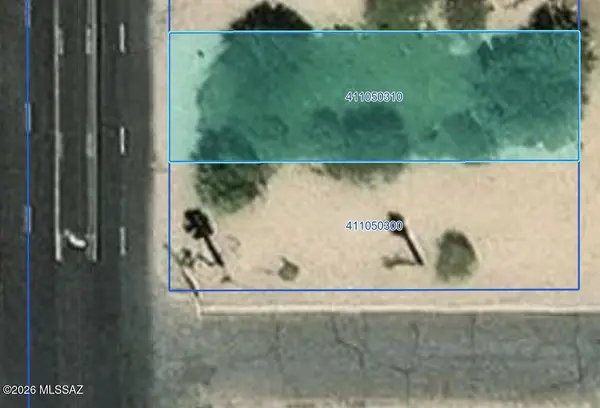 $15,000Active0.17 Acres
603 N Sunshine, Eloy, AZ 85131
MLS# 22621960Listed by: FOREST REALTY GROUP - New
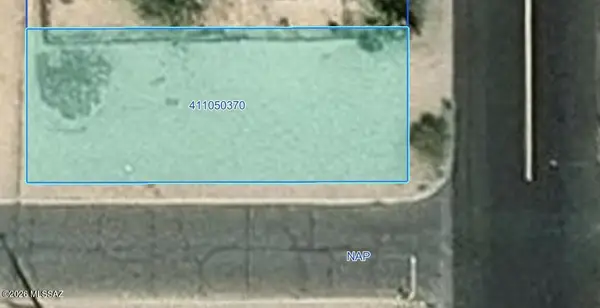 $15,000Active0.21 Acres
600 N Santa Cruz, Eloy, AZ 85131
MLS# 22621961Listed by: FOREST REALTY GROUP


Protect your home and budget from life's surprises with an Assurant Home Warranty, backed by a partner that supports you through every step of homeownership. Explore Plans.
©2026 Century 21 Real Estate LLC. All rights reserved. CENTURY 21®, the CENTURY 21 Logo and C21® are service marks owned by Century 21 Real Estate LLC. Century 21 Real Estate LLC fully supports the principles of the Fair Housing Act and the Equal Opportunity Act. Each office is independently owned and operated. Listing information is deemed reliable but not guaranteed accurate.