
5020 W Buckskin Drive, Eloy, AZ 85131
Local realty services provided by:CENTURY 21 Arizona West
5020 W Buckskin Drive,Eloy, AZ 85131
$430,000
- 2 Beds
- 2 Baths
- 1,885 sq. ft.
- Single family
- Active
Listed by: brenda amans
Office: homesmart premier
MLS#:6970903
Source:ARMLS
Price summary
- Price:$430,000
- Price per sq. ft.:$228.12
- Monthly HOA dues:$289.5
About this home
INTEGRA-BLOCK home fully furnished (turn key) on a over-sized, corner home site in the heart of Robson Ranch. Gorgeous 2 Bedroom + Den, 2 bath home boasts of many upgrades including large tile & laminate flooring throughout (carpet in closets). Kitchen features engineered stone counter tops, staggered maple cabinets, roll out shelves, pendant & under cabinet lights. Great room has a cozy fireplace & built-ins. Dining & master have bay windows. The 2 car garage + golf cart garage has 2 ft. ext & utility sink. The backyard faces North & is an entertainers paradise w/numerous seating areas, large covered patio, landscaping w/mature palm trees, built-in gas fireplace & BBQ! Don't miss out on this one! Large fenced backyard. MOVE IN READY! Interior painted 2023 and exterior painted 2025 Seller to include a one year home warranty not to exceed $850.00.
Contact an agent
Home facts
- Year built:2006
- Listing ID #:6970903
- Updated:July 18, 2026 at 02:59 PM
Rooms and interior
- Bedrooms:2
- Total bathrooms:2
- Flooring:Laminate, Tile
- Living area:1,885 sq. ft.
Heating and cooling
- Cooling:Ceiling Fan(s)
- Heating:Natural Gas
- Central air:Yes
Structure and exterior
- Year built:2006
- Building area:1,885 sq. ft.
- Lot area:0.21 Acres
- Lot Features:Auto Timer H2O Back, Auto Timer H2O Front, Corner, Desert Back, Desert Front, North/South Exposure, Sprinklers In Front, Sprinklers In Rear
- Architectural Style:Ranch
- Construction Materials:Block, Painted, Stucco
- Exterior Features:Built-in Barbecue
Schools
- High school:Casa Grande Union High School
- Middle school:Adult
- Elementary school:Adult
Utilities
- Water:Private Water Company
Finances and disclosures
- Price:$430,000
- Price per sq. ft.:$228.12
- Tax amount:$3,488 (2025)
Features and amenities
- Amenities:Vinyl Frame
Parking
- Parking description:Extended Length Garage, Golf Cart Garage
- Garage:Yes
- Garage spaces:2.5
 All information should be verified by the recipient and none is guaranteed as accurate by ARMLS. Copyright 2020 Arizona Regional Multiple Listing Service, Inc. All rights reserved.
New listings near 5020 W Buckskin Drive
- New
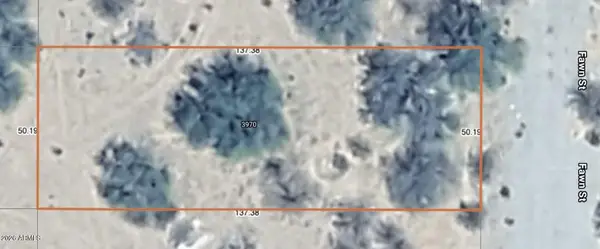 $7,497Active0.16 Acres
3970 N Fawn Street #23, Eloy, AZ 85131
MLS# 7055794Listed by: WRANGLER REAL ESTATE - New
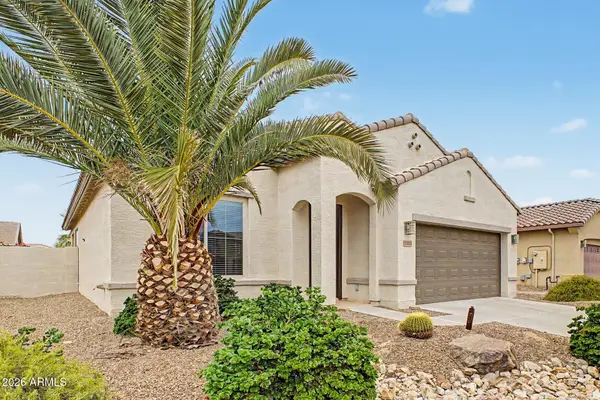 $300,000Active2 beds 2 baths1,273 sq. ft.
5187 W Tortoise Drive, Eloy, AZ 85131
MLS# 7055571Listed by: HOMESMART ADVANTAGE GROUP - New
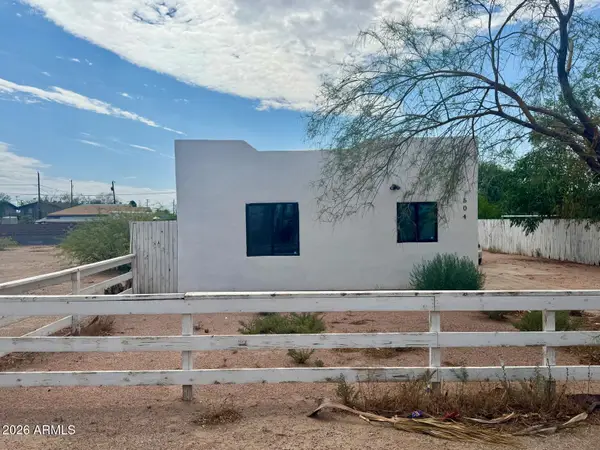 $199,000Active3 beds 2 baths1,210 sq. ft.
504 N Sunshine Boulevard, Eloy, AZ 85131
MLS# 7054858Listed by: SENW - New
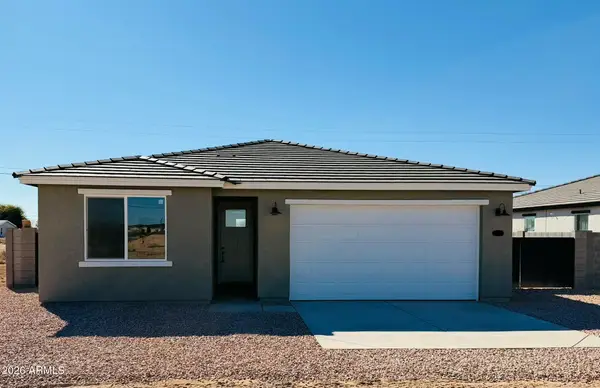 $284,990Active4 beds 2 baths1,685 sq. ft.
3215 W Encanto Drive, Eloy, AZ 85131
MLS# 7054873Listed by: REALTY OF AMERICA LLC - New
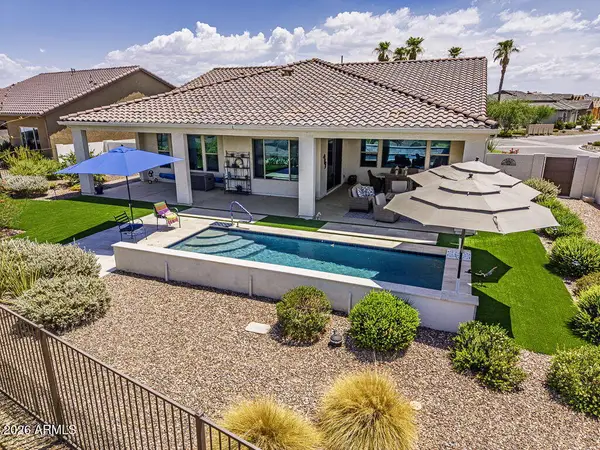 $989,900Active2 beds 3 baths2,733 sq. ft.
5626 W Corral Drive, Eloy, AZ 85131
MLS# 7054222Listed by: HOMESMART PREMIER - New
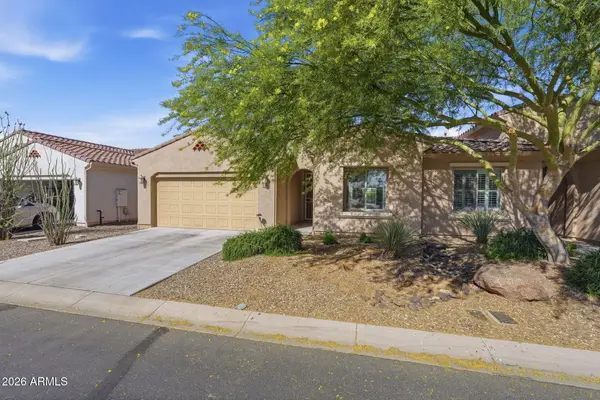 $315,900Active2 beds 2 baths1,404 sq. ft.
4790 W Gulch Drive, Eloy, AZ 85131
MLS# 7053512Listed by: RE/MAX A BAR Z REALTY - New
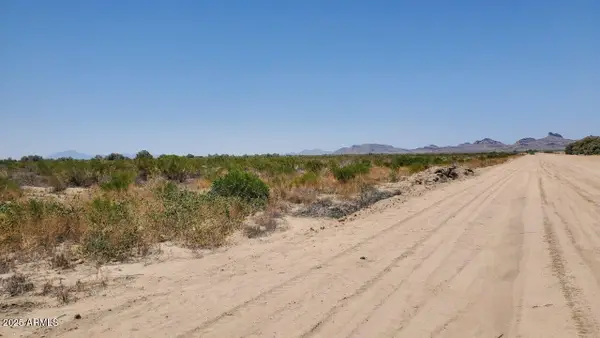 $37,500Active10.11 Acres
0000 W Curtis Road #E-4, Eloy, AZ 85131
MLS# 7053132Listed by: REALTY ONE GROUP - New
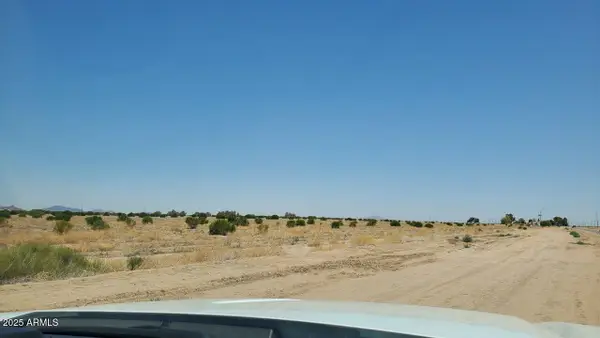 $45,000Active10.11 Acres
0000 W Curtis Road #E-1, Eloy, AZ 85131
MLS# 7053134Listed by: REALTY ONE GROUP - New
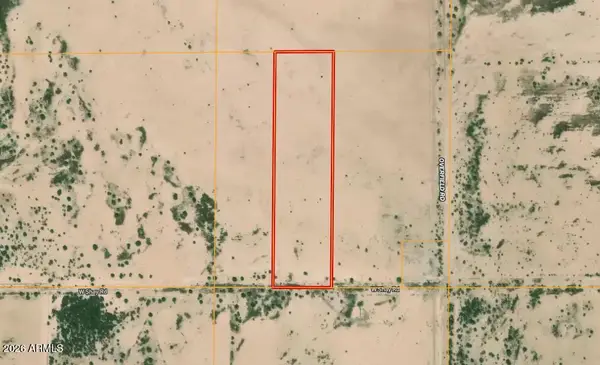 $134,999Active10.04 Acres
0 W Shay Rd. -- #15, Eloy, AZ 85131
MLS# 7053024Listed by: LONG REALTY COVEY LUXURY PROPERTIES - New
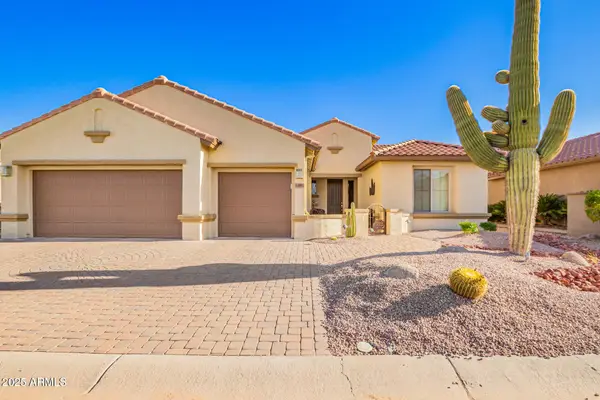 $520,000Active3 beds 3 baths2,218 sq. ft.
5381 N Pioneer Drive, Eloy, AZ 85131
MLS# 7052954Listed by: HOMESMART PREMIER


Protect your home and budget from life's surprises with an Assurant Home Warranty, backed by a partner that supports you through every step of homeownership. Explore Plans.
©2026 Century 21 Real Estate LLC. All rights reserved. CENTURY 21®, the CENTURY 21 Logo and C21® are service marks owned by Century 21 Real Estate LLC. Century 21 Real Estate LLC fully supports the principles of the Fair Housing Act and the Equal Opportunity Act. Each office is independently owned and operated. Listing information is deemed reliable but not guaranteed accurate.