
5246 N Willcox Drive, Eloy, AZ 85131
Local realty services provided by:CENTURY 21 Desert Estates Realty
5246 N Willcox Drive,Eloy, AZ 85131
$445,000
- 3 Beds
- 2 Baths
- 1,751 sq. ft.
- Single family
- Active
Listed by: brenda amans
Office: homesmart premier
MLS#:7077661
Source:ARMLS
Price summary
- Price:$445,000
- Price per sq. ft.:$254.14
- Monthly HOA dues:$289.5
About this home
Are you looking for a Fully Furnished Integra-block home located on a premium oversized homesite? Backyard is fully enclosed. 3 Bedroom, 2 baths, garage w/4 ft ext., utility sink, epoxy floor & cabinets. Kitchen features Maple cabinets w/knobs, upgraded backsplash, granite countertops, and RO. Primary Bedroom with an adjustable bed and access to the patio from the bedroom. Primary bathroom with new upgraded countertops, mirrors and shower. Backyard is amazing w/lush landscaping, outdoor lights, 3 fruit trees, extended patio and pergola. Three separate landscaped deserts is a must see. New PVC irrigation system, newer hot water heater, gutters and exterior and walls painted in 2020. Garage has a 4 ft. extension with built in cabinets and a utility sink. Kitchen with new backsplash and all stainless steel appliances and switched over from electric cook top to gas. New furniture. Cabinet & counter added to laundry room.
Contact an agent
Home facts
- Year built:2010
- Subdivision & Development:ROBSON RANCH-CASA GRANDE UNIT 6
- Listing ID #:7077661
- Updated:September 13, 2026 at 03:37 PM
Rooms and interior
- Bedrooms:3
- Total bathrooms:2
- Flooring:Carpet, Tile
- Living area:1,751 sq. ft.
Heating and cooling
- Cooling:Ceiling Fan(s)
- Heating:Natural Gas
- Central air:Yes
Structure and exterior
- Year built:2010
- Building area:1,751 sq. ft.
- Lot area:0.43 Acres
- Lot Features:Auto Timer H2O Back, Auto Timer H2O Front, Desert Back, Desert Front, East/West Exposure, Irrigation Back, Irrigation Front, Sprinklers In Front, Sprinklers In Rear
- Architectural Style:Ranch
- Construction Materials:Painted, Stucco
Schools
- High school:Casa Grande Union High School
- Middle school:Adult
- Elementary school:Adult
Utilities
- Water:Private Water Company
Finances and disclosures
- Price:$445,000
- Price per sq. ft.:$254.14
- Tax amount:$3,473 (2025)
Features and amenities
- Amenities:Vinyl Frame
Parking
- Parking description:Attached Garage Cabinets, Extended Length Garage
- Garage:Yes
- Garage spaces:2
 All information should be verified by the recipient and none is guaranteed as accurate by ARMLS. Copyright 2020 Arizona Regional Multiple Listing Service, Inc. All rights reserved. ARMLS Member Broker: JoAnn Ayres
New listings near 5246 N Willcox Drive
- New
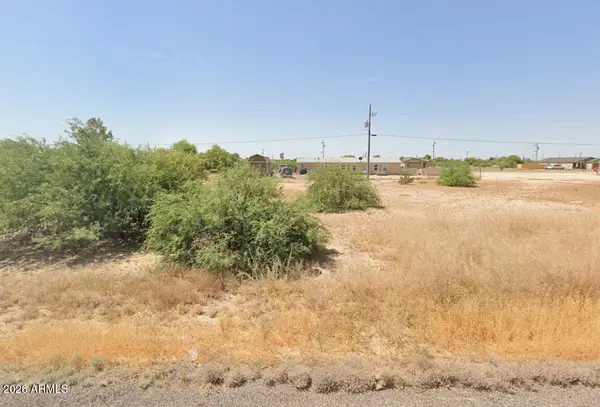 $14,000Active0.15 Acres
3115 W Toluca Drive #29, Eloy, AZ 85131
MLS# 7079646Listed by: BEST WAY REALTY - New
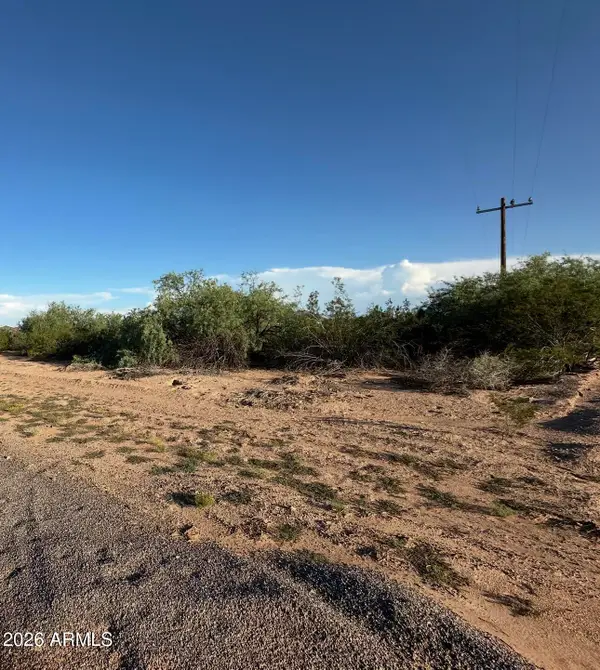 $30,000Active3.52 Acres
0 W Pisces Avenue #20, Eloy, AZ 85131
MLS# 7079629Listed by: IVORY TOWERS REALTY - New
 $399,900Active2 beds 2 baths1,680 sq. ft.
4851 W Picacho Drive, Eloy, AZ 85131
MLS# 7079509Listed by: HOMESMART PREMIER - New
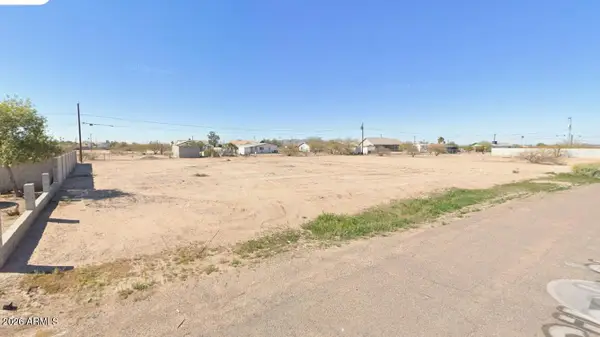 $32,000Active0.35 Acres
4140 N Cibola Circle #18, Eloy, AZ 85131
MLS# 7079309Listed by: KELLER WILLIAMS LEGACY ONE REALTY - New
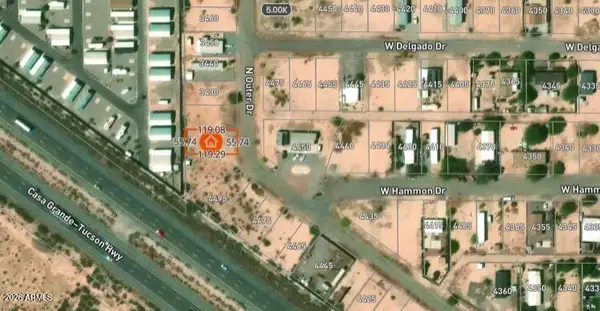 $25,000Active0.15 Acres
3410 N Outer Drive #239, Eloy, AZ 85131
MLS# 7079218Listed by: LONG REALTY- ROX REAL ESTATE - New
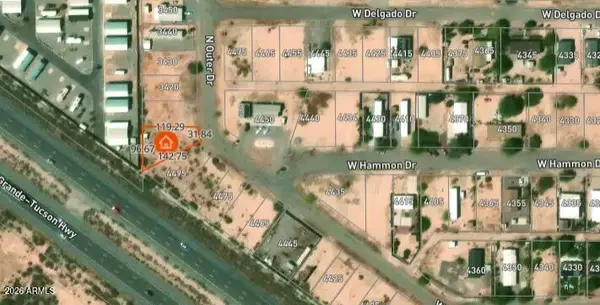 $25,000Active0.18 Acres
3400 N Outer Drive #240, Eloy, AZ 85131
MLS# 7079201Listed by: LONG REALTY- ROX REAL ESTATE - New
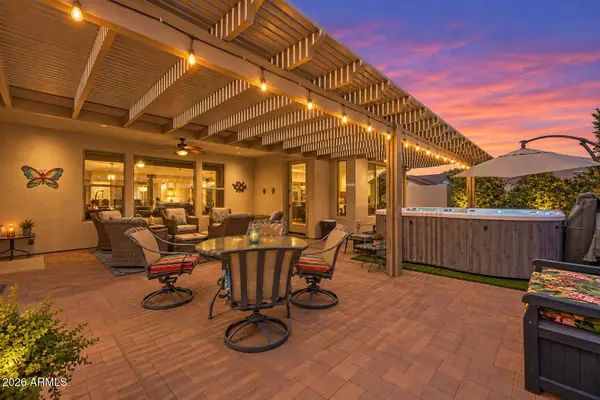 $675,000Active2 beds 3 baths2,302 sq. ft.
5301 N Grand Canyon Drive, Eloy, AZ 85131
MLS# 7078598Listed by: RE/MAX A BAR Z REALTY - New
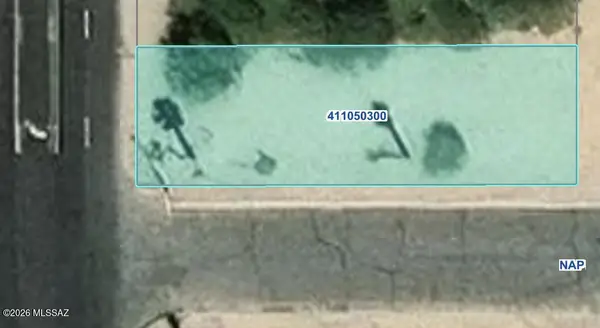 $15,000Active0.17 Acres
601 N Sunshine, Eloy, AZ 85131
MLS# 22621959Listed by: FOREST REALTY GROUP - New
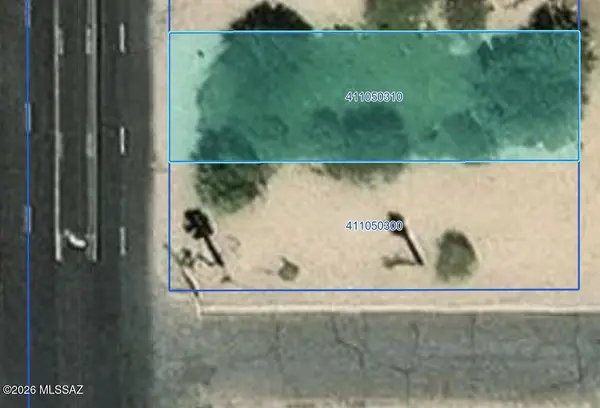 $15,000Active0.17 Acres
603 N Sunshine, Eloy, AZ 85131
MLS# 22621960Listed by: FOREST REALTY GROUP - New
 $15,000Active0.21 Acres
600 N Santa Cruz, Eloy, AZ 85131
MLS# 22621961Listed by: FOREST REALTY GROUP


Protect your home and budget from life's surprises with an Assurant Home Warranty, backed by a partner that supports you through every step of homeownership. Explore Plans.
©2026 Century 21 Real Estate LLC. All rights reserved. CENTURY 21®, the CENTURY 21 Logo and C21® are service marks owned by Century 21 Real Estate LLC. Century 21 Real Estate LLC fully supports the principles of the Fair Housing Act and the Equal Opportunity Act. Each office is independently owned and operated. Listing information is deemed reliable but not guaranteed accurate.