
5418 W Corral Drive, Eloy, AZ 85131
Local realty services provided by:CENTURY 21 Arizona Foothills
5418 W Corral Drive,Eloy, AZ 85131
$599,000
- 3 Beds
- 4 Baths
- 2,489 sq. ft.
- Single family
- Pending
Listed by: melissa rush480-313-7529
Office: rush & associates realty
MLS#:7058731
Source:ARMLS
Price summary
- Price:$599,000
- Price per sq. ft.:$240.66
- Monthly HOA dues:$289.5
About this home
Golf course homesite with paid solar & heated pool! This energy-efficient Integra-Block constructed home sits on a large lot offering exceptional privacy. Extended length drive-way, extended length garage with storage cabinets and overhead storage. Brick paver courtyard welcomes your friends. Beautiful and bright interior with stunning views of the resort-style pool & golf course. Gourmet kitchen with eng. stone tops, gas cooktop, upgraded cabinets, large crown moulding and pull-out shelves. Built-in Wine cabinet with glass doors, HUGE laundry room with full upper and lower cabinets & sink. Very well cared for original owner. Primary bedroom has bay window & door to pool area. The primary bathroom is luxurious. Too much to mention. Come take a look!
Contact an agent
Home facts
- Year built:2006
- Subdivision & Development:ROBSON RANCH CASA GRANDE UNIT 7
- Listing ID #:7058731
- Updated:September 13, 2026 at 03:37 PM
Rooms and interior
- Bedrooms:3
- Total bathrooms:4
- Flooring:Carpet, Tile
- Living area:2,489 sq. ft.
Heating and cooling
- Cooling:Ceiling Fan(s), Heat Pump, Programmable Thermostat
- Heating:Natural Gas
- Central air:Yes
Structure and exterior
- Year built:2006
- Building area:2,489 sq. ft.
- Lot area:0.24 Acres
- Lot Features:Desert Back, Desert Front, North/South Exposure, On Golf Course
- Construction Materials:Block, Stucco
Schools
- High school:Casa Grande Union High School
- Middle school:Adult
- Elementary school:Adult
Utilities
- Water:Private Water Company
Finances and disclosures
- Price:$599,000
- Price per sq. ft.:$240.66
- Tax amount:$4,480 (2025)
Features and amenities
- Amenities:Skylight(s)
- Pool features:Play Pool, Variable Speed Pump
Parking
- Parking description:Attached Garage Cabinets, Extended Length Garage
- Garage:Yes
- Garage spaces:3
 All information should be verified by the recipient and none is guaranteed as accurate by ARMLS. Copyright 2020 Arizona Regional Multiple Listing Service, Inc. All rights reserved. ARMLS Member Broker: Floyd Scott
New listings near 5418 W Corral Drive
- New
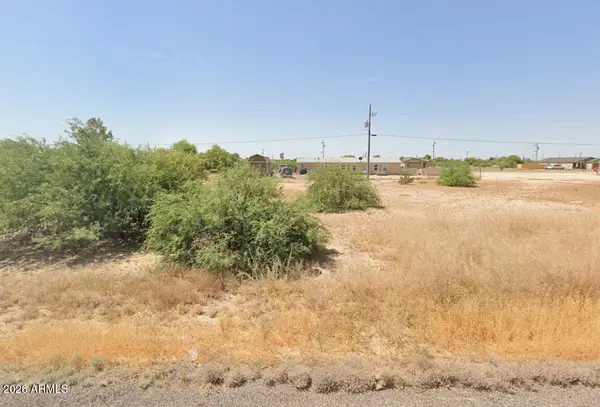 $14,000Active0.15 Acres
3115 W Toluca Drive #29, Eloy, AZ 85131
MLS# 7079646Listed by: BEST WAY REALTY - New
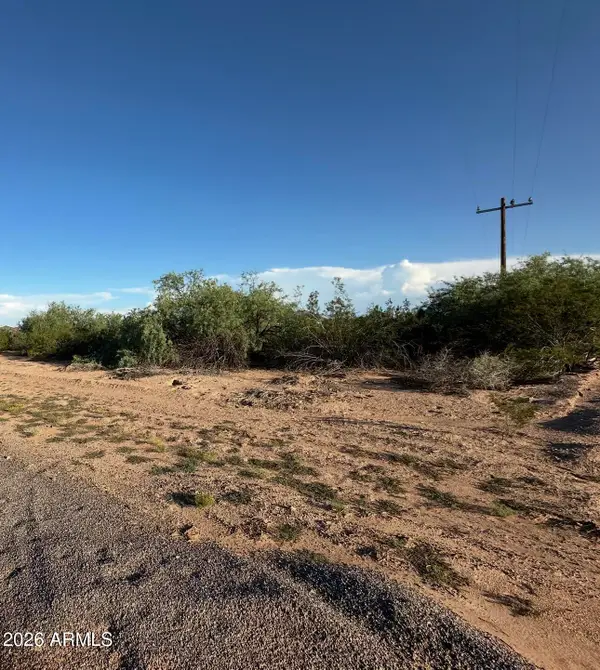 $30,000Active3.52 Acres
0 W Pisces Avenue #20, Eloy, AZ 85131
MLS# 7079629Listed by: IVORY TOWERS REALTY - New
 $399,900Active2 beds 2 baths1,680 sq. ft.
4851 W Picacho Drive, Eloy, AZ 85131
MLS# 7079509Listed by: HOMESMART PREMIER - New
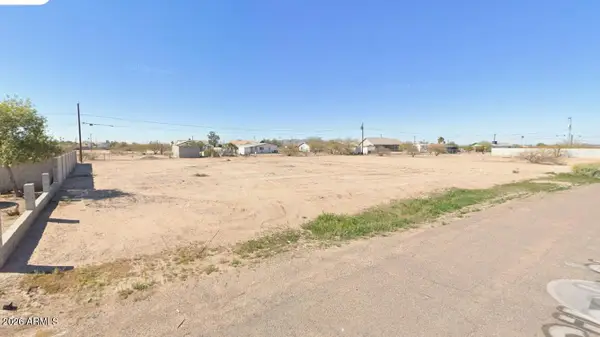 $32,000Active0.35 Acres
4140 N Cibola Circle #18, Eloy, AZ 85131
MLS# 7079309Listed by: KELLER WILLIAMS LEGACY ONE REALTY - New
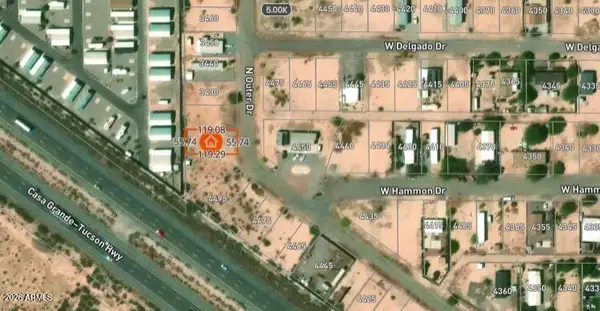 $25,000Active0.15 Acres
3410 N Outer Drive #239, Eloy, AZ 85131
MLS# 7079218Listed by: LONG REALTY- ROX REAL ESTATE - New
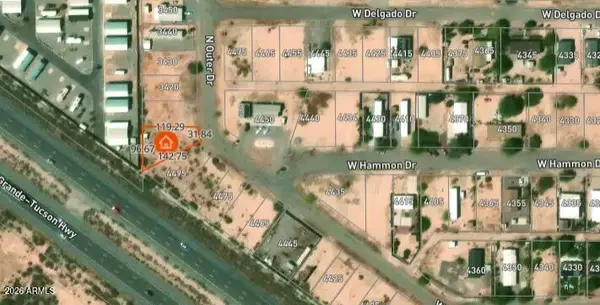 $25,000Active0.18 Acres
3400 N Outer Drive #240, Eloy, AZ 85131
MLS# 7079201Listed by: LONG REALTY- ROX REAL ESTATE - New
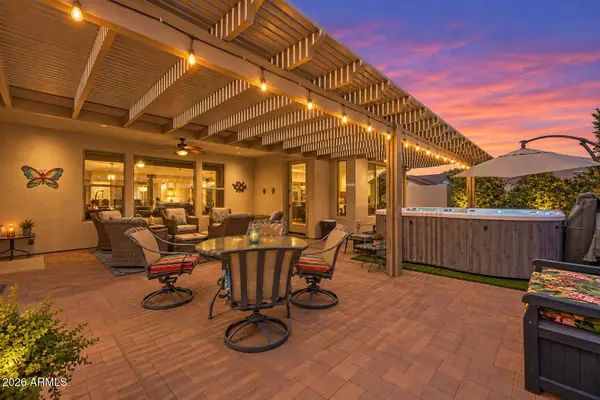 $675,000Active2 beds 3 baths2,302 sq. ft.
5301 N Grand Canyon Drive, Eloy, AZ 85131
MLS# 7078598Listed by: RE/MAX A BAR Z REALTY - New
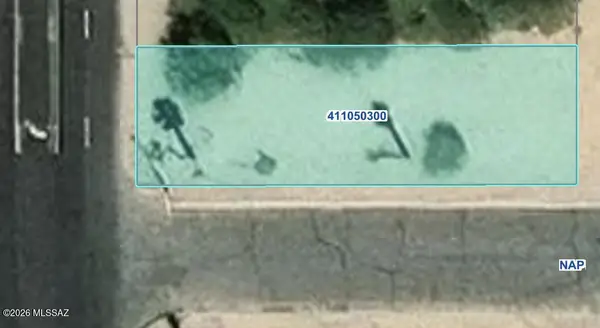 $15,000Active0.17 Acres
601 N Sunshine, Eloy, AZ 85131
MLS# 22621959Listed by: FOREST REALTY GROUP - New
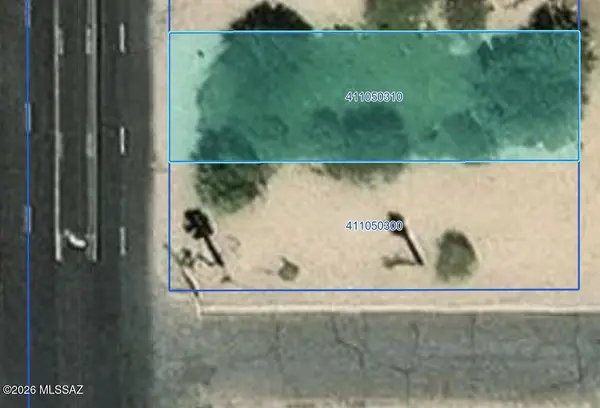 $15,000Active0.17 Acres
603 N Sunshine, Eloy, AZ 85131
MLS# 22621960Listed by: FOREST REALTY GROUP - New
 $15,000Active0.21 Acres
600 N Santa Cruz, Eloy, AZ 85131
MLS# 22621961Listed by: FOREST REALTY GROUP


Protect your home and budget from life's surprises with an Assurant Home Warranty, backed by a partner that supports you through every step of homeownership. Explore Plans.
©2026 Century 21 Real Estate LLC. All rights reserved. CENTURY 21®, the CENTURY 21 Logo and C21® are service marks owned by Century 21 Real Estate LLC. Century 21 Real Estate LLC fully supports the principles of the Fair Housing Act and the Equal Opportunity Act. Each office is independently owned and operated. Listing information is deemed reliable but not guaranteed accurate.