
5837 N Turquoise Lane, Eloy, AZ 85131
Local realty services provided by:CENTURY 21 Desert Estates Realty
5837 N Turquoise Lane,Eloy, AZ 85131
$299,999
- 2 Beds
- 2 Baths
- 1,445 sq. ft.
- Single family
- Active
Listed by: debra kwiat
Office: homesmart premier
MLS#:6983918
Source:ARMLS
Price summary
- Price:$299,999
- Price per sq. ft.:$207.61
- Monthly HOA dues:$289.5
About this home
Discover the charm of this furnished Primrose Villa on a private, oversized premium lot with added wall privacy. This 2-bed + den, 2-bath home offers a 2-car garage with mini-split A/C, water softener, overhead storage, epoxy floors, and a 50-amp EV/toy plug. The kitchen features granite counters, stainless appliances, subway tile backsplash, soft-close drawers, pull-outs, and layered lighting. Enjoy 18'' tile, plantation shutters, and two-tone paint. Relax on the extended paver patio with privacy wall and view fencing. Landscaping is maintained for you!
Contact an agent
Home facts
- Year built:2015
- Subdivision & Development:ROBSON RANCH
- Listing ID #:6983918
- Updated:August 13, 2026 at 03:07 PM
Rooms and interior
- Bedrooms:2
- Total bathrooms:2
- Flooring:Carpet, Tile
- Living area:1,445 sq. ft.
Heating and cooling
- Cooling:Ceiling Fan(s), Mini Split, Programmable Thermostat
- Heating:Electric
- Central air:Yes
Structure and exterior
- Year built:2015
- Building area:1,445 sq. ft.
- Lot area:0.12 Acres
- Lot Features:Auto Timer H2O Front, Borders Common Area, Desert Back, Desert Front, Irrigation Back, Irrigation Front, North/South Exposure, Sprinklers In Front, Sprinklers In Rear
- Architectural Style:Ranch
- Construction Materials:Painted, Stucco
Schools
- High school:Casa Grande Union High School
- Middle school:Adult
- Elementary school:Adult
Utilities
- Water:Private Water Company
Finances and disclosures
- Price:$299,999
- Price per sq. ft.:$207.61
- Tax amount:$2,113 (2025)
Features and amenities
- Amenities:Vinyl Frame
Parking
- Parking description:Electric Vehicle Charging Station(s)
- Garage:Yes
- Garage spaces:2
 All information should be verified by the recipient and none is guaranteed as accurate by ARMLS. Copyright 2020 Arizona Regional Multiple Listing Service, Inc. All rights reserved. ARMLS Member Broker: JoAnn Ayres
New listings near 5837 N Turquoise Lane
- New
 $5,500Active0.3 Acres
3305 N Bonanza Drive #17, Eloy, AZ 85131
MLS# 7065407Listed by: HOMESMART PREMIER - New
 $5,500Active0.33 Acres
3040 N Topawa Drive #11, Eloy, AZ 85131
MLS# 7065414Listed by: HOMESMART PREMIER - New
 $285,000Active4 beds 2 baths1,685 sq. ft.
3220 W Solano Drive, Eloy, AZ 85131
MLS# 7064530Listed by: EXP REALTY - New
 $12,500Active0.69 Acres
3245 N Hualapai Drive #15 & 16, Eloy, AZ 85131
MLS# 7063935Listed by: RE/MAX PREMIER - New
 $45,000Active0.38 Acres
3730 N Hohokam Drive #41, Eloy, AZ 85131
MLS# 7063899Listed by: KELLER WILLIAMS LEGACY ONE REALTY - New
 $16,555Active0.15 Acres
3405 W Sueno Drive #27, Eloy, AZ 85131
MLS# 7063655Listed by: KELLER WILLIAMS LEGACY ONE REALTY - New
 $8,555Active0.39 Acres
5415 W Coolidge Avenue #14, Eloy, AZ 85131
MLS# 7063664Listed by: KELLER WILLIAMS LEGACY ONE REALTY 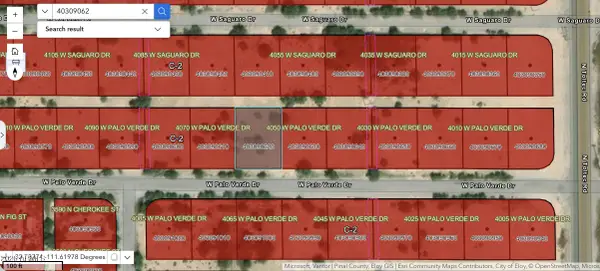 $28,750Active0.17 Acres
4060 W Ironwood Drive #(3 lots), Eloy, AZ 85131
MLS# 6966290Listed by: HOMESMART PREMIER- New
 $139,900Active3 beds 2 baths1,217 sq. ft.
3055 W Corridos Drive, Eloy, AZ 85131
MLS# 7062831Listed by: ARIZONA HOME PRO'S - New
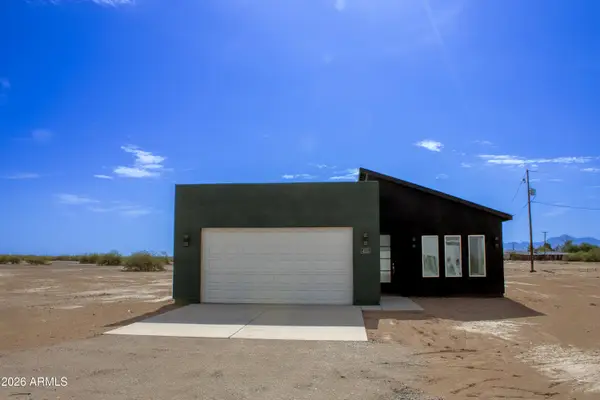 $355,000Active4 beds 3 baths2,034 sq. ft.
4215 N Roble Circle, Eloy, AZ 85131
MLS# 7062346Listed by: KELLER WILLIAMS LEGACY ONE REALTY


Protect your home and budget from life's surprises with an Assurant Home Warranty, backed by a partner that supports you through every step of homeownership. Explore Plans.
©2026 Century 21 Real Estate LLC. All rights reserved. CENTURY 21®, the CENTURY 21 Logo and C21® are service marks owned by Century 21 Real Estate LLC. Century 21 Real Estate LLC fully supports the principles of the Fair Housing Act and the Equal Opportunity Act. Each office is independently owned and operated. Listing information is deemed reliable but not guaranteed accurate.