
1123 N Navajo Drive, Flagstaff, AZ 86001
Local realty services provided by:CENTURY 21 Indie Realty
1123 N Navajo Drive,Flagstaff, AZ 86001
$899,900
- 6 Beds
- 3 Baths
- 2,531 sq. ft.
- Single family
- Active
Listed by: shelley a buckman, sarah buss
Office: realty one group, mountain desert
MLS#:205822
Source:AZ_NAAR
Price summary
- Price:$899,900
- Price per sq. ft.:$355.55
About this home
Located in the highly sought after Coconino Estates neighborhood, this beautifully updated home offers an abundance of space, charm, and versatility. Featuring 6 bedrooms, 3 bathrooms, and an oversized corner lot, there's plenty of room to spread out and make yourself at home. Inside, you'll find a bright, welcoming floor plan with thoughtful updates throughout. The spacious kitchen is filled with natural light and showcases custom cabinetry, stainless steel appliances, and colorful mosaic tile accents that bring a unique touch of personality. The inviting living area is anchored by a Blaze King wood stove insert with a catalytic converter, providing efficient, low-emission warmth during Flagstaff's cooler months. With two bedrooms downstairs and four upstairs, the versatile floor plan offers flexibility for multigenerational living, guests, home offices, or hobbies. Thoughtful bathroom updates and major improvements, including new garage doors, a newer roof (2020), solar, updated siding, windows, and electrical, add to the home's appeal. Outside, the oversized corner lot features a private backyard with mature trees, including a peach tree and two dwarf apple trees, creating a wonderful setting for relaxing, entertaining, or gardening.
The location is hard to beat! Situated in desirable Coconino Estates, you'll enjoy easy access to downtown Flagstaff, trails, parks, baseball fields, schools, shopping, and dining. Combining space, character, extensive updates, and a fantastic central Flagstaff location, this home has so much to offer. Schedule your showing today!...
Contact an agent
Home facts
- Year built:1968
- Subdivision & Development:Antelope Valley
- Listing ID #:205822
- Added:84 day(s) ago
- Updated:November 21, 2026 at 03:41 PM
Rooms and interior
- Bedrooms:6
- Total bathrooms:3
- Full bathrooms:2
- Flooring:Ceramic Tile, Laminate, Wood
- Dining Description:Breakfast Bar, Eat-in Kitchen
- Kitchen Description:Eat-in Kitchen, Gas Range, Kitchen Island
- Living area:2,531 sq. ft.
Heating and cooling
- Cooling:Ceiling Fan(s)
- Heating:Forced Air, Heating, Natural Gas
Structure and exterior
- Year built:1968
- Building area:2,531 sq. ft.
- Lot area:0.2 Acres
- Lot Features:Landscaped
- Levels:Multi/Split
Finances and disclosures
- Price:$899,900
- Price per sq. ft.:$355.55
- Tax amount:$2,503
Features and amenities
- Appliances:Gas Range
- Laundry features:In Garage, Washer/Dryer
Parking
- Parking description:Attached Garage, Garage Door Opener, RV Access/Parking
- Garage:Yes
New listings near 1123 N Navajo Drive
- New
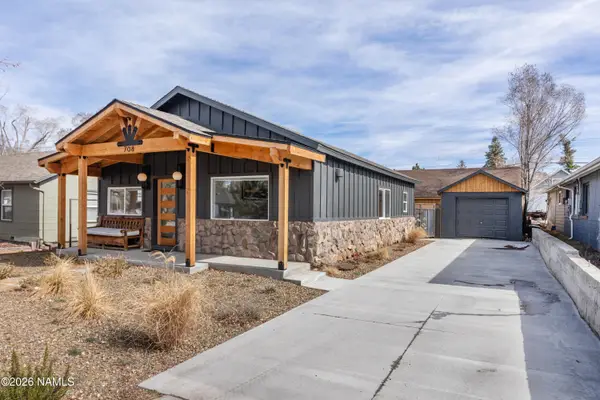 $749,900Active2 beds 1 baths1,046 sq. ft.
708 N Humphreys Street, Flagstaff, AZ 86001
MLS# 206619Listed by: MY HOME GROUP REAL ESTATE - New
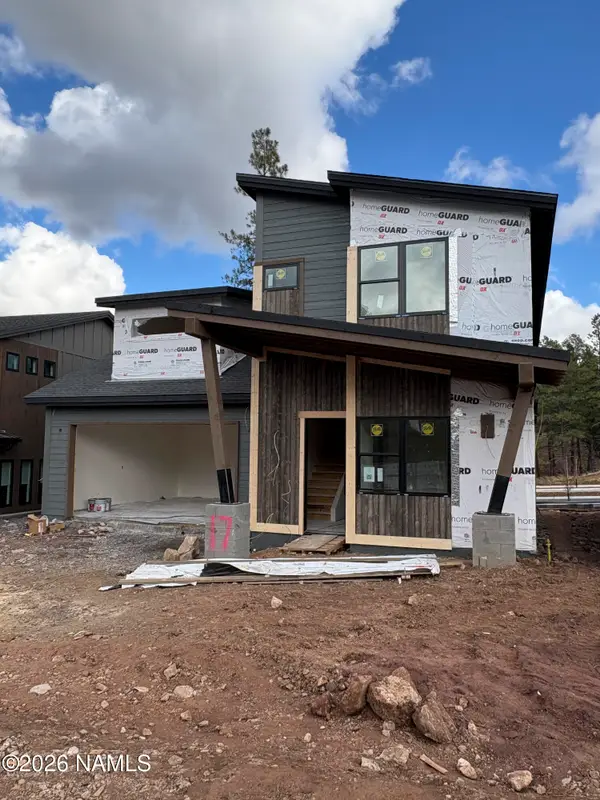 $1,470,037Active4 beds 4 baths3,043 sq. ft.
2612 S Sora Lane, Flagstaff, AZ 86005
MLS# 206620Listed by: VALLEY PEAKS REALTY - New
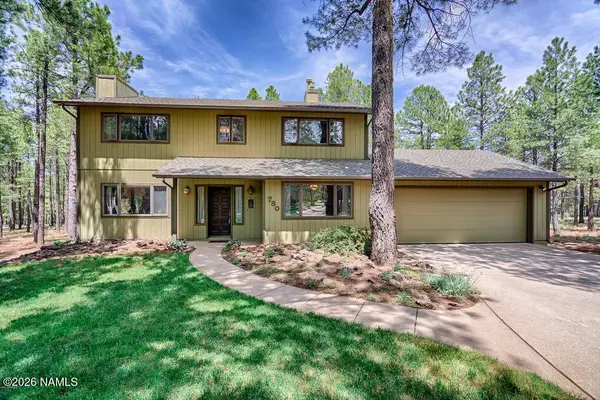 $925,000Active4 beds 3 baths2,085 sq. ft.
780 N Inland Shores Drive, Flagstaff, AZ 86004
MLS# 206618Listed by: LISTED SIMPLY - Open Sat, 10am to 1pmNew
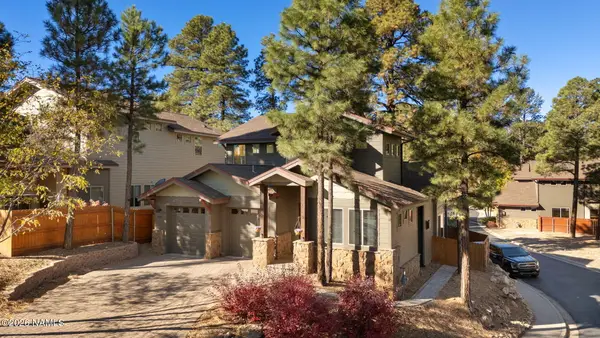 $879,000Active4 beds 3 baths2,234 sq. ft.
1171 E Dogwood Lane, Flagstaff, AZ 86001
MLS# 206617Listed by: RUSS LYON SOTHEBYS INTL REALTY - New
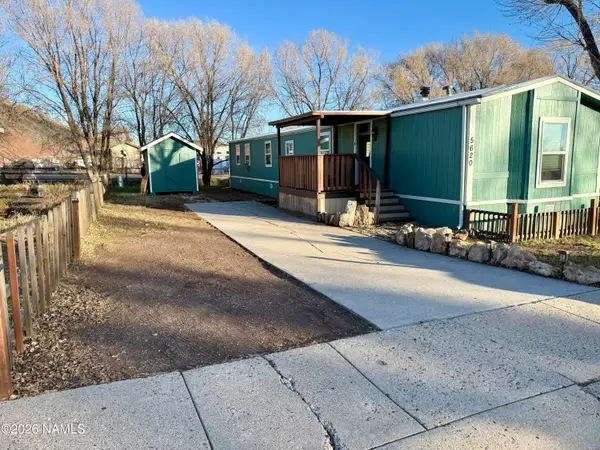 $135,000Active3 beds 2 baths1,280 sq. ft.
5620 N Rilla Road, Flagstaff, AZ 86004
MLS# 206616Listed by: COLDWELL BANKER NORTHLAND - New
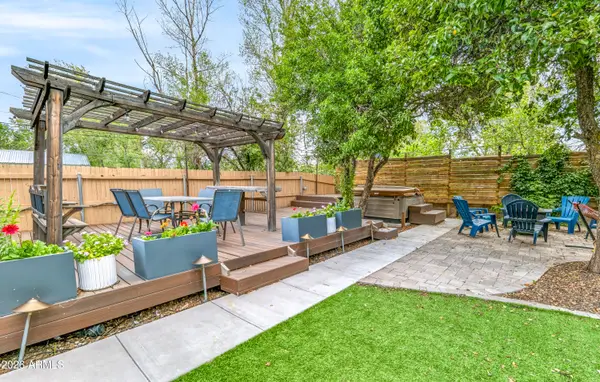 $1,100,000Active4 beds 4 baths
403 S Wc Riles Street, Flagstaff, AZ 86001
MLS# 7108176Listed by: REAL BROKER - Open Sat, 11am to 1pmNew
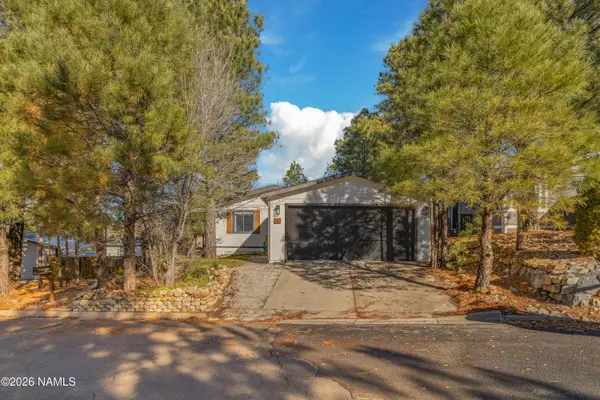 $450,000Active3 beds 2 baths1,200 sq. ft.
30 E Camille Drive, Flagstaff, AZ 86005
MLS# 206610Listed by: REAL BROKER - Open Sat, 11am to 1pmNew
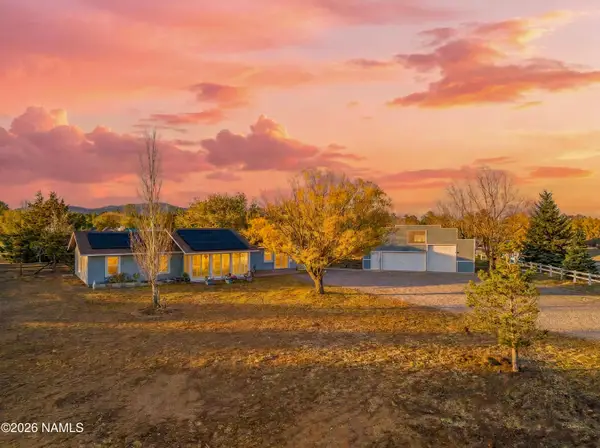 $668,500Active3 beds 2 baths1,816 sq. ft.
6215 E Morningside Road, Flagstaff, AZ 86004
MLS# 206611Listed by: REAL BROKER - New
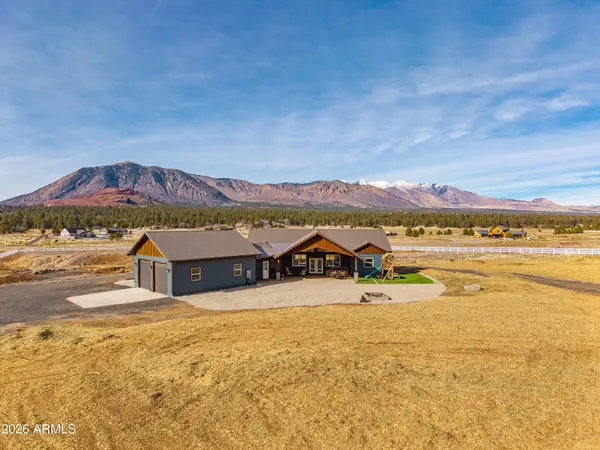 $949,000Active3 beds 3 baths
6770 N Rain Valley Road, Flagstaff, AZ 86004
MLS# 7108145Listed by: REAL BROKER - New
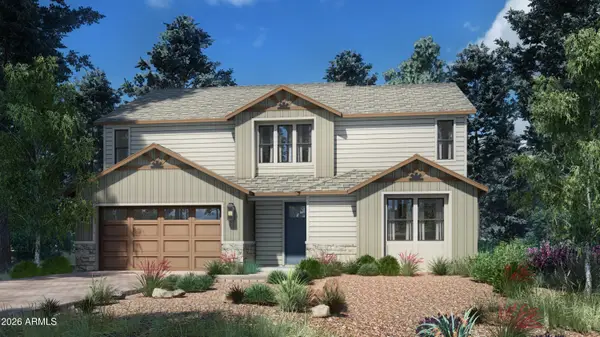 $1,025,000Active4 beds 5 baths
1965 Flower Spring Trail, Flagstaff, AZ 86005
MLS# 7108096Listed by: SILVERLEAF REALTY


Protect your home and budget from life's surprises with an Assurant Home Warranty, backed by a partner that supports you through every step of homeownership. Explore Plans.
©2026 Century 21 Real Estate LLC. All rights reserved. CENTURY 21®, the CENTURY 21 Logo and C21® are service marks owned by Century 21 Real Estate LLC. Century 21 Real Estate LLC fully supports the principles of the Fair Housing Act and the Equal Opportunity Act. Each office is independently owned and operated. Listing information is deemed reliable but not guaranteed accurate.