
1660 W Stevanna Way, Flagstaff, AZ 86001
Local realty services provided by:CENTURY 21 Indie Realty
Listed by: kristina henson
Office: compass
MLS#:206167
Source:AZ_NAAR
Price summary
- Price:$815,000
- Price per sq. ft.:$456.58
About this home
Newly priced and ready to welcome you home. This 3 bed, 2 bath Coconino Estates home offers 1,785 sq ft on a generous lot in one of Flagstaff's most established neighborhoods, just minutes from downtown.
Inside, light-filled rooms and wood-look floors flow from the living room to a formal dining room and a separate family room, where the fireplace makes snowy evenings easy to love. The kitchen has plenty of cabinet space and stainless appliances for everyday cooking.
Outside, big front and back yards are ready for gardens, play, or summer barbecues, with tall pines and views toward the Peaks. A 2 car attached garage keeps the cars covered and the gear organized. Bonus: eligibility for A Ditch Pool membership means summer plans are already handled.
Schedule your showing today!
Contact an agent
Home facts
- Year built:1968
- Subdivision & Development:Cheshire Estate
- Listing ID #:206167
- Added:51 day(s) ago
- Updated:November 21, 2026 at 03:41 PM
Rooms and interior
- Bedrooms:3
- Total bathrooms:2
- Full bathrooms:2
- Flooring:Wood
- Dining Description:Breakfast Bar
- Kitchen Description:ENERGY STAR Qualified Dishwasher, ENERGY STAR Qualified Refrigerator, Gas Range, Pantry
- Living area:1,785 sq. ft.
Heating and cooling
- Cooling:Ceiling Fan(s)
- Heating:Heating, Natural Gas
Structure and exterior
- Year built:1968
- Building area:1,785 sq. ft.
- Lot area:0.2 Acres
- Lot Features:Cul-De-Sac, Landscaped
- Levels:One
Finances and disclosures
- Price:$815,000
- Price per sq. ft.:$456.58
- Tax amount:$2,268
Features and amenities
- Appliances:ENERGY STAR Qualified Dishwasher, ENERGY STAR Qualified Refrigerator, Gas Range
- Laundry features:ENERGY STAR Qualified Dryer, ENERGY STAR Qualified Washer, In Hall
- Amenities:Pantry
Parking
- Parking description:Attached Garage
- Garage:Yes
New listings near 1660 W Stevanna Way
- New
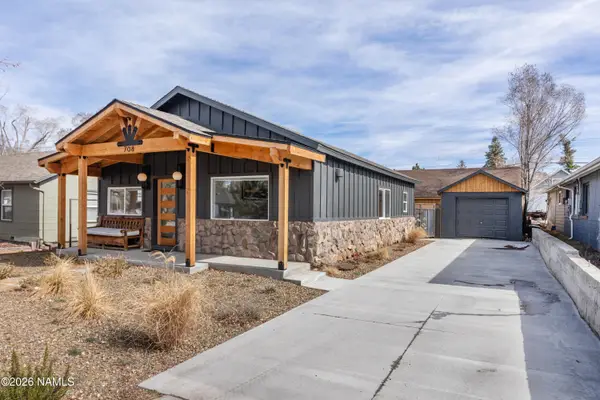 $749,900Active2 beds 1 baths1,046 sq. ft.
708 N Humphreys Street, Flagstaff, AZ 86001
MLS# 206619Listed by: MY HOME GROUP REAL ESTATE - New
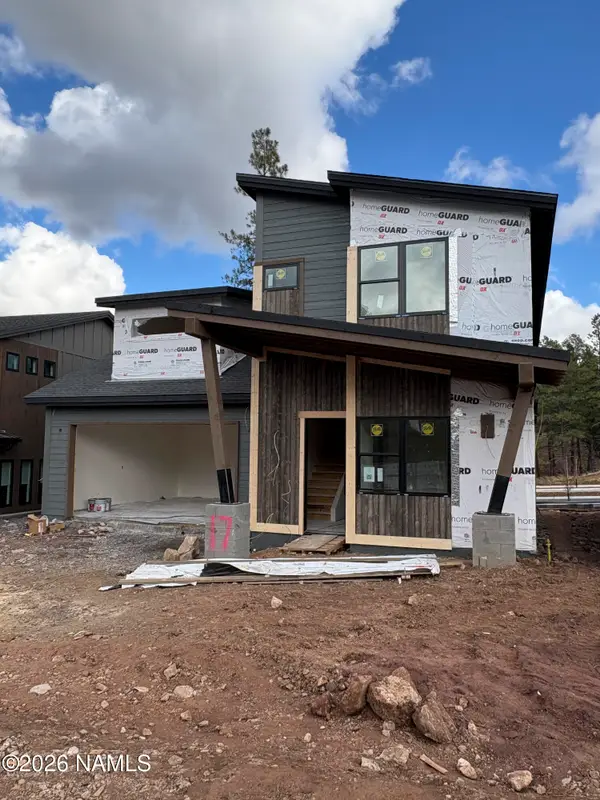 $1,470,037Active4 beds 4 baths3,043 sq. ft.
2612 S Sora Lane, Flagstaff, AZ 86005
MLS# 206620Listed by: VALLEY PEAKS REALTY - New
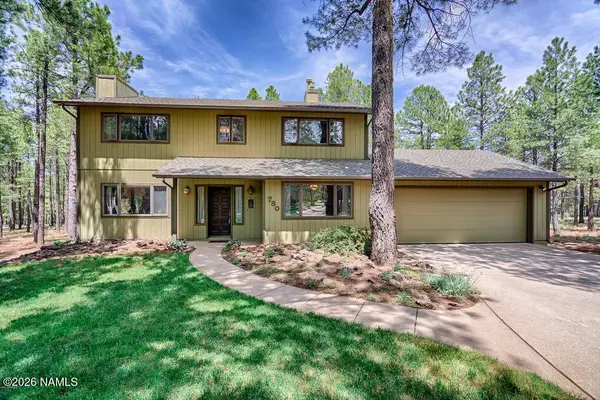 $925,000Active4 beds 3 baths2,085 sq. ft.
780 N Inland Shores Drive, Flagstaff, AZ 86004
MLS# 206618Listed by: LISTED SIMPLY - Open Sat, 10am to 1pmNew
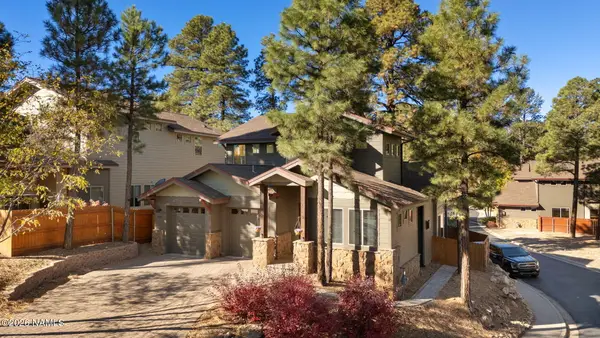 $879,000Active4 beds 3 baths2,234 sq. ft.
1171 E Dogwood Lane, Flagstaff, AZ 86001
MLS# 206617Listed by: RUSS LYON SOTHEBYS INTL REALTY - New
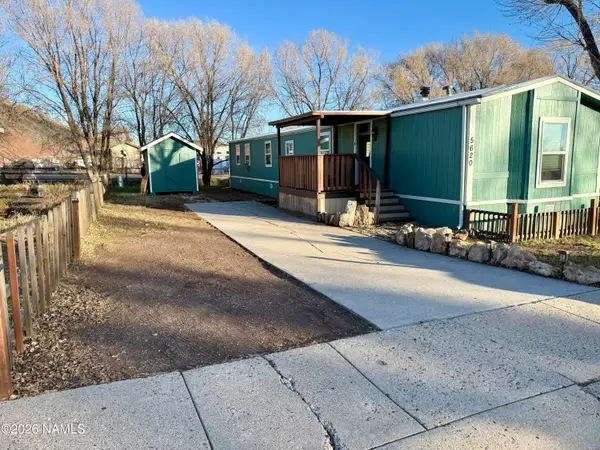 $135,000Active3 beds 2 baths1,280 sq. ft.
5620 N Rilla Road, Flagstaff, AZ 86004
MLS# 206616Listed by: COLDWELL BANKER NORTHLAND - New
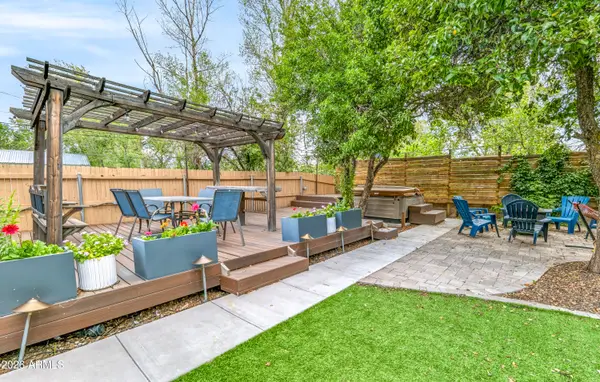 $1,100,000Active4 beds 4 baths
403 S Wc Riles Street, Flagstaff, AZ 86001
MLS# 7108176Listed by: REAL BROKER - Open Sat, 11am to 1pmNew
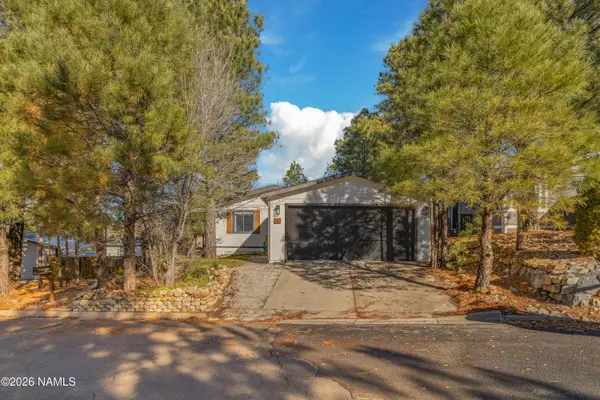 $450,000Active3 beds 2 baths1,200 sq. ft.
30 E Camille Drive, Flagstaff, AZ 86005
MLS# 206610Listed by: REAL BROKER - Open Sat, 11am to 1pmNew
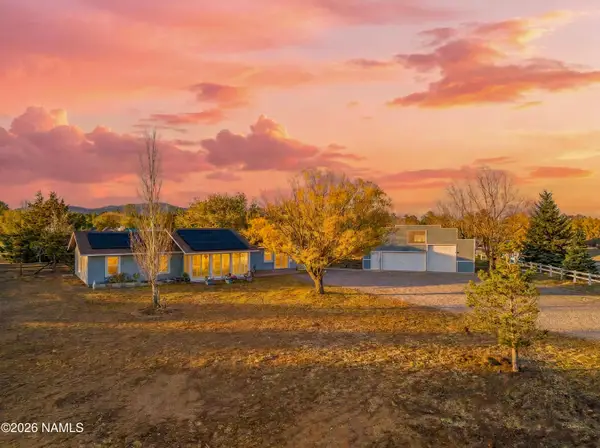 $668,500Active3 beds 2 baths1,816 sq. ft.
6215 E Morningside Road, Flagstaff, AZ 86004
MLS# 206611Listed by: REAL BROKER - New
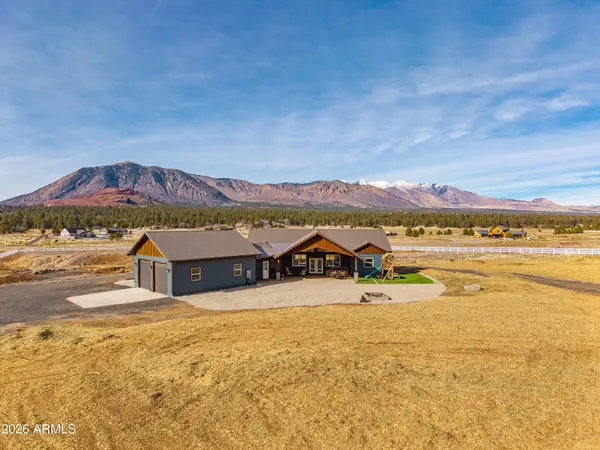 $949,000Active3 beds 3 baths
6770 N Rain Valley Road, Flagstaff, AZ 86004
MLS# 7108145Listed by: REAL BROKER - New
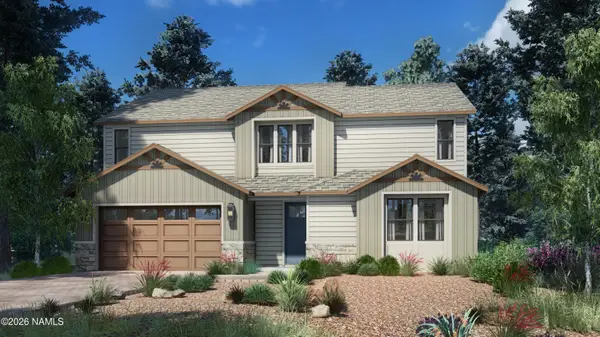 $1,025,000Active4 beds 5 baths3,234 sq. ft.
1965 Flower Spring Trail, Flagstaff, AZ 86005
MLS# 206609Listed by: SILVERLEAF REALTY LLC


Protect your home and budget from life's surprises with an Assurant Home Warranty, backed by a partner that supports you through every step of homeownership. Explore Plans.
©2026 Century 21 Real Estate LLC. All rights reserved. CENTURY 21®, the CENTURY 21 Logo and C21® are service marks owned by Century 21 Real Estate LLC. Century 21 Real Estate LLC fully supports the principles of the Fair Housing Act and the Equal Opportunity Act. Each office is independently owned and operated. Listing information is deemed reliable but not guaranteed accurate.