
1815 Jim Simmons --, Flagstaff, AZ 86005
Local realty services provided by:CENTURY 21 Indie Realty
1815 Jim Simmons --,Flagstaff, AZ 86005
$4,250,000
- 5 Beds
- 6 Baths
- - sq. ft.
- Single family
- Active
Listed by: chris morrison, karen tejada
Office: retsy
MLS#:7075047
Source:ARMLS
Price summary
- Price:$4,250,000
- Monthly HOA dues:$1,525
About this home
There are certain settings that define the Forest Highlands experience, and 1815 Jim Simmons is one of them. Offered for the first time, this exceptional residence occupies just under an acre overlooking the 12th fairway of the Meadow Golf Course, surrounded by towering pines and thoughtfully positioned to capture beautiful golf course views while preserving remarkable privacy. Inside, 4,969 square feet of warm mountain architecture creates a home designed to be shared. Five bedrooms and five-and-a-half bathrooms provide generous accommodations, while expansive gathering spaces invite long weekends, holidays and summers filled with family and friends. Two primary suites on the main level distinguish the floor plan, providing true main-level living and extraordinary flexibility for owners and guests. Additional upstairs accommodations allow everyone their own sense of space, while the three-car garage easily accommodates vehicles, golf carts and the essentials of mountain life. Beyond the home itself is what cannot be recreated: the setting. Mature pines, open fairway views, privacy and one of Forest Highlands' premier golf course locations come together to create a timeless mountain retreat....
Contact an agent
Home facts
- Year built:2007
- Subdivision & Development:FOREST HIGHLANDS
- Listing ID #:7075047
- Updated:October 20, 2026 at 03:09 PM
Rooms and interior
- Bedrooms:5
- Total bathrooms:6
- Flooring:Carpet, Stone, Wood
Heating and cooling
- Cooling:Ceiling Fan(s)
- Heating:Natural Gas
- Central air:Yes
Structure and exterior
- Year built:2007
- Lot area:0.82 Acres
- Lot Features:Auto Timer H2O Back, Auto Timer H2O Front, East/West Exposure, On Golf Course
- Construction Materials:Painted, Stone
- Exterior Features:Balcony, Built-in Barbecue
Schools
- High school:Flagstaff High School
- Middle school:Mount Elden Middle School
- Elementary school:Manuel DeMiguel Elementary School
Utilities
- Water:Private Water Company
Finances and disclosures
- Price:$4,250,000
- Tax amount:$18,456 (2025)
Features and amenities
- Amenities:Wood Frames
Parking
- Parking description:Extended Length Garage, Golf Cart Garage, Separate Storage Areas(s), Side Vehicle Entry
- Garage:Yes
- Garage spaces:3
 All information should be verified by the recipient and none is guaranteed as accurate by ARMLS. Copyright 2020 Arizona Regional Multiple Listing Service, Inc. All rights reserved. ARMLS Member Broker: Donald Geisler
New listings near 1815 Jim Simmons --
- New
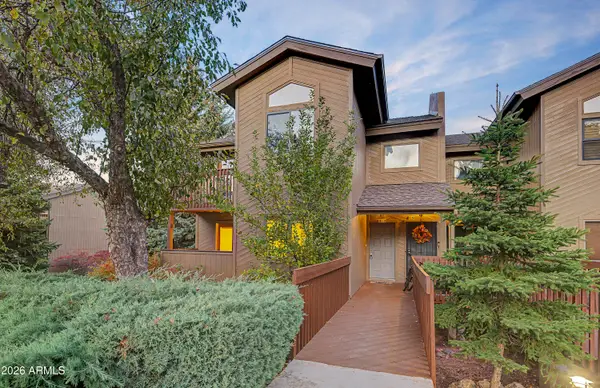 $374,000Active2 beds 2 baths
2831 N Walnut Hills Drive #10, Flagstaff, AZ 86004
MLS# 7098103Listed by: REAL BROKER - New
 $129,000Active3 beds 2 baths
2919 Toho Trail, Flagstaff, AZ 86005
MLS# 7097470Listed by: REALTY EXECUTIVES ARIZONA TERRITORY - New
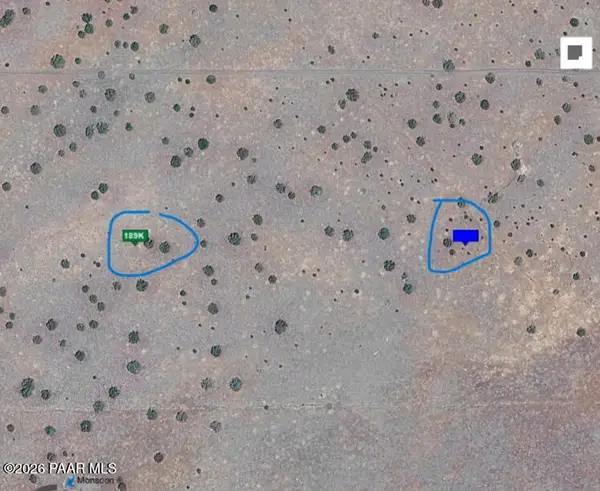 $185,000Active20 Acres
0000 Na, Flagstaff, AZ 86004
MLS# 1085923Listed by: THE AGENCY - New
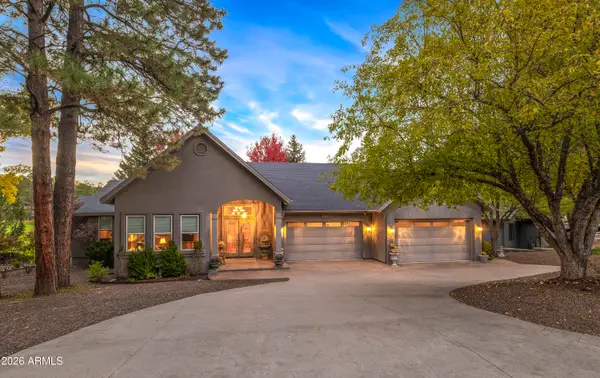 $1,250,000Active3 beds 3 baths
1731 N Edgewood Street, Flagstaff, AZ 86004
MLS# 7097116Listed by: HOMESMART - New
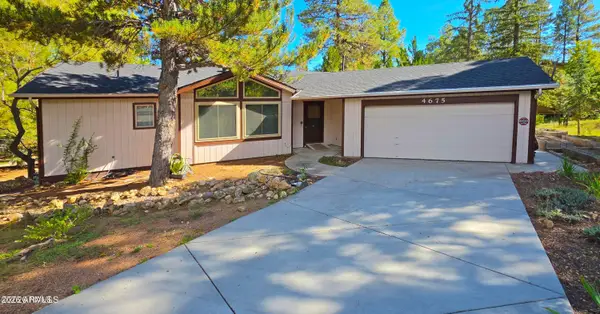 $599,900Active2 beds 2 baths
4675 E Windsong Lane, Flagstaff, AZ 86004
MLS# 7097076Listed by: VILLAGE LAND SHOPPE - New
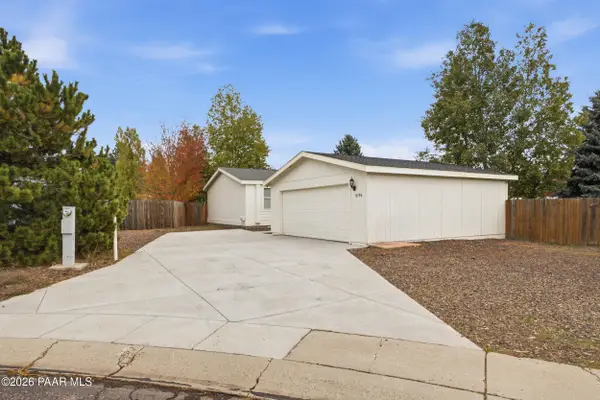 $490,000Active4 beds 2 baths1,755 sq. ft.
1856 W Mattingly Loop, Flagstaff, AZ 86001
MLS# 1085869Listed by: LONG REALTY UNLIMITED - New
 $2,100,000Active3 beds 3 baths
3739 Richard Kern --, Flagstaff, AZ 86005
MLS# 7096485Listed by: SILVERLEAF REALTY - New
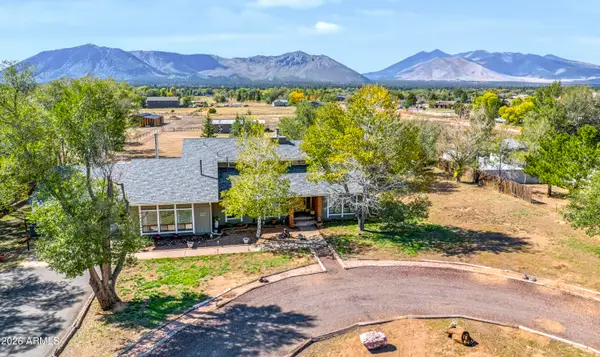 $965,000Active4 beds 3 baths
8330 Koch Field Road, Flagstaff, AZ 86004
MLS# 7096120Listed by: RE/MAX FINE PROPERTIES - New
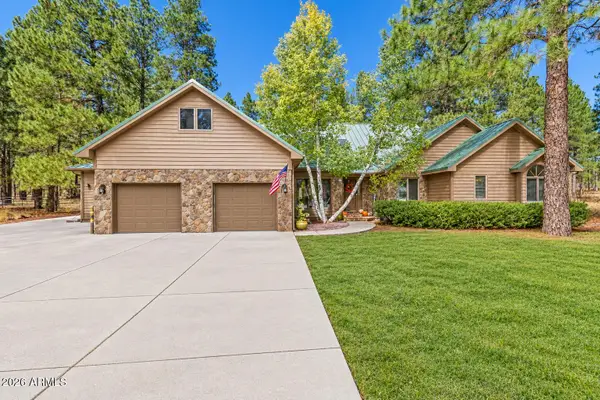 $1,300,000Active3 beds 3 baths
3005 S Surrey Lane, Flagstaff, AZ 86005
MLS# 7095673Listed by: REAL BROKERS LLC - New
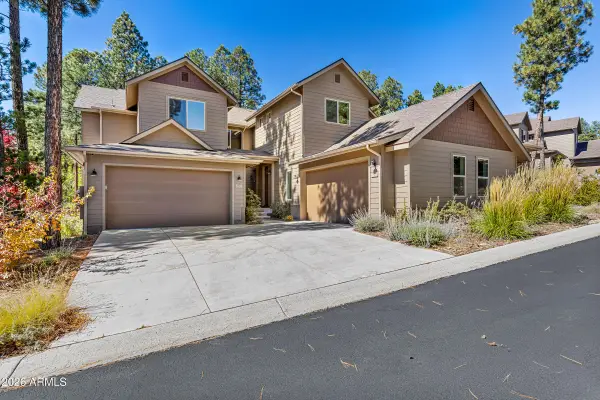 $649,000Active3 beds 2 baths
3855 S Leather Vest --, Flagstaff, AZ 86005
MLS# 7095647Listed by: EXP REALTY


Protect your home and budget from life's surprises with an Assurant Home Warranty, backed by a partner that supports you through every step of homeownership. Explore Plans.
©2026 Century 21 Real Estate LLC. All rights reserved. CENTURY 21®, the CENTURY 21 Logo and C21® are service marks owned by Century 21 Real Estate LLC. Century 21 Real Estate LLC fully supports the principles of the Fair Housing Act and the Equal Opportunity Act. Each office is independently owned and operated. Listing information is deemed reliable but not guaranteed accurate.