
2296 N Earle Drive, Flagstaff, AZ 86004
Local realty services provided by:CENTURY 21 Desert Estates Realty
2296 N Earle Drive,Flagstaff, AZ 86004
$674,900
- 3 Beds
- 3 Baths
- 1,928 sq. ft.
- Townhouse
- Active
Listed by: lloyd snively
Office: realty one group
MLS#:7041860
Source:ARMLS
Price summary
- Price:$674,900
- Price per sq. ft.:$350.05
- Monthly HOA dues:$443
About this home
Escape to the mountains in this beautifully updated end-unit townhome in Elk Run, perfectly situated on a quiet cul-de-sac overlooking the 12th fairway and green of Aspen Valley Golf Course. Enjoy serene golf course views, towering pines, and stunning Mount Elden vistas from the upper deck. The open-concept floor plan offers immediate sightlines to the course, a spacious kitchen with abundant counter space and breakfast bar, and a cozy living room with a gas fireplace and blower. Spring 2026 updates include new kitchen and bath countertops, sinks, paint, and carpet. Additional features include a Trex deck, interior laundry, and attached one-car garage. Enjoy Continental Country Club amenities including golf, tennis, pickleball, fitness center, pool, and Bear Paw Recreation Center.
Contact an agent
Home facts
- Year built:1995
- Subdivision & Development:ELK RUN TOWNHOUSES AMENDED
- Listing ID #:7041860
- Updated:September 13, 2026 at 03:01 PM
Rooms and interior
- Bedrooms:3
- Total bathrooms:3
- Flooring:Carpet, Tile
- Basement:Yes
- Basement Description:Finished, Full
- Living area:1,928 sq. ft.
Heating and cooling
- Cooling:Heat Pump
- Heating:Natural Gas
Structure and exterior
- Year built:1995
- Building area:1,928 sq. ft.
- Lot area:0.03 Acres
- Lot Features:Cul-De-Sac, Dirt Back, Gravel/Stone Front, Hillside, North/South Exposure, On Golf Course
- Exterior Features:Balcony
Schools
- High school:Coconino High School
- Middle school:Sinagua Middle School
- Elementary school:Eva Marshall Elementary School
Finances and disclosures
- Price:$674,900
- Price per sq. ft.:$350.05
- Tax amount:$2,942 (2025)
Parking
- Garage:Yes
- Garage spaces:1
 All information should be verified by the recipient and none is guaranteed as accurate by ARMLS. Copyright 2020 Arizona Regional Multiple Listing Service, Inc. All rights reserved. ARMLS Member Broker: JoAnn Ayres
New listings near 2296 N Earle Drive
- New
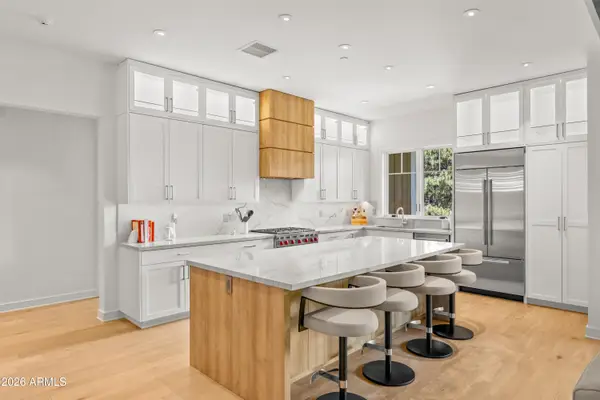 $1,875,000Active3 beds 3 baths2,048 sq. ft.
1757 E Bent Tree Circle #16, Flagstaff, AZ 86005
MLS# 7079667Listed by: RE/MAX FINE PROPERTIES - New
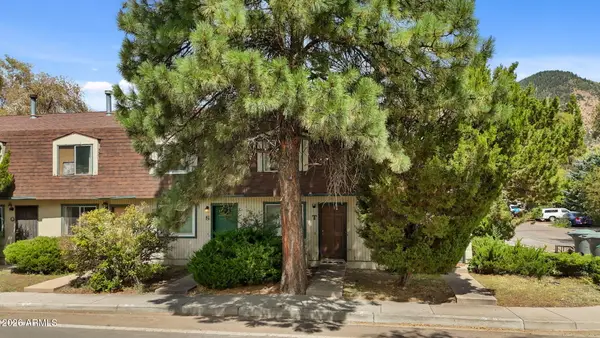 $318,000Active2 beds 2 baths952 sq. ft.
2200 E Dortha Avenue #T, Flagstaff, AZ 86004
MLS# 7079567Listed by: RE/MAX FINE PROPERTIES - New
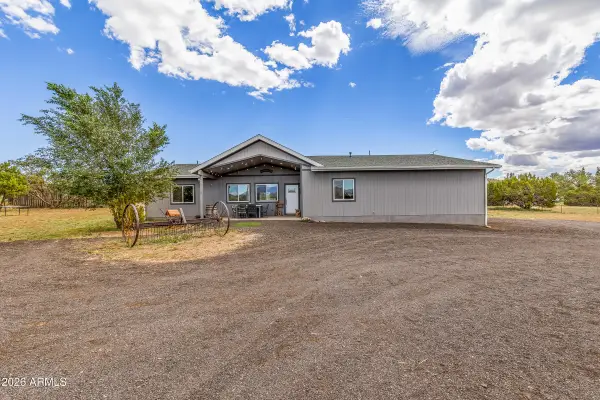 $994,000Active4 beds 4 baths2,480 sq. ft.
5085 Wade Lane, Flagstaff, AZ 86004
MLS# 7078418Listed by: RUSS LYON SOTHEBY'S INTERNATIONAL REALTY - New
 $485,000Active4 beds 3 baths1,654 sq. ft.
2461 W Coronado Avenue --, Flagstaff, AZ 86001
MLS# 7077244Listed by: REALTYONEGROUP MOUNTAIN DESERT - New
 $4,900,000Active3.06 Acres
703 S Blackbird Roost -- #'-', Flagstaff, AZ 86001
MLS# 7076794Listed by: RE/MAX FINE PROPERTIES  $1,595,000Pending4 beds 4 baths3,131 sq. ft.
1818 E Magnolia Drive, Flagstaff, AZ 86005
MLS# 7076614Listed by: RE/MAX FINE PROPERTIES- New
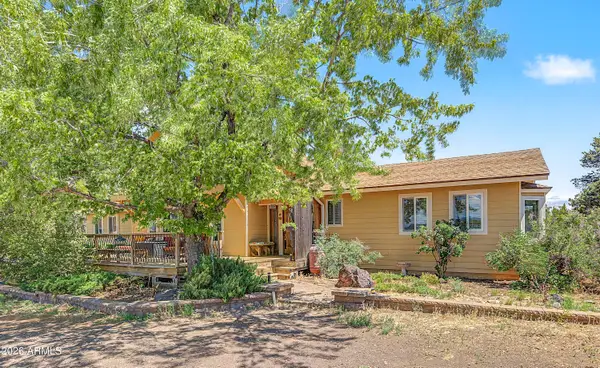 $725,000Active3 beds 2 baths2,322 sq. ft.
10095 Buckskin Court, Flagstaff, AZ 86004
MLS# 7076537Listed by: RE/MAX FINE PROPERTIES - New
 $752,900Active3 beds 2 baths2,048 sq. ft.
9907 Heritage Drive, Flagstaff, AZ 86004
MLS# 7076475Listed by: RE/MAX FINE PROPERTIES - New
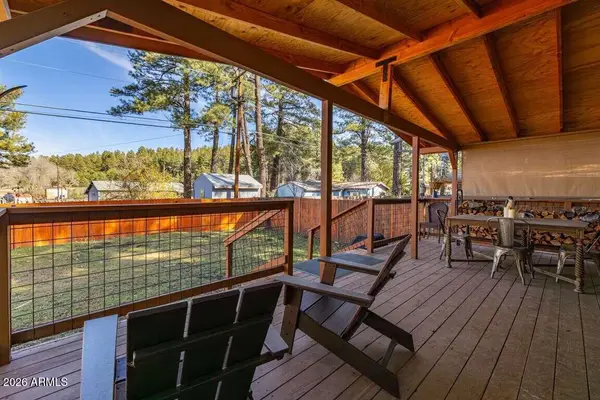 $489,900Active2 beds 1 baths909 sq. ft.
945 Osage --, Flagstaff, AZ 86005
MLS# 7076357Listed by: THE AVE COLLECTIVE - New
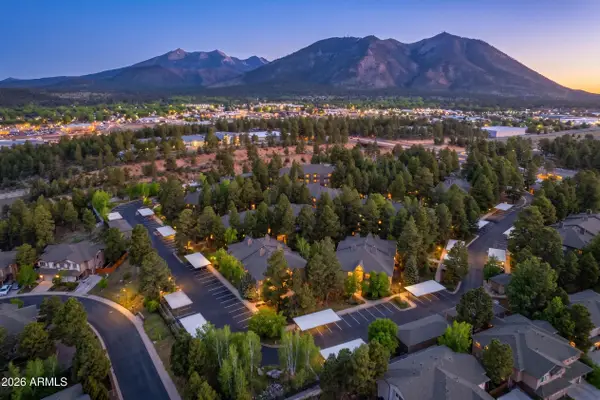 $395,000Active2 beds 2 baths1,104 sq. ft.
1401 N 4th Street #233, Flagstaff, AZ 86004
MLS# 7076305Listed by: BEST FLAGSTAFF HOMES REALTY


Protect your home and budget from life's surprises with an Assurant Home Warranty, backed by a partner that supports you through every step of homeownership. Explore Plans.
©2026 Century 21 Real Estate LLC. All rights reserved. CENTURY 21®, the CENTURY 21 Logo and C21® are service marks owned by Century 21 Real Estate LLC. Century 21 Real Estate LLC fully supports the principles of the Fair Housing Act and the Equal Opportunity Act. Each office is independently owned and operated. Listing information is deemed reliable but not guaranteed accurate.