
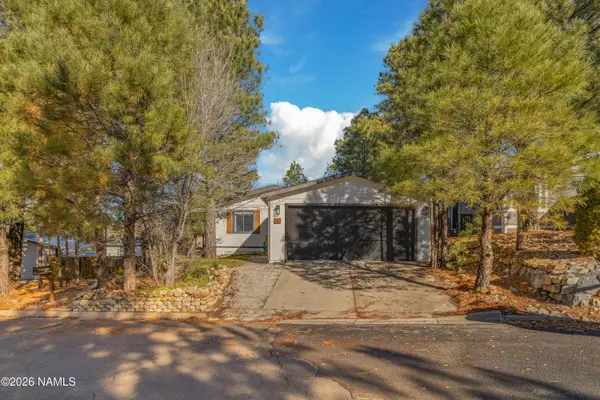
2812 S Gamma Loop, Flagstaff, AZ 86001
Local realty services provided by:CENTURY 21 Indie Realty
2812 S Gamma Loop,Flagstaff, AZ 86001
$860,705
- 3 Beds
- 3 Baths
- 2,013 sq. ft.
- Single family
- Active
Listed by: david r anderson
Office: valley peaks realty
MLS#:206623
Source:AZ_NAAR
Price summary
- Price:$860,705
- Price per sq. ft.:$427.57
- Monthly HOA dues:$66
About this home
New spec home now almost MOVE IN READY on Lot 95! This is a 2013B plan features an open great room, spacious kitchen with a large island and walk-in pantry- perfect for effortless indoor-outdoor living and entertaining. The layout includes a private primary suite with a generous walk-in closet, large laundry room. Built with advanced energy-efficient features: spray foam insulation, tankless water heater, Low-E windows, ERV system, and solar-ready construction. Multiple lots and floor plans are available throughout Corvus at Timber Sky. Secure your home early and personalize your interior finishes while options are still available
Contact an agent
Home facts
- Year built:2026
- Subdivision & Development:Corvus At Timber Sky
- Listing ID #:206623
- Added:1 day(s) ago
- Updated:November 22, 2026 at 01:47 AM
Rooms and interior
- Bedrooms:3
- Total bathrooms:3
- Full bathrooms:2
- Half bathrooms:1
- Flooring:Carpet, Ceramic Tile, Vinyl
- Dining Description:Breakfast Bar, Eat-in Kitchen
- Kitchen Description:ENERGY STAR Qualified Dishwasher, Eat-in Kitchen, Gas Range, Kitchen Island, Pantry
- Living area:2,013 sq. ft.
Heating and cooling
- Cooling:Central Air
- Heating:Forced Air, Heating, Natural Gas
- Central air:Yes
Structure and exterior
- Year built:2026
- Building area:2,013 sq. ft.
- Lot area:0.11 Acres
- Lot Features:Landscaped
- Levels:One
Finances and disclosures
- Price:$860,705
- Price per sq. ft.:$427.57
- Tax amount:$585
Features and amenities
- Appliances:ENERGY STAR Qualified Dishwasher, Gas Range
- Laundry features:Separate Room, Upper Level
- Amenities:Pantry, Smart Thermostat
Parking
- Parking description:Attached Garage, Garage Door Opener
- Garage:Yes
New listings near 2812 S Gamma Loop
- New
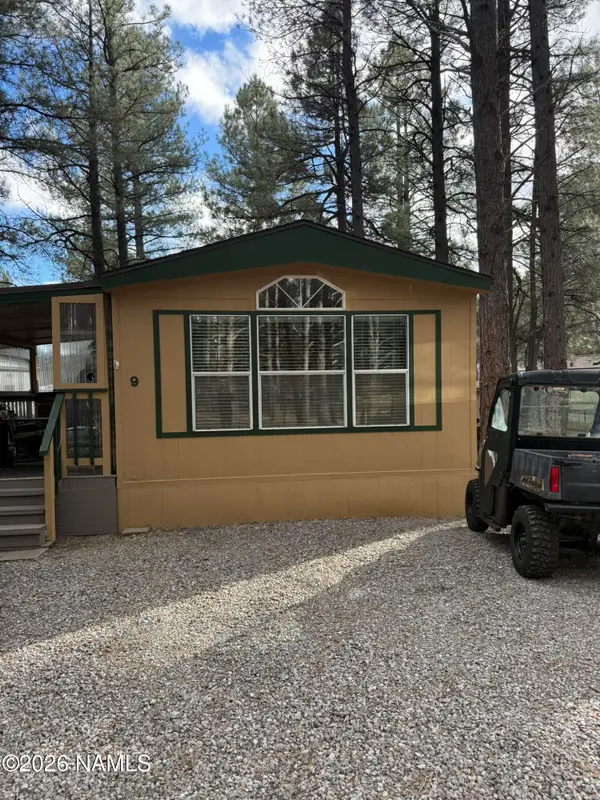 $120,000Active2 beds 1 baths960 sq. ft.
8510 Lake Mary Road, Flagstaff, AZ 86005
MLS# 206625Listed by: WEST USA REALTY FLAGSTAFF - New
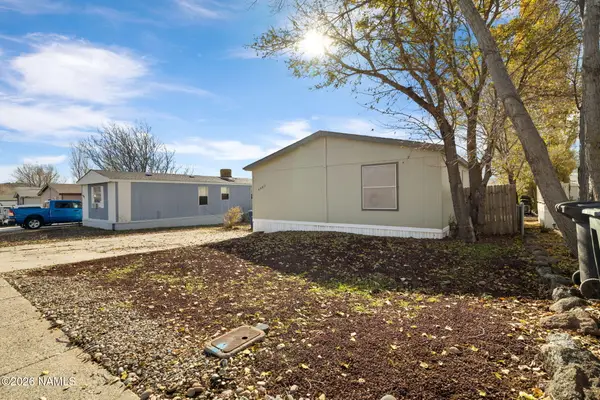 $129,000Active3 beds 2 baths1,296 sq. ft.
4985 E Dean Avenue, Flagstaff, AZ 86004
MLS# 206624Listed by: RE/MAX FINE PROPERTIES - New
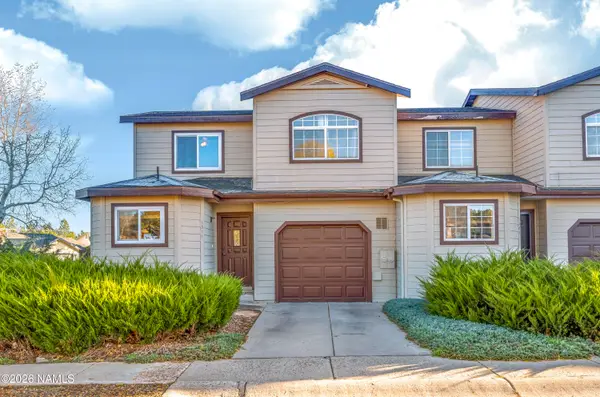 $485,000Active3 beds 2 baths1,270 sq. ft.
1311 E Stone Ridge Drive, Flagstaff, AZ 86001
MLS# 206622Listed by: LINTON REAL ESTATE - New
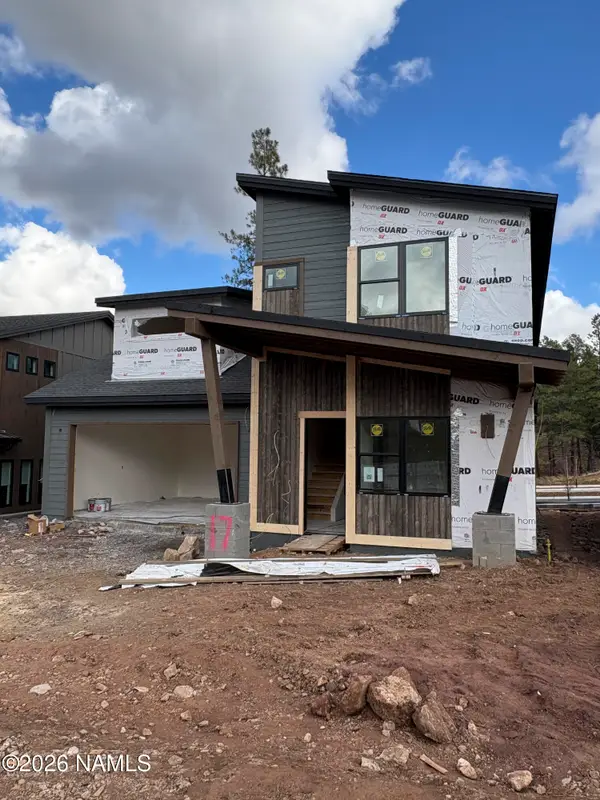 $1,470,037Active4 beds 4 baths3,043 sq. ft.
2612 S Sora Lane, Flagstaff, AZ 86005
MLS# 206620Listed by: VALLEY PEAKS REALTY - New
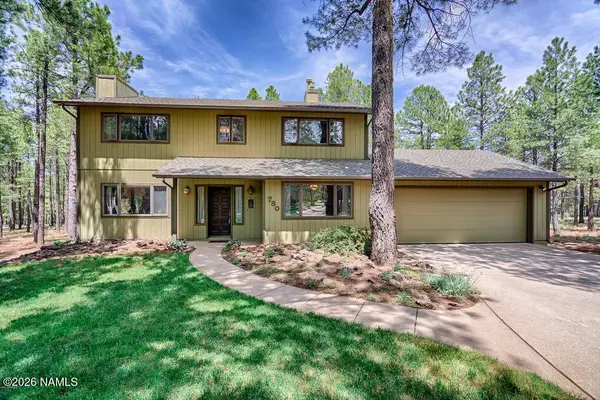 $925,000Active4 beds 3 baths2,085 sq. ft.
780 N Inland Shores Drive, Flagstaff, AZ 86004
MLS# 206618Listed by: LISTED SIMPLY - Open Sun, 2 to 5pmNew
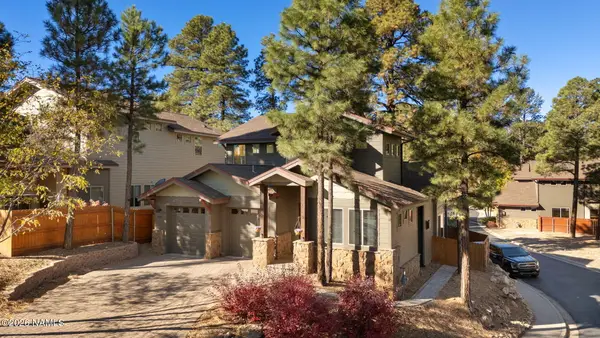 $879,000Active4 beds 3 baths2,234 sq. ft.
1171 E Dogwood Lane, Flagstaff, AZ 86001
MLS# 206617Listed by: RUSS LYON SOTHEBYS INTL REALTY - New
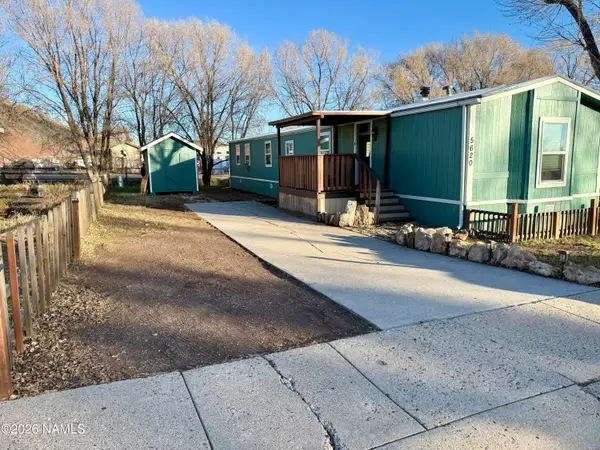 $135,000Active3 beds 2 baths1,280 sq. ft.
5620 N Rilla Road, Flagstaff, AZ 86004
MLS# 206616Listed by: COLDWELL BANKER NORTHLAND - New
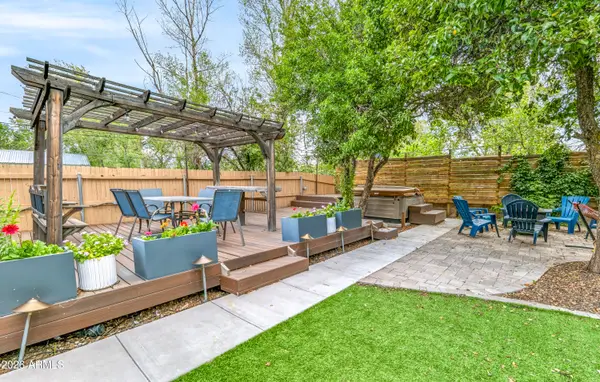 $1,100,000Active4 beds 4 baths
403 S Wc Riles Street, Flagstaff, AZ 86001
MLS# 7108176Listed by: REAL BROKER - Open Sun, 11am to 1pmNew
 $450,000Active3 beds 2 baths1,200 sq. ft.
30 E Camille Drive, Flagstaff, AZ 86005
MLS# 206610Listed by: REAL BROKER


Protect your home and budget from life's surprises with an Assurant Home Warranty, backed by a partner that supports you through every step of homeownership. Explore Plans.
©2026 Century 21 Real Estate LLC. All rights reserved. CENTURY 21®, the CENTURY 21 Logo and C21® are service marks owned by Century 21 Real Estate LLC. Century 21 Real Estate LLC fully supports the principles of the Fair Housing Act and the Equal Opportunity Act. Each office is independently owned and operated. Listing information is deemed reliable but not guaranteed accurate.