
3035 E Lewis Drive, Flagstaff, AZ 86004
Local realty services provided by:CENTURY 21 Arizona West
3035 E Lewis Drive,Flagstaff, AZ 86004
$525,000
- 3 Beds
- 2 Baths
- 1,520 sq. ft.
- Single family
- Active
Listed by: jerome naleski
Office: best flagstaff homes realty
MLS#:7049784
Source:ARMLS
Price summary
- Price:$525,000
- Price per sq. ft.:$345.39
About this home
New Roof & new Radon mitigation system, see disclosures.
Charming 1957 home with 1,520 sq ft, featuring 3 bedrooms and 1.75 baths plus a 1-car garage and an oversized 9' x 20' workshop. Enjoy an updated kitchen, two forced-air gas furnaces, water softener, and dual-pane windows. A spacious 14.5' x 26.5' living room offers extra comfort and flexibility. Exterior highlights include aluminum siding, a landscaped yard, and a dedicated garden area. Move-in ready with great space inside and out! Owners inherited the home and have limited information about the home, though ask your agent for documents about repairs done to this home.
Contact an agent
Home facts
- Year built:1963
- Listing ID #:7049784
- Updated:July 05, 2026 at 03:55 PM
Rooms and interior
- Bedrooms:3
- Total bathrooms:2
- Flooring:Linoleum, Tile, Wood
- Living area:1,520 sq. ft.
Heating and cooling
- Cooling:Ceiling Fan(s)
- Heating:Natural Gas
Structure and exterior
- Year built:1963
- Building area:1,520 sq. ft.
- Lot area:0.17 Acres
- Lot Features:Grass Front
- Architectural Style:Ranch
- Construction Materials:Block
- Exterior Features:Playground
Schools
- High school:Coconino High School
- Middle school:Mount Elden Middle School
- Elementary school:Thomas M Knoles Elementary School
Utilities
- Water:City Water
Finances and disclosures
- Price:$525,000
- Price per sq. ft.:$345.39
- Tax amount:$2,049 (2025)
Features and amenities
- Laundry features:Gas Dryer Hookup, Washer/Dryer Hook-up Only
- Amenities:Vinyl Frame
Parking
- Parking description:Tandem Garage
- Garage:Yes
- Garage spaces:1.5
 All information should be verified by the recipient and none is guaranteed as accurate by ARMLS. Copyright 2020 Arizona Regional Multiple Listing Service, Inc. All rights reserved.
New listings near 3035 E Lewis Drive
- New
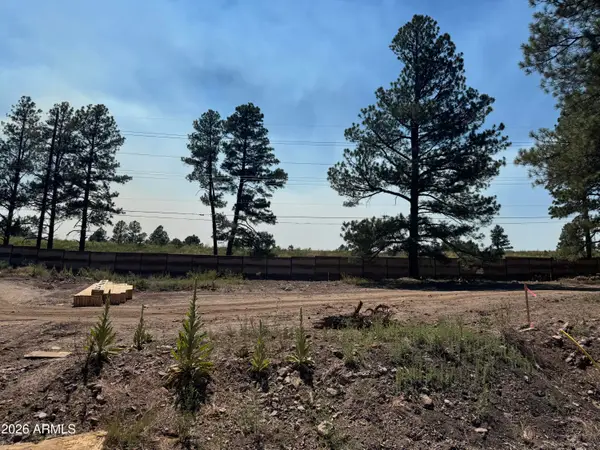 $799,000Active3 beds 3 baths2,250 sq. ft.
2142 Shaded Spring Trail, Flagstaff, AZ 86005
MLS# 7049892Listed by: SILVERLEAF REALTY - New
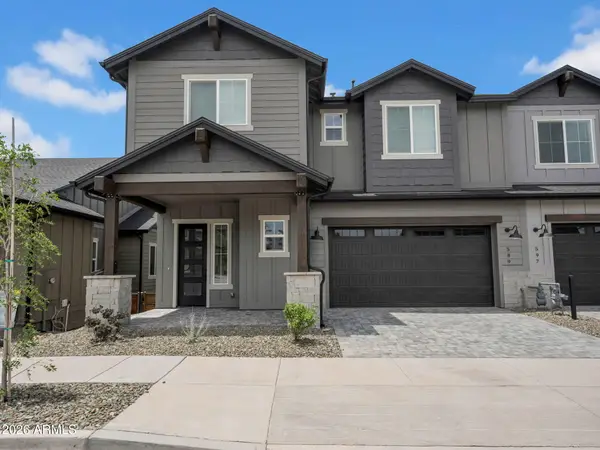 $899,900Active3 beds 3 baths2,474 sq. ft.
589 N Snowberry Circle, Flagstaff, AZ 86004
MLS# 7049660Listed by: REALTYONEGROUP MOUNTAIN DESERT - New
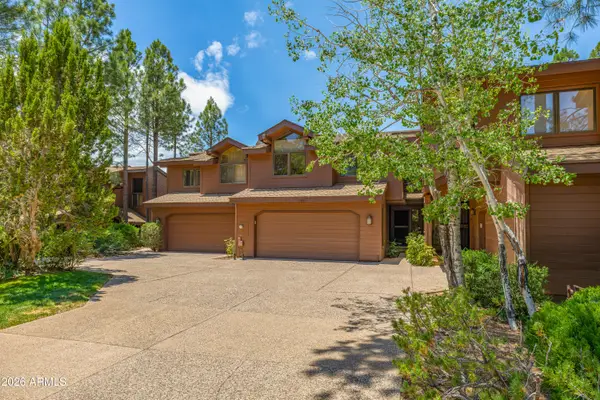 $780,000Active3 beds 3 baths1,772 sq. ft.
1033 N Lakepoint Way, Flagstaff, AZ 86004
MLS# 7049598Listed by: WEST USA REALTY - New
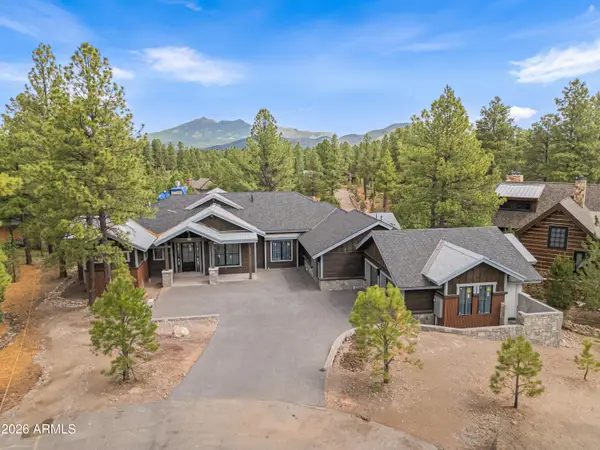 $5,495,000Active5 beds 5 baths6,169 sq. ft.
3440 S Pimlico Court, Flagstaff, AZ 86005
MLS# 7049452Listed by: CORE REALTY PROFESSIONALS - New
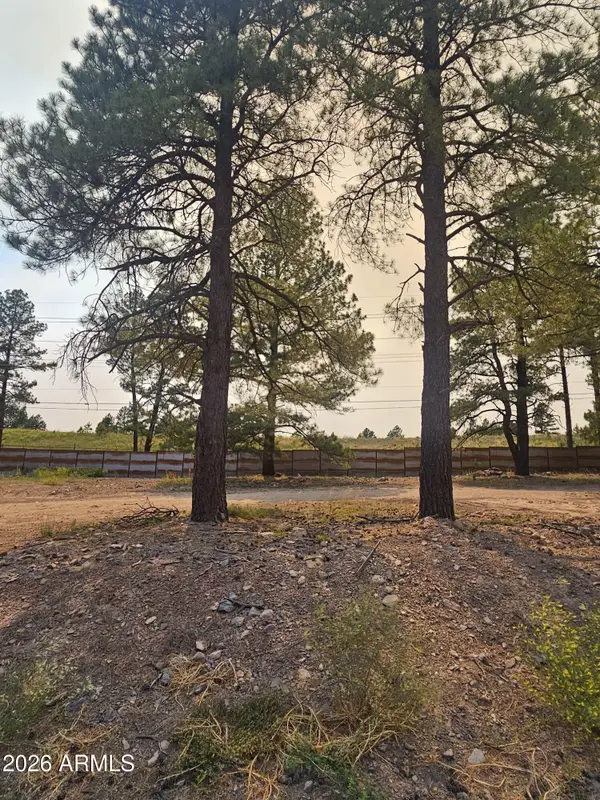 $789,000Active3 beds 3 baths2,209 sq. ft.
2130 Shaded Spring Trail, Flagstaff, AZ 86005
MLS# 7049453Listed by: SILVERLEAF REALTY - New
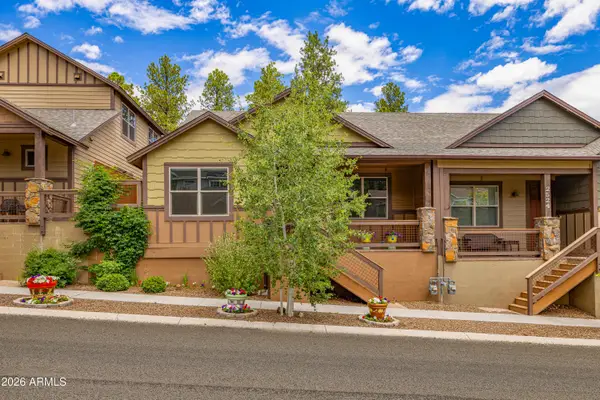 $549,900Active2 beds 2 baths1,238 sq. ft.
2526 W Josselyn Drive, Flagstaff, AZ 86001
MLS# 7049098Listed by: RE/MAX FINE PROPERTIES - New
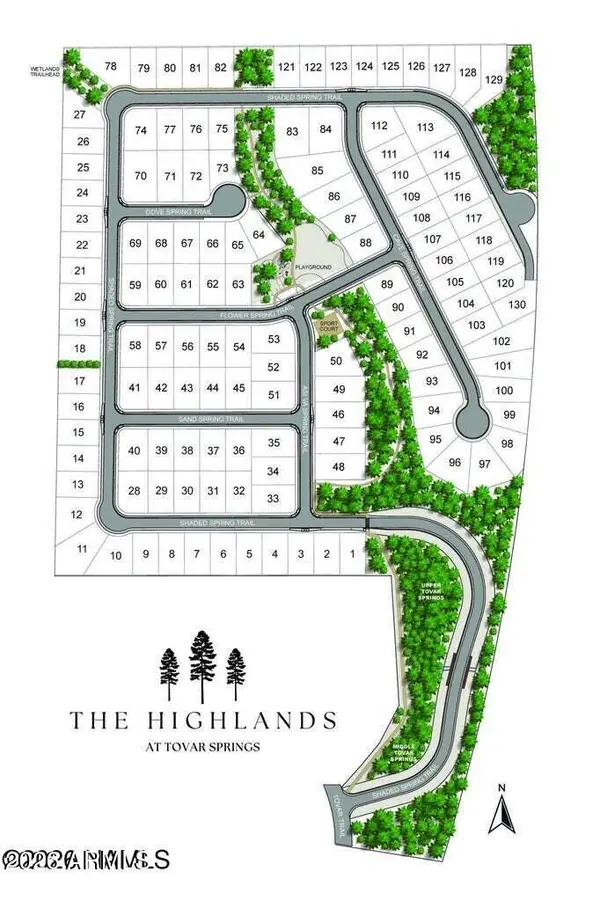 $795,000Active3 beds 2 baths1,897 sq. ft.
2118 Shaded Spring Trail, Flagstaff, AZ 86005
MLS# 7048923Listed by: SILVERLEAF REALTY - New
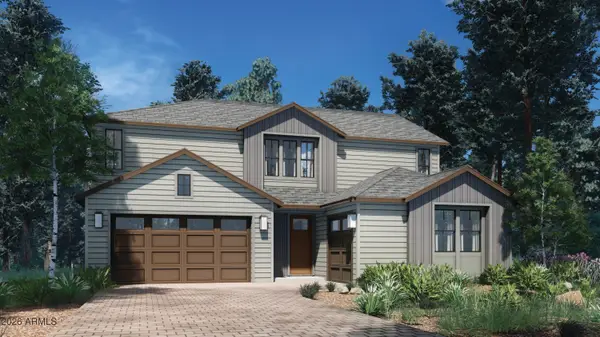 $1,025,000Active4 beds 5 baths3,234 sq. ft.
1925 Flower Spring Trail, Flagstaff, AZ 86005
MLS# 7048944Listed by: SILVERLEAF REALTY - New
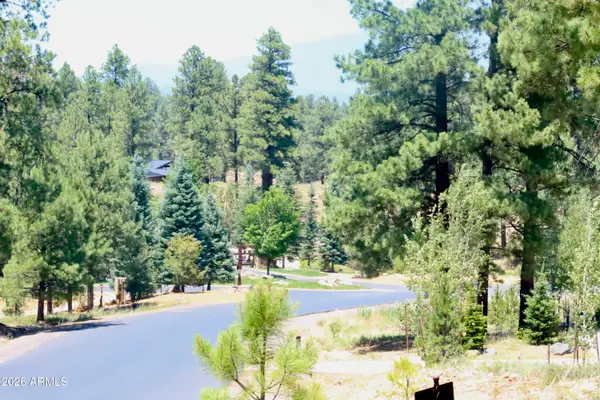 $650,000Active0.51 Acres
3235 S Tehama Circle #105-10-066, Flagstaff, AZ 86005
MLS# 7048603Listed by: REALTY ONE GROUP


Protect your home and budget from life's surprises with an Assurant Home Warranty, backed by a partner that supports you through every step of homeownership. Explore Plans.
©2026 Century 21 Real Estate LLC. All rights reserved. CENTURY 21®, the CENTURY 21 Logo and C21® are service marks owned by Century 21 Real Estate LLC. Century 21 Real Estate LLC fully supports the principles of the Fair Housing Act and the Equal Opportunity Act. Each office is independently owned and operated. Listing information is deemed reliable but not guaranteed accurate.