
3216 S Gillenwater Drive, Flagstaff, AZ 86005
Local realty services provided by:CENTURY 21 Indie Realty
3216 S Gillenwater Drive,Flagstaff, AZ 86005
$965,000
- 5 Beds
- 4 Baths
- 2,856 sq. ft.
- Single family
- Active
Listed by: sara l young
Office: exp realty
MLS#:206302
Source:AZ_NAAR
Price summary
- Price:$965,000
- Price per sq. ft.:$337.89
About this home
Your Flagstaff Mountain Lifestyle Begins Here! Discover this beautifully renovated 5-bedroom, 3.5-bath mountain retreat in the highly sought-after University Heights neighborhood, where modern comfort meets peaceful forest living.
- MULTIGENERATIONAL LIVING OR INCOME POTENTIAL - Upstairs and downstairs are equipped with electrical connections for laundry and kitchen appliances, offering flexibility for extended family, guests, or a potential separate living space. The downstairs space has been rented out separately for 2,200 dollars per month in the past.
- EXTENSIVELY RENOVATED - Thoughtful two-year transformation with sophisticated, modern finishes throughout.
- RARE FLAGSTAFF AIR CONDITIONING - New high-efficiency mini-split heat pump and A/C system for year-round comfort.
- TWO ENSUITE PRIMARY BEDROOMS - One on each level, ideal for multigenerational living, guests, or a private retreat.
- PRIVATE CEDAR SAUNA - Your own personal wellness escape in the lower-level primary suite.
- FOREST-BACKED PRIVACY - Backyard opens directly to protected forested open space, surrounded by towering ponderosa pines.
- 3.5 FULLY REMODELED BATHROOMS - Beautiful European-inspired finishes and contemporary design.
- REFRESHED KITCHEN - Updated finishes, sink, hardware, lighting, and more which creates an inviting space for cooking and entertaining.
- FLEXIBLE LIVING SPACES - Separate den, recreation room/great room, and versatile walk-out lower level.
- PRIME FLAGSTAFF LOCATION - Convenient to NAU, downtown Flagstaff, hiking and biking trails, dining, and Arizona Snowbowl.
THE LIFESTYLE: Start your mornings with coffee beneath the pines, spend your afternoons exploring Northern Arizona's spectacular outdoors, and unwind with a restorative sauna or cozy evening by the fireplace.
Owner/Agent....
Contact an agent
Home facts
- Year built:1982
- Subdivision & Development:University Heights
- Listing ID #:206302
- Added:37 day(s) ago
- Updated:November 21, 2026 at 03:40 PM
Rooms and interior
- Bedrooms:5
- Total bathrooms:4
- Full bathrooms:3
- Half bathrooms:1
- Flooring:Carpet, Vinyl, Wood
- Kitchen Description:Electric Range, Pantry
- Living area:2,856 sq. ft.
Heating and cooling
- Cooling:Refrigeration
- Heating:Floor Furnace, Heat Pump, Heating
Structure and exterior
- Year built:1982
- Building area:2,856 sq. ft.
- Lot area:0.24 Acres
- Lot Features:Landscaped
- Exterior Features:Dog Run
- Levels:Multi/Split
Finances and disclosures
- Price:$965,000
- Price per sq. ft.:$337.89
- Tax amount:$2,960
Features and amenities
- Appliances:Electric Range
- Laundry features:Separate Room, Washer/Dryer
- Amenities:Pantry, Sauna
Parking
- Parking description:Attached Garage
- Garage:Yes
New listings near 3216 S Gillenwater Drive
- New
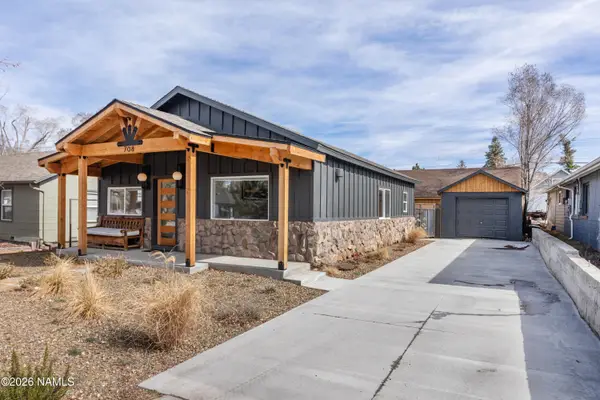 $749,900Active2 beds 1 baths1,046 sq. ft.
708 N Humphreys Street, Flagstaff, AZ 86001
MLS# 206619Listed by: MY HOME GROUP REAL ESTATE - New
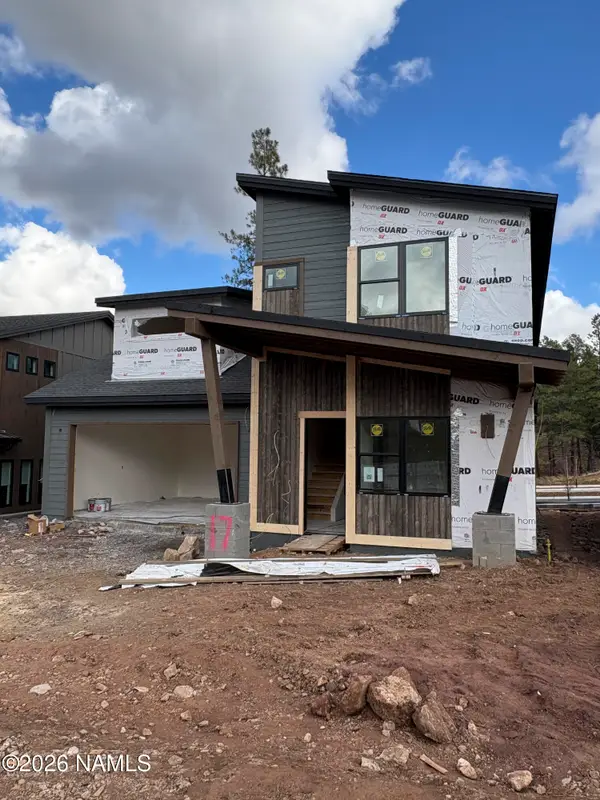 $1,470,037Active4 beds 4 baths3,043 sq. ft.
2612 S Sora Lane, Flagstaff, AZ 86005
MLS# 206620Listed by: VALLEY PEAKS REALTY - New
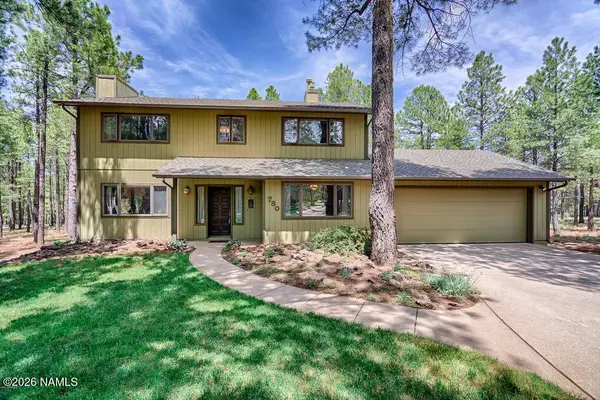 $925,000Active4 beds 3 baths2,085 sq. ft.
780 N Inland Shores Drive, Flagstaff, AZ 86004
MLS# 206618Listed by: LISTED SIMPLY - Open Sat, 10am to 1pmNew
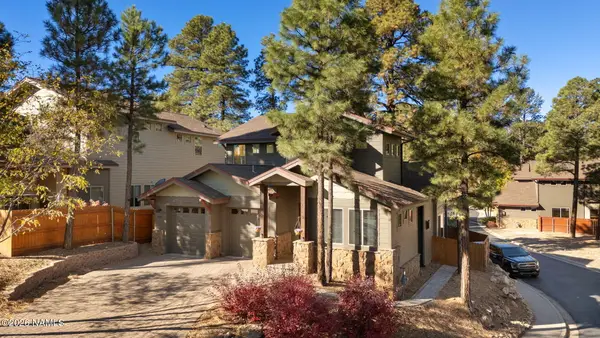 $879,000Active4 beds 3 baths2,234 sq. ft.
1171 E Dogwood Lane, Flagstaff, AZ 86001
MLS# 206617Listed by: RUSS LYON SOTHEBYS INTL REALTY - New
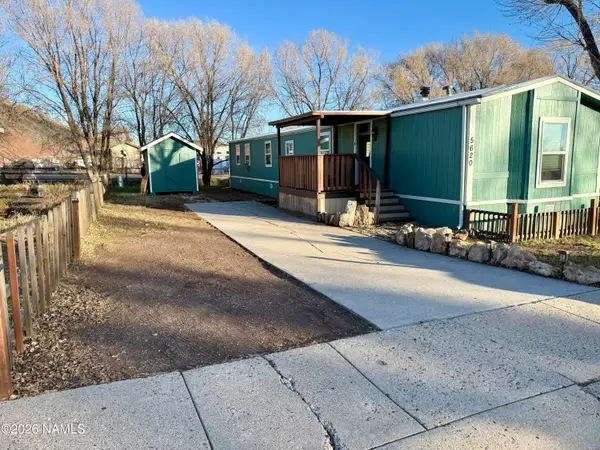 $135,000Active3 beds 2 baths1,280 sq. ft.
5620 N Rilla Road, Flagstaff, AZ 86004
MLS# 206616Listed by: COLDWELL BANKER NORTHLAND - New
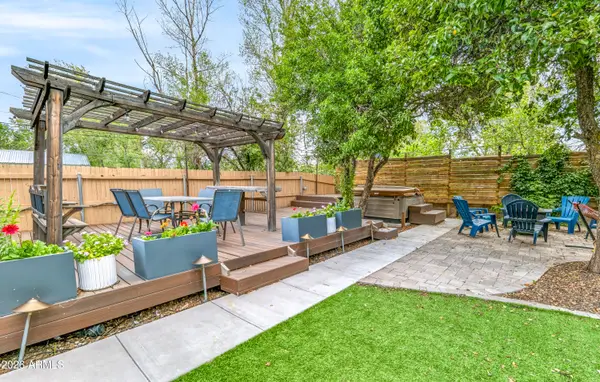 $1,100,000Active4 beds 4 baths
403 S Wc Riles Street, Flagstaff, AZ 86001
MLS# 7108176Listed by: REAL BROKER - Open Sat, 11am to 1pmNew
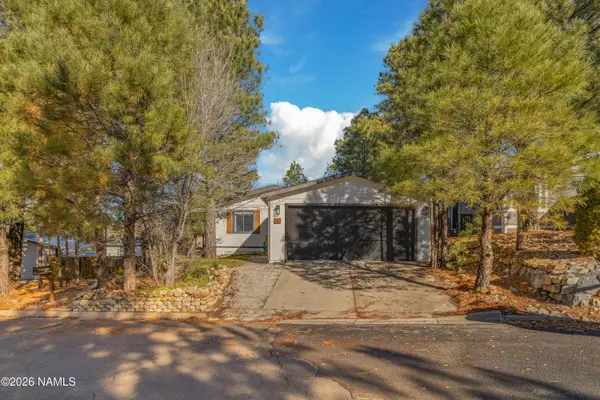 $450,000Active3 beds 2 baths1,200 sq. ft.
30 E Camille Drive, Flagstaff, AZ 86005
MLS# 206610Listed by: REAL BROKER - Open Sat, 11am to 1pmNew
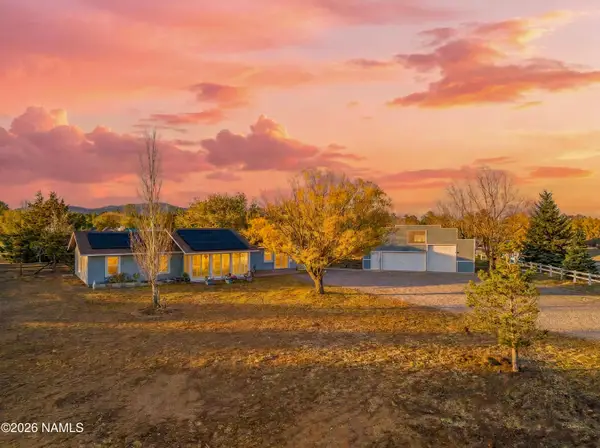 $668,500Active3 beds 2 baths1,816 sq. ft.
6215 E Morningside Road, Flagstaff, AZ 86004
MLS# 206611Listed by: REAL BROKER - New
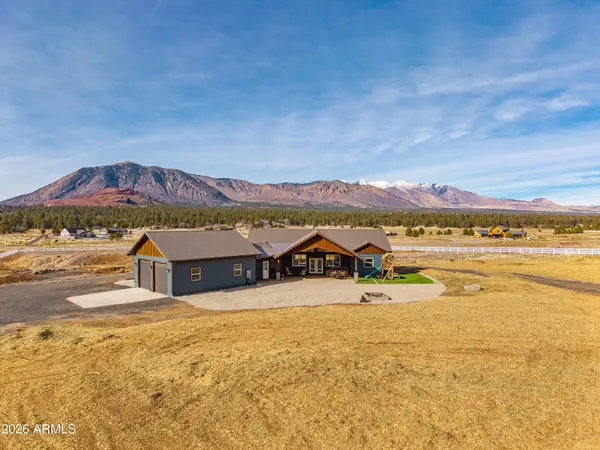 $949,000Active3 beds 3 baths
6770 N Rain Valley Road, Flagstaff, AZ 86004
MLS# 7108145Listed by: REAL BROKER - New
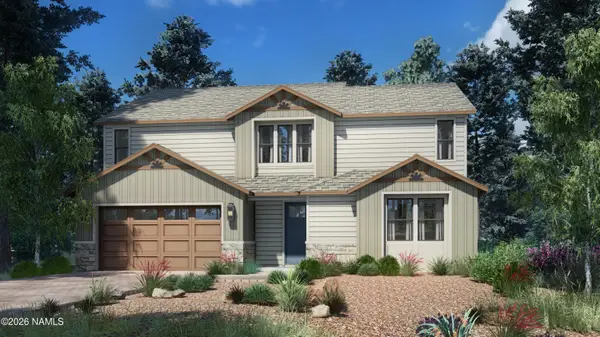 $1,025,000Active4 beds 5 baths3,234 sq. ft.
1965 Flower Spring Trail, Flagstaff, AZ 86005
MLS# 206609Listed by: SILVERLEAF REALTY LLC


Protect your home and budget from life's surprises with an Assurant Home Warranty, backed by a partner that supports you through every step of homeownership. Explore Plans.
©2026 Century 21 Real Estate LLC. All rights reserved. CENTURY 21®, the CENTURY 21 Logo and C21® are service marks owned by Century 21 Real Estate LLC. Century 21 Real Estate LLC fully supports the principles of the Fair Housing Act and the Equal Opportunity Act. Each office is independently owned and operated. Listing information is deemed reliable but not guaranteed accurate.