
3226 S Sonoma Street, Flagstaff, AZ 86005
Local realty services provided by:CENTURY 21 Arizona Foothills
3226 S Sonoma Street,Flagstaff, AZ 86005
$710,500
- 3 Beds
- 3 Baths
- 1,925 sq. ft.
- Townhouse
- Active
Listed by: jarrod batchelder, daryl potyczkaJarrodSSR@gmail.com
Office: scottsdale summit realty
MLS#:7054611
Source:ARMLS
Price summary
- Price:$710,500
- Price per sq. ft.:$369.09
- Monthly HOA dues:$265
About this home
Mountain Living Meets Modern Comfort -- Pinnacle Pines Townhome, Flagstaff
3226 S Sonoma St | 3 Bed | 3 Bath | 1,925 SqFt
Step into soaring ceilings, hardwood floors, and abundant natural light in this beautifully upgraded end-unit townhome. The chef's kitchen features granite counters, stainless appliances, and a breakfast bar, while a cozy rock fireplace anchors the living space.
Outside is where this home truly shines: an oversized, fully fenced backyard oasis complete with a synthetic grass putting green, built-in fire pit, and BBQ/dining area -- perfect for entertaining or unwinding under the stars.
Enjoy mountain views, nearby hiking trails, and low-maintenance lock-and-leave living. Just 5 minutes to downtown Flagstaff and 20 minutes to Snowbowl.
Your mountain escape awaits!
Contact an agent
Home facts
- Year built:2013
- Subdivision & Development:PINNACLE PINES 1
- Listing ID #:7054611
- Updated:September 16, 2026 at 03:47 PM
Rooms and interior
- Bedrooms:3
- Total bathrooms:3
- Flooring:Carpet, Tile, Wood
- Living area:1,925 sq. ft.
Heating and cooling
- Cooling:Ceiling Fan(s), Programmable Thermostat
- Heating:Natural Gas
- Central air:Yes
Structure and exterior
- Year built:2013
- Building area:1,925 sq. ft.
- Lot area:0.11 Acres
- Lot Features:Desert Back, Desert Front, East/West Exposure, Sprinklers In Front, Sprinklers In Rear, Synthetic Grass Back
- Construction Materials:Spray Foam Insulation
Schools
- High school:Flagstaff High School
- Middle school:Mount Elden Middle School
- Elementary school:Lura Kinsey Elementary School
Finances and disclosures
- Price:$710,500
- Price per sq. ft.:$369.09
- Tax amount:$3,237 (2025)
Features and amenities
- Laundry features:Upstairs Laundry
- Amenities:Wood Frames
Parking
- Garage:Yes
- Garage spaces:2
 All information should be verified by the recipient and none is guaranteed as accurate by ARMLS. Copyright 2020 Arizona Regional Multiple Listing Service, Inc. All rights reserved. ARMLS Member Broker: Floyd Scott
New listings near 3226 S Sonoma Street
- New
 $1,150,000Active4 beds 4 baths2,467 sq. ft.
2374 S Polaris Way, Flagstaff, AZ 86001
MLS# 7080261Listed by: HOMESMART - New
 $650,000Active3 beds 2 baths1,491 sq. ft.
5650 Foster Road, Flagstaff, AZ 86004
MLS# 7079985Listed by: RE/MAX FINE PROPERTIES - New
 $515,000Active3 beds 2 baths1,512 sq. ft.
9555 Crosscut Drive, Flagstaff, AZ 86004
MLS# 7080008Listed by: EXP REALTY - New
 $1,795,000Active3 beds 4 baths2,605 sq. ft.
1712 E Trade Winds Court, Flagstaff, AZ 86005
MLS# 7079778Listed by: COMPASS - New
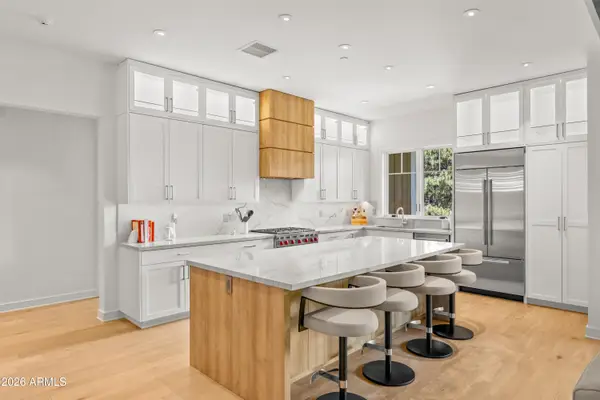 $1,875,000Active3 beds 3 baths2,048 sq. ft.
1757 E Bent Tree Circle #16, Flagstaff, AZ 86005
MLS# 7079667Listed by: RE/MAX FINE PROPERTIES - New
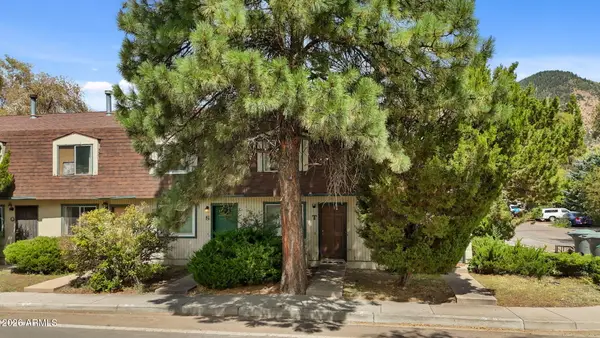 $318,000Active2 beds 2 baths952 sq. ft.
2200 E Dortha Avenue #T, Flagstaff, AZ 86004
MLS# 7079567Listed by: RE/MAX FINE PROPERTIES - New
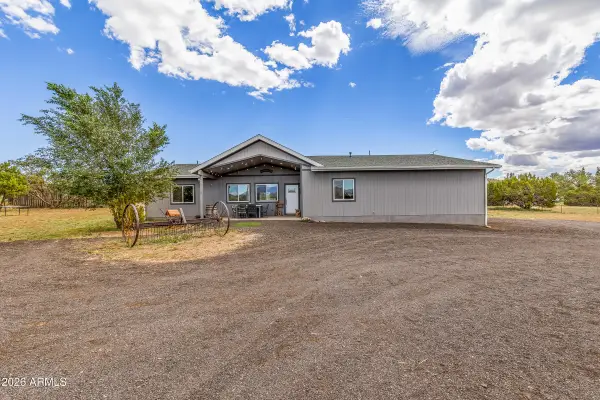 $994,000Active4 beds 4 baths2,480 sq. ft.
5085 Wade Lane, Flagstaff, AZ 86004
MLS# 7078418Listed by: RUSS LYON SOTHEBY'S INTERNATIONAL REALTY - New
 $485,000Active4 beds 3 baths1,654 sq. ft.
2461 W Coronado Avenue --, Flagstaff, AZ 86001
MLS# 7077244Listed by: REALTYONEGROUP MOUNTAIN DESERT - New
 $4,900,000Active3.06 Acres
703 S Blackbird Roost -- #'-', Flagstaff, AZ 86001
MLS# 7076794Listed by: RE/MAX FINE PROPERTIES  $1,595,000Pending4 beds 4 baths3,131 sq. ft.
1818 E Magnolia Drive, Flagstaff, AZ 86005
MLS# 7076614Listed by: RE/MAX FINE PROPERTIES


Protect your home and budget from life's surprises with an Assurant Home Warranty, backed by a partner that supports you through every step of homeownership. Explore Plans.
©2026 Century 21 Real Estate LLC. All rights reserved. CENTURY 21®, the CENTURY 21 Logo and C21® are service marks owned by Century 21 Real Estate LLC. Century 21 Real Estate LLC fully supports the principles of the Fair Housing Act and the Equal Opportunity Act. Each office is independently owned and operated. Listing information is deemed reliable but not guaranteed accurate.