
3919 N Paradise Road, Flagstaff, AZ 86004
Local realty services provided by:CENTURY 21 Arizona Foothills
3919 N Paradise Road,Flagstaff, AZ 86004
$1,025,000
- 3 Beds
- 3 Baths
- 2,282 sq. ft.
- Single family
- Pending
Listed by: valerie caro, jenna jones
Office: flagstaff top producers real estate
MLS#:7057687
Source:ARMLS
Price summary
- Price:$1,025,000
- Price per sq. ft.:$449.17
About this home
Rare opportunity to own a truly exceptional home Flagstaff's desirable Paradise Hills neighborhood, just minutes from Buffalo Park and nestled at the base of Mt. Elden! Situated on nearly half an acre, this beautifully remodeled property backs directly to National Forest with a fully fenced backyard, offering exceptional privacy and easy access to the outdoors.
Inside, you'll find more than 2,200 square feet of thoughtfully updated living space with rich oak flooring throughout. The stunning kitchen is designed to impress with custom solid oak cabinetry, a Fisher & Paykel refrigerator, Bosch five burner gas range with warming drawer, Bosch dishwasher, and generous workspace for cooking and entertaining.
The spacious primary suite is a relaxing retreat featuring a freestanding sauna, heated floors, and a beautifully tiled spa inspired bathroom. A generously sized secondary suite offers a walk in closet, custom cabinetry, and an adjoining guest bath. The lower level includes a versatile bonus room with artist lighting that is ideal as a home office, studio, den, or fourth bedroom. With a half bath and its own entrance through the attached garage, this space offers excellent flexibility for guests or multi generational living.
Step outside to a backyard designed for both relaxation and recreation. Custom flagstone patio, pond and waterfall surrounded by beautiful oak trees, fruit trees, flowering perennials, and thoughtfully planted evergreens that create year round beauty. Enjoy multiple patio seating areas, peaceful forest views, and direct access to nearby hiking trails. The property also features a she-shed, additional outbuilding, and basketball court with potential to be converted into your own private pickleball court.
A beautiful granite bubbler in the fully landscaped front yard with lights sets the mood for relaxing evenings unwinding while star gazing.
This one of a kind home combines quality craftsmanship, modern updates, and an unbeatable setting in one of Flagstaff's most sought after locations....
Contact an agent
Home facts
- Year built:1975
- Subdivision & Development:Paradise Hills
- Listing ID #:7057687
- Updated:September 13, 2026 at 03:38 PM
Rooms and interior
- Bedrooms:3
- Total bathrooms:3
- Flooring:Carpet, Tile, Wood
- Basement:Yes
- Basement Description:Finished, Walk-Out Access
- Living area:2,282 sq. ft.
Heating and cooling
- Cooling:Ceiling Fan(s), Wall/Window Unit
- Heating:Floor Furnace, Natural Gas, Wall Furnace
Structure and exterior
- Year built:1975
- Building area:2,282 sq. ft.
- Lot area:0.45 Acres
- Lot Features:Grass Back
- Construction Materials:Painted
- Exterior Features:Sport Court(s), Storage
Schools
- High school:Flagstaff High School
- Middle school:Mount Elden Middle School
- Elementary school:Charles W Sechrist Elementary School
Finances and disclosures
- Price:$1,025,000
- Price per sq. ft.:$449.17
- Tax amount:$2,897 (2026)
Features and amenities
- Amenities:ENERGY STAR Qualified Windows, Triple Pane Windows, Wood Frames
Parking
- Garage:Yes
- Garage spaces:2
 All information should be verified by the recipient and none is guaranteed as accurate by ARMLS. Copyright 2020 Arizona Regional Multiple Listing Service, Inc. All rights reserved. ARMLS Member Broker: Floyd Scott
New listings near 3919 N Paradise Road
- New
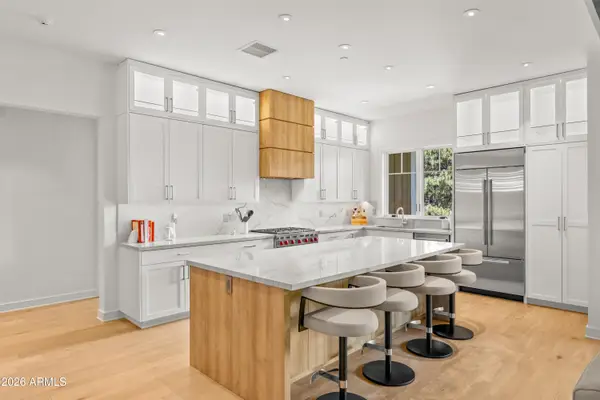 $1,875,000Active3 beds 3 baths2,048 sq. ft.
1757 E Bent Tree Circle #16, Flagstaff, AZ 86005
MLS# 7079667Listed by: RE/MAX FINE PROPERTIES - New
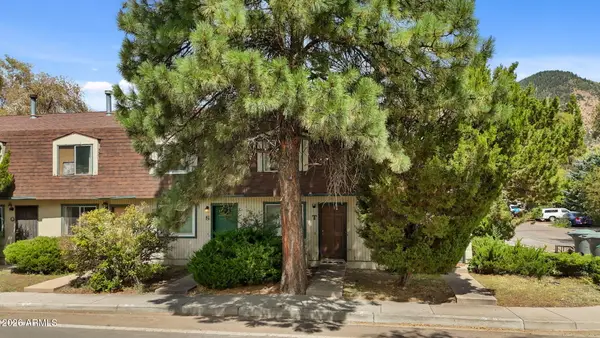 $318,000Active2 beds 2 baths952 sq. ft.
2200 E Dortha Avenue #T, Flagstaff, AZ 86004
MLS# 7079567Listed by: RE/MAX FINE PROPERTIES - New
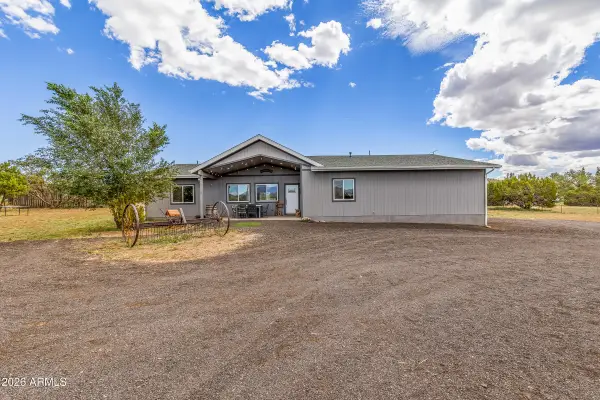 $994,000Active4 beds 4 baths2,480 sq. ft.
5085 Wade Lane, Flagstaff, AZ 86004
MLS# 7078418Listed by: RUSS LYON SOTHEBY'S INTERNATIONAL REALTY - New
 $485,000Active4 beds 3 baths1,654 sq. ft.
2461 W Coronado Avenue --, Flagstaff, AZ 86001
MLS# 7077244Listed by: REALTYONEGROUP MOUNTAIN DESERT - New
 $4,900,000Active3.06 Acres
703 S Blackbird Roost -- #'-', Flagstaff, AZ 86001
MLS# 7076794Listed by: RE/MAX FINE PROPERTIES  $1,595,000Pending4 beds 4 baths3,131 sq. ft.
1818 E Magnolia Drive, Flagstaff, AZ 86005
MLS# 7076614Listed by: RE/MAX FINE PROPERTIES- New
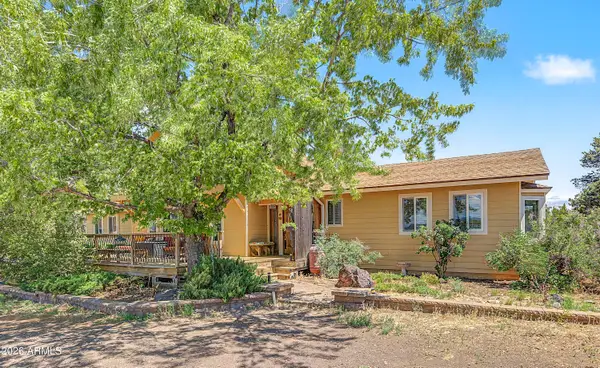 $725,000Active3 beds 2 baths2,322 sq. ft.
10095 Buckskin Court, Flagstaff, AZ 86004
MLS# 7076537Listed by: RE/MAX FINE PROPERTIES - New
 $752,900Active3 beds 2 baths2,048 sq. ft.
9907 Heritage Drive, Flagstaff, AZ 86004
MLS# 7076475Listed by: RE/MAX FINE PROPERTIES - New
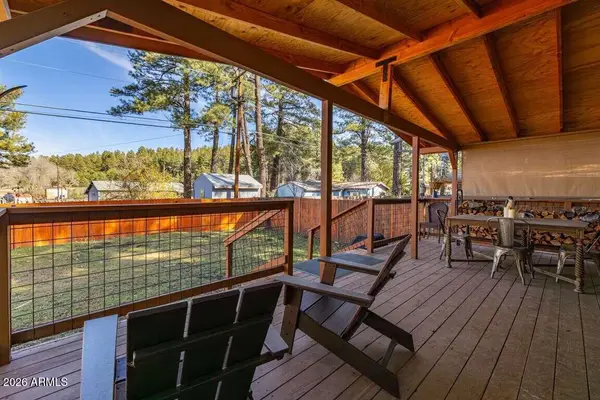 $489,900Active2 beds 1 baths909 sq. ft.
945 Osage --, Flagstaff, AZ 86005
MLS# 7076357Listed by: THE AVE COLLECTIVE - New
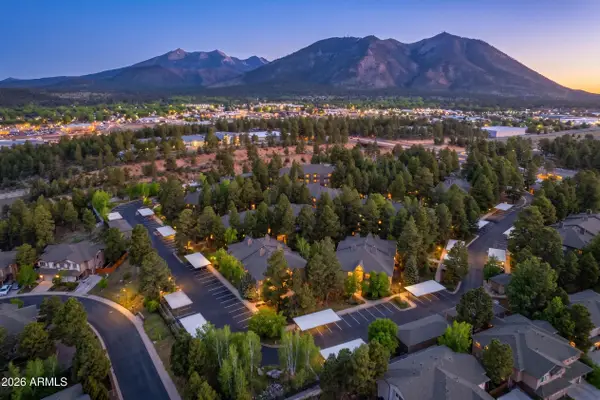 $395,000Active2 beds 2 baths1,104 sq. ft.
1401 N 4th Street #233, Flagstaff, AZ 86004
MLS# 7076305Listed by: BEST FLAGSTAFF HOMES REALTY


Protect your home and budget from life's surprises with an Assurant Home Warranty, backed by a partner that supports you through every step of homeownership. Explore Plans.
©2026 Century 21 Real Estate LLC. All rights reserved. CENTURY 21®, the CENTURY 21 Logo and C21® are service marks owned by Century 21 Real Estate LLC. Century 21 Real Estate LLC fully supports the principles of the Fair Housing Act and the Equal Opportunity Act. Each office is independently owned and operated. Listing information is deemed reliable but not guaranteed accurate.