4219 Griffiths Spring, Flagstaff, AZ 86005
Local realty services provided by:CENTURY 21 Desert Estates Realty
4219 Griffiths Spring,Flagstaff, AZ 86005
$3,800,000
- 4 Beds
- 5 Baths
- 4,739 sq. ft.
- Single family
- Active
Listed by: chris morrison, thomas huthwaite
Office: retsy
MLS#:7086618
Source:ARMLS
Price summary
- Price:$3,800,000
- Price per sq. ft.:$801.86
- Monthly HOA dues:$1,525
About this home
Timeless elegance meets refined mountain living in this beautifully crafted 4,739 square foot home in Forest Highlands, showcasing panoramic golf course views of the 15th hole. Century old oak barnwood and exposed beams bring warmth and character throughout, while thoughtfully designed interiors and custom details create an inviting blend of mountain charm and modern comfort.
Four bedrooms, a bonus room, private office, chef's kitchen, custom bar, wine room, and dramatic fireplace create inviting spaces for everyday living and entertaining. The primary suite is a serene retreat with a steam shower and jacuzzi on the private deck.
Enjoy the Forest Highlands lifestyle with two championship golf courses, dining, pools, fitness, tennis, pickleball, trails, fishing, and year round activit
Contact an agent
Home facts
- Year built:2015
- Subdivision & Development:FOREST HIGHLANDS
- Listing ID #:7086618
- Updated:October 01, 2026 at 06:00 PM
Rooms and interior
- Bedrooms:4
- Total bathrooms:5
- Flooring:Carpet, Tile, Wood
- Living area:4,739 sq. ft.
Heating and cooling
- Cooling:Ceiling Fan(s)
- Heating:Natural Gas
- Central air:Yes
Structure and exterior
- Year built:2015
- Building area:4,739 sq. ft.
- Lot area:0.4 Acres
- Lot Features:Desert Back, Desert Front, North/South Exposure, On Golf Course, Sprinklers In Rear
- Architectural Style:Ranch
- Construction Materials:Stone
- Exterior Features:Balcony, Built-in Barbecue, Private Street(s)
Schools
- High school:Flagstaff High School
- Middle school:Sinagua Middle School
- Elementary school:Manuel DeMiguel Elementary School
Utilities
- Water:Private Water Company
Finances and disclosures
- Price:$3,800,000
- Price per sq. ft.:$801.86
- Tax amount:$16,523 (2025)
Features and amenities
- Laundry features:Washer/Dryer Hook-up Only
- Amenities:Wood Frames
Parking
- Parking description:Attached Garage Cabinets, Electric Vehicle Charging Station(s), Extended Length Garage
- Garage:Yes
- Garage spaces:3
 All information should be verified by the recipient and none is guaranteed as accurate by ARMLS. Copyright 2020 Arizona Regional Multiple Listing Service, Inc. All rights reserved. ARMLS Member Broker: JoAnn Ayres
New listings near 4219 Griffiths Spring
- New
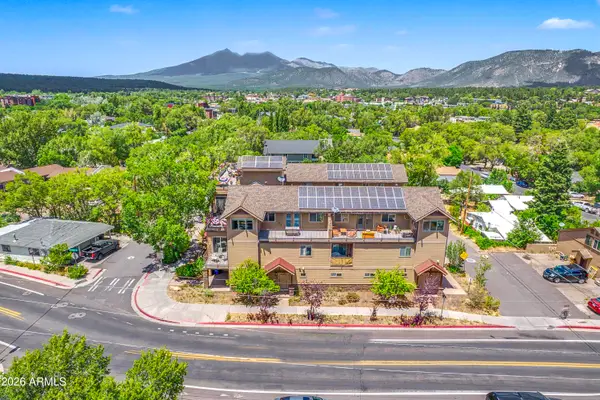 $699,000Active4 beds 3 baths2,111 sq. ft.
538 S Fountaine Street #2, Flagstaff, AZ 86001
MLS# 7086669Listed by: RE/MAX FINE PROPERTIES - New
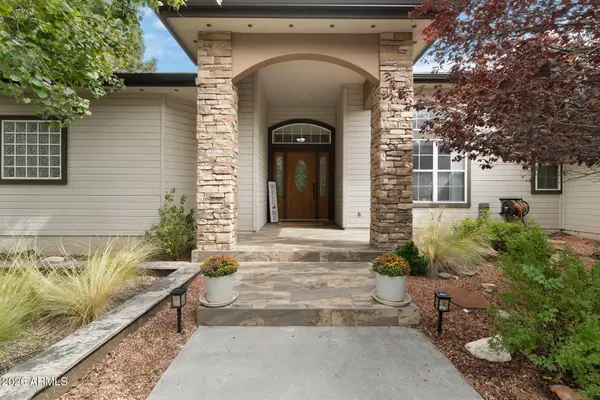 $1,139,999Active3 beds 3 baths2,904 sq. ft.
2652 N Elk Run Street, Flagstaff, AZ 86004
MLS# 7086578Listed by: RE/MAX FINE PROPERTIES - New
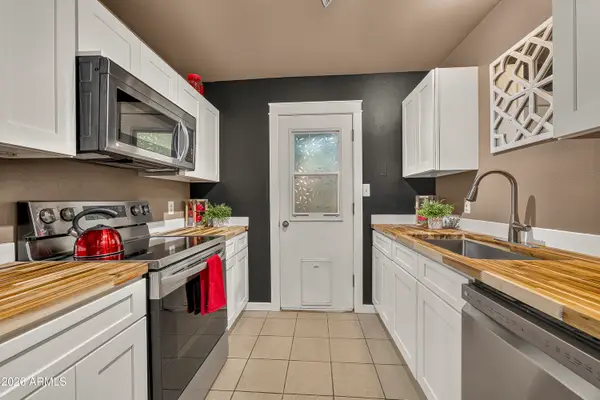 $350,000Active3 beds 2 baths1,081 sq. ft.
2401 N West Street #111, Flagstaff, AZ 86004
MLS# 7086456Listed by: RE/MAX FINE PROPERTIES - New
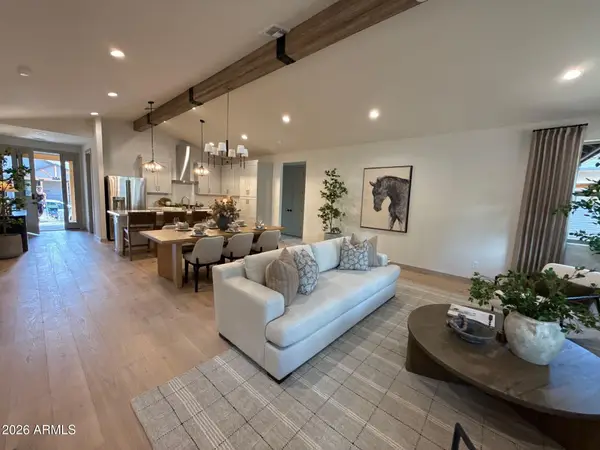 $875,000Active4 beds 2 baths1,897 sq. ft.
1915 Sand Spring Trail, Flagstaff, AZ 86005
MLS# 7086203Listed by: SILVERLEAF REALTY - New
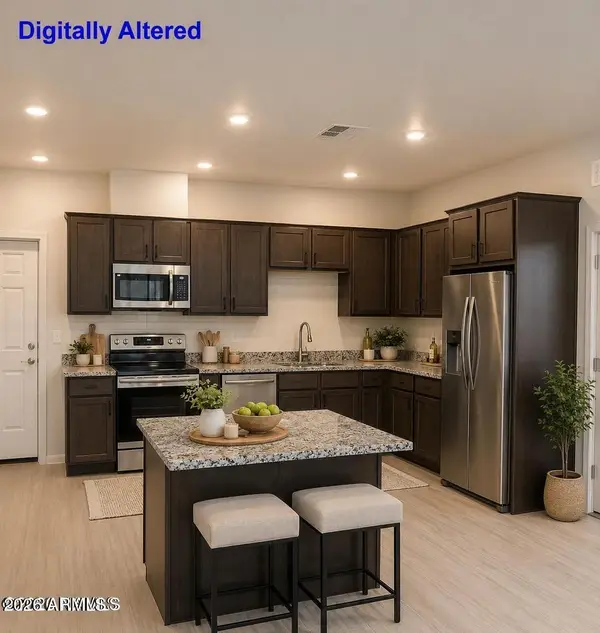
 $495,900Active2 beds 2 baths1,072 sq. ft.
2950 W Presidio Drive #201, Flagstaff, AZ 86001
MLS# 7085762Listed by: CENTURY 21 FLAGSTAFF REALTY - New
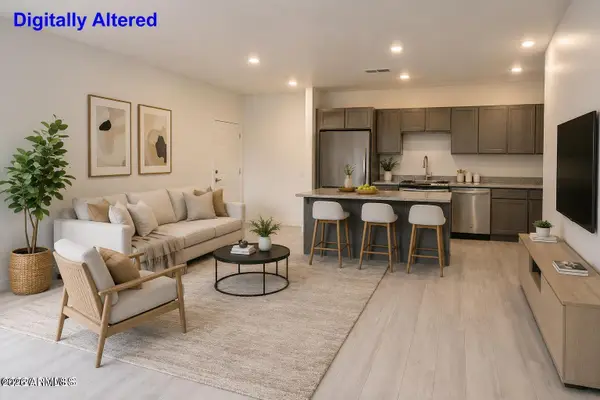 $414,900Active1 beds 1 baths808 sq. ft.
2940 S Woody Mountain Road #302, Flagstaff, AZ 86001
MLS# 7085781Listed by: CENTURY 21 FLAGSTAFF REALTY - New
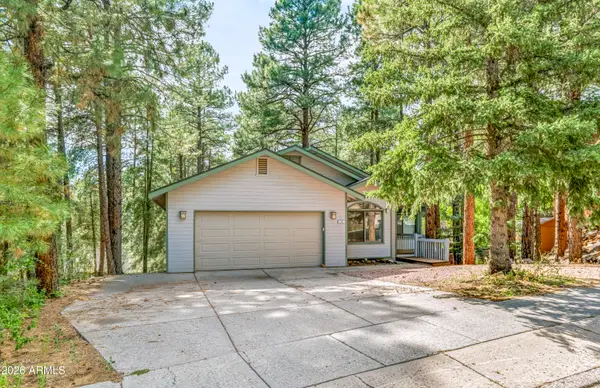 $880,000Active5 beds 3 baths3,182 sq. ft.
1395 W University Heights Drive, Flagstaff, AZ 86005
MLS# 7085620Listed by: RE/MAX FINE PROPERTIES - New
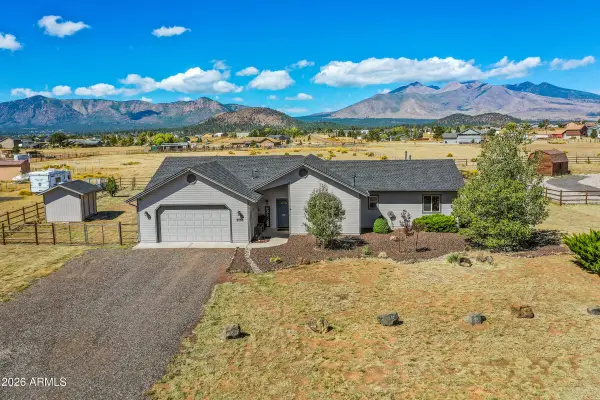 $750,000Active4 beds 2 baths1,907 sq. ft.
9798 N Bryant Road, Flagstaff, AZ 86004
MLS# 7085598Listed by: BERKSHIRE HATHAWAY HOMESERVICES ARIZONA PROPERTIES - New
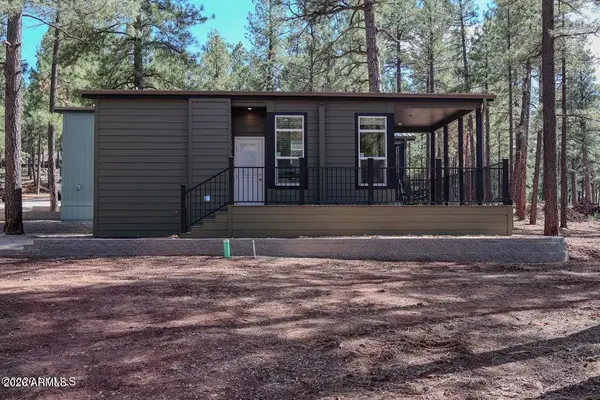 $223,000Active1 beds 1 baths399 sq. ft.
2101 W Route 66 #308 --, Flagstaff, AZ 86001
MLS# 7085445Listed by: COLDWELL BANKER NORTHLAND


Protect your home and budget from life's surprises with an Assurant Home Warranty, backed by a partner that supports you through every step of homeownership. Explore Plans.
©2026 Century 21 Real Estate LLC. All rights reserved. CENTURY 21®, the CENTURY 21 Logo and C21® are service marks owned by Century 21 Real Estate LLC. Century 21 Real Estate LLC fully supports the principles of the Fair Housing Act and the Equal Opportunity Act. Each office is independently owned and operated. Listing information is deemed reliable but not guaranteed accurate.