
4384 Griffiths Spring, Flagstaff, AZ 86005
Local realty services provided by:CENTURY 21 Arizona West
4384 Griffiths Spring,Flagstaff, AZ 86005
$2,275,000
- 4 Beds
- 5 Baths
- - sq. ft.
- Single family
- Sold
Listed by: jacqueline miller
Office: my home group real estate
MLS#:7019486
Source:ARMLS
Sorry, we are unable to map this address
Price summary
- Price:$2,275,000
- Monthly HOA dues:$1,525
About this home
Looking for a house in Flagstaff Forest Highland to move into THIS summer....here it is! Positioned on the 12th green of the Canyon Golf Course in Forest Highlands, this exceptional, fully furnished, MOVE-IN READY 4,400+ square foot home offers space, flexibility, and strong indoor-outdoor living. Built as a full-time residence and expanded in 2003, the layout is designed for both everyday comfort and entertaining.
The home features 4 large bedroom suites (3 bedrooms on the main level), each with a private bath and oversized walk-in closets--plus extensive storage throughout. Multiple living areas include a spacious great room PLUS Bonus/Game room, PLUS loft, PLUS private office --offering ideal separation for family and guests. The flexible floor plan allows for a primary suite option on EITHER the main level or the second level. Floor-to-ceiling windows bring in natural light and frame direct golf course views. The open layout connects the main living spaces to a well-equipped kitchen with Dacor and Sub-Zero appliances, gas cooktop, warming oven, wet bar, TONS of cabinets, breakfast nook, VIEWS and a large walk-in pantry.
The primary suite includes a Jacuzzi tub, private deck overlooking the green, and a two-sided gas fireplace shared with the loft.
Outdoor living is exceptional, with over 1,400 square feet of Trex decking thoughtfully positioned to take in sweeping views of the par-3 12th hole of the Award Winning Canyon's Golf Course. Adjacent vacant land offers a rare sense of privacy and openness, creating the feel of a significantly larger estate--with no neighbor on one side.
Additional features include solid wood doors, central vacuum, two 75-gallon water heaters, forced air gas heating, central AC, wood-burning fireplace, ceiling fans throughout, and a dog door.
Additional recent updates include a new roof (October 2025), exterior paint, and updated landscaping.
Set within the prestigious, guard-gated Forest Highlands community--spanning over 1,100 acres of towering pines and natural beauty--residents enjoy access to two award-winning championship golf courses designed by Tom Weiskopf and Jay Morrish. The community offers an exceptional lifestyle with multiple clubhouses, dining venues, tennis, swimming pools, fitness facilities, and an extensive network of scenic hiking and biking trails, all thoughtfully integrated into the surrounding landscape.
This is a rare opportunity to own a spacious golf course home designed for both full-time living and unforgettable summer and winter mountain getaways. Ready for move in this summer!...
Contact an agent
Home facts
- Year built:1994
- Subdivision & Development:FOREST HIGHLANDS
- Listing ID #:7019486
- Updated:September 13, 2026 at 06:28 AM
Rooms and interior
- Bedrooms:4
- Total bathrooms:5
- Rooms Total:4
- Flooring:Carpet, Wood
Heating and cooling
- Cooling:Ceiling Fan(s)
- Heating:Natural Gas
- Central air:Yes
Structure and exterior
- Year built:1994
- Lot Features:Borders Common Area, North/South Exposure, On Golf Course, Sprinklers In Front, Sprinklers In Rear
- Construction Materials:Painted
- Exterior Features:Balcony, Private Street(s)
Schools
- High school:Flagstaff High School
- Middle school:Mount Elden Middle School
- Elementary school:Manuel DeMiguel Elementary School
Utilities
- Water:Private Water Company
Finances and disclosures
- Price:$2,275,000
- Tax amount:$9,647 (2025)
Features and amenities
- Amenities:Skylight(s), Wood Frames
Parking
- Garage:Yes
- Garage spaces:2
 All information should be verified by the recipient and none is guaranteed as accurate by ARMLS. Copyright 2020 Arizona Regional Multiple Listing Service, Inc. All rights reserved.
New listings near 4384 Griffiths Spring
- New
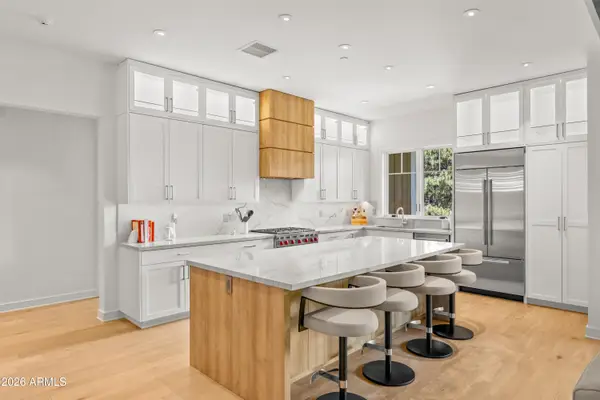 $1,875,000Active3 beds 3 baths2,048 sq. ft.
1757 E Bent Tree Circle #16, Flagstaff, AZ 86005
MLS# 7079667Listed by: RE/MAX FINE PROPERTIES - New
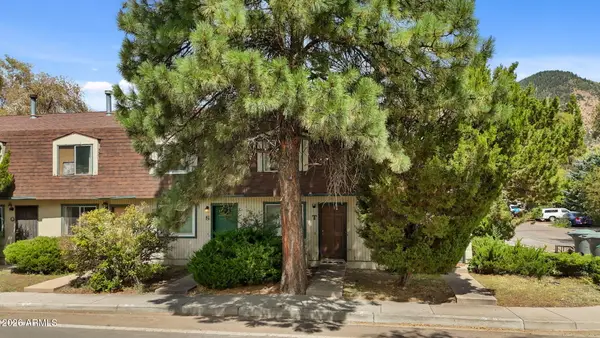 $318,000Active2 beds 2 baths952 sq. ft.
2200 E Dortha Avenue #T, Flagstaff, AZ 86004
MLS# 7079567Listed by: RE/MAX FINE PROPERTIES - New
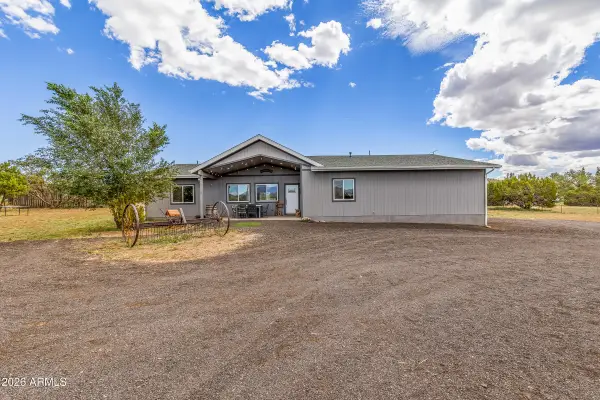 $994,000Active4 beds 4 baths2,480 sq. ft.
5085 Wade Lane, Flagstaff, AZ 86004
MLS# 7078418Listed by: RUSS LYON SOTHEBY'S INTERNATIONAL REALTY - New
 $485,000Active4 beds 3 baths1,654 sq. ft.
2461 W Coronado Avenue --, Flagstaff, AZ 86001
MLS# 7077244Listed by: REALTYONEGROUP MOUNTAIN DESERT - New
 $4,900,000Active3.06 Acres
703 S Blackbird Roost -- #'-', Flagstaff, AZ 86001
MLS# 7076794Listed by: RE/MAX FINE PROPERTIES  $1,595,000Pending4 beds 4 baths3,131 sq. ft.
1818 E Magnolia Drive, Flagstaff, AZ 86005
MLS# 7076614Listed by: RE/MAX FINE PROPERTIES- New
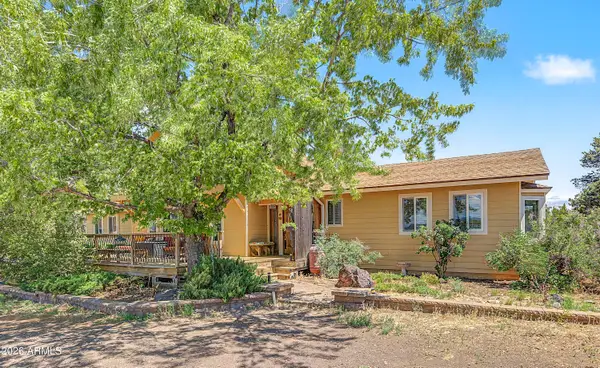 $725,000Active3 beds 2 baths2,322 sq. ft.
10095 Buckskin Court, Flagstaff, AZ 86004
MLS# 7076537Listed by: RE/MAX FINE PROPERTIES - New
 $752,900Active3 beds 2 baths2,048 sq. ft.
9907 Heritage Drive, Flagstaff, AZ 86004
MLS# 7076475Listed by: RE/MAX FINE PROPERTIES - New
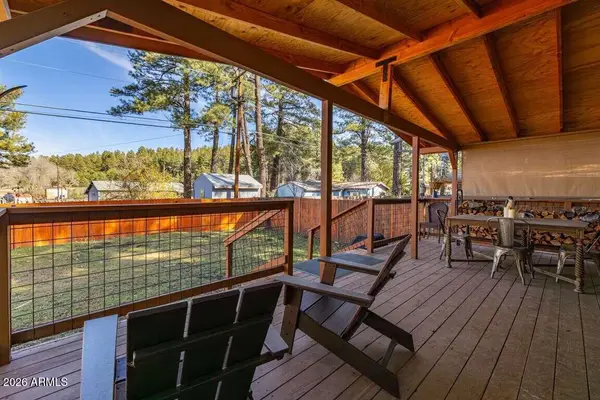 $489,900Active2 beds 1 baths909 sq. ft.
945 Osage --, Flagstaff, AZ 86005
MLS# 7076357Listed by: THE AVE COLLECTIVE - New
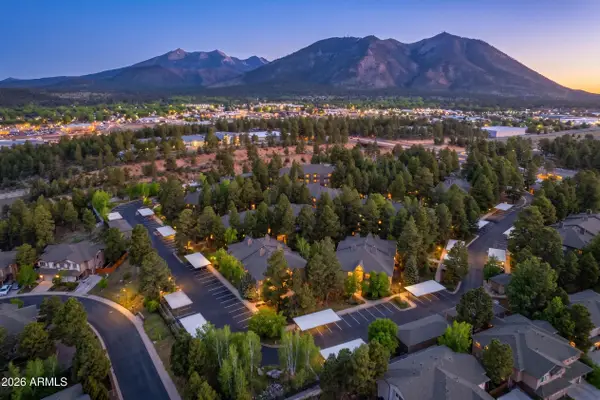 $395,000Active2 beds 2 baths1,104 sq. ft.
1401 N 4th Street #233, Flagstaff, AZ 86004
MLS# 7076305Listed by: BEST FLAGSTAFF HOMES REALTY


Protect your home and budget from life's surprises with an Assurant Home Warranty, backed by a partner that supports you through every step of homeownership. Explore Plans.
©2026 Century 21 Real Estate LLC. All rights reserved. CENTURY 21®, the CENTURY 21 Logo and C21® are service marks owned by Century 21 Real Estate LLC. Century 21 Real Estate LLC fully supports the principles of the Fair Housing Act and the Equal Opportunity Act. Each office is independently owned and operated. Listing information is deemed reliable but not guaranteed accurate.