
4950 E Broken Bow Drive, Flagstaff, AZ 86004
Local realty services provided by:CENTURY 21 Indie Realty
4950 E Broken Bow Drive,Flagstaff, AZ 86004
$509,000
- 3 Beds
- 2 Baths
- - sq. ft.
- Single family
- Sold
Listed by: tammara prager
Office: realty executives of northern arizona
MLS#:7068367
Source:ARMLS
Sorry, we are unable to map this address
Price summary
- Price:$509,000
About this home
BARGAIN!! 3 Bedroom 2 Bath single level detached home with Flagstaff City Water, Sewer, Road and Snow Maintenance. You'll find laminate wood floors and a cozy stone fireplace are perfect for mountain evenings. Mature landscaping and covered patios give you room to garden, grill, or just kick back. Best of all, you've got lovely views of Mt. Elden right from your own backyard. Hikers will love that Fatman's Loop Trail is minutes away, history buffs can explore the Elden Pueblo Heritage Site. Need to run errands, catch a movie? Safeway, Harkins, and Flagstaff Mall are all a short drive. Whether you're a first-time buyer or hunting for a smart investment, this home offers a rare mix of affordability, charm, and access to everything Flagstaff.
Contact an agent
Home facts
- Year built:1974
- Subdivision & Development:SMOKE RISE VALLEY 2
- Listing ID #:7068367
- Updated:October 11, 2026 at 06:46 AM
Rooms and interior
- Bedrooms:3
- Total bathrooms:2
- Flooring:Carpet, Laminate, Tile
Heating and cooling
- Cooling:Ceiling Fan(s)
- Heating:Natural Gas
Structure and exterior
- Year built:1974
- Lot Features:Dirt Front, Gravel/Stone Back
- Architectural Style:Ranch
- Construction Materials:Painted, Stone
Schools
- High school:Coconino High School
- Middle school:Sinagua Middle School
- Elementary school:Sturgeon Cromer Elementary School
Finances and disclosures
- Price:$509,000
- Tax amount:$1,658 (2025)
Parking
- Garage:Yes
- Garage spaces:2
 All information should be verified by the recipient and none is guaranteed as accurate by ARMLS. Copyright 2020 Arizona Regional Multiple Listing Service, Inc. All rights reserved. ARMLS Member Broker: Donald Geisler
New listings near 4950 E Broken Bow Drive
- New
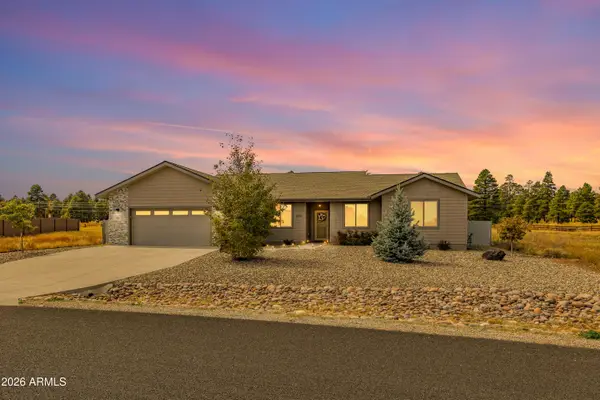 $759,000Active4 beds 2 baths
10226 Lundin Road, Flagstaff, AZ 86004
MLS# 7092440Listed by: EXP REALTY - New
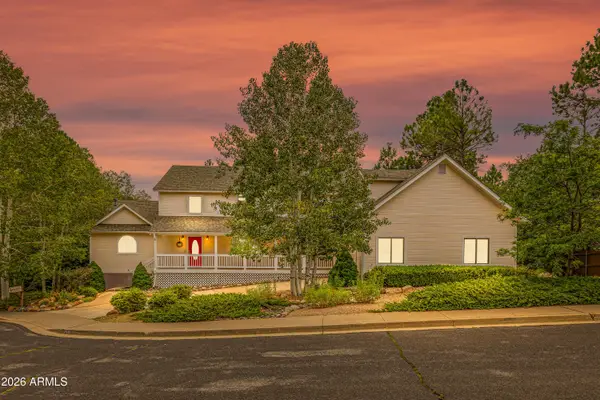 $1,175,000Active5 beds 4 baths
2232 N Bristlecone Drive, Flagstaff, AZ 86004
MLS# 7092442Listed by: EXP REALTY - New
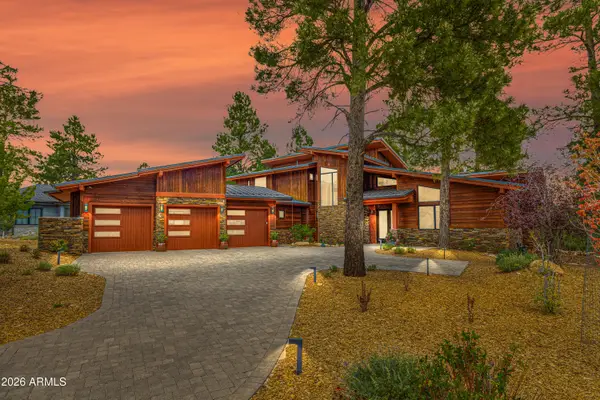 $4,600,000Active4 beds 5 baths
3308 S Clubhouse Circle, Flagstaff, AZ 86005
MLS# 7092444Listed by: EXP REALTY - New
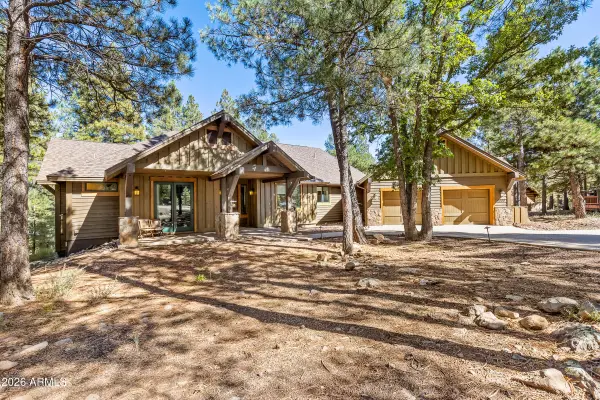 $2,500,000Active4 beds 4 baths
4800 Griffiths Spring --, Flagstaff, AZ 86005
MLS# 7092290Listed by: SILVERLEAF REALTY - New
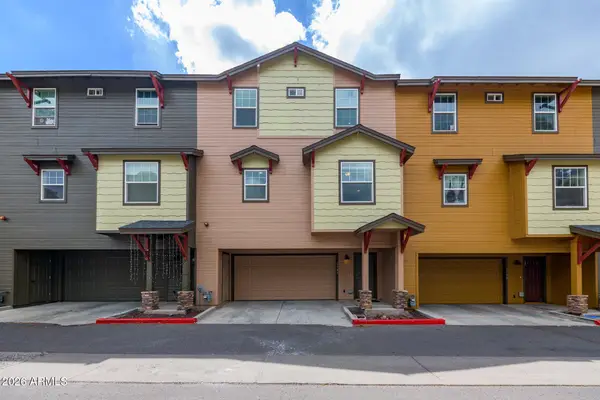 $519,999Active4 beds 3 baths
2451 W Pikes Peak Drive --, Flagstaff, AZ 86001
MLS# 7092249Listed by: REALTYONEGROUP MOUNTAIN DESERT - New
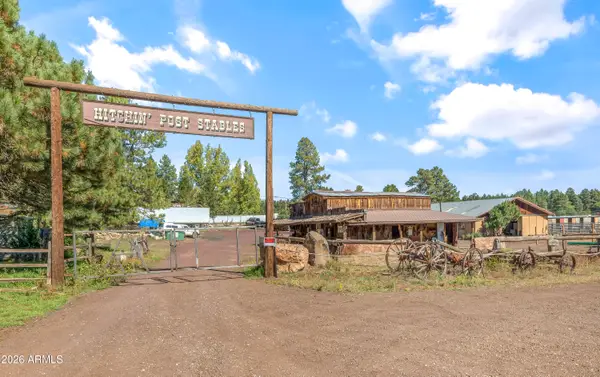 $780,000Active-- beds -- baths
4848 Lake Mary Road, Flagstaff, AZ 86005
MLS# 7092144Listed by: RE/MAX FINE PROPERTIES - New
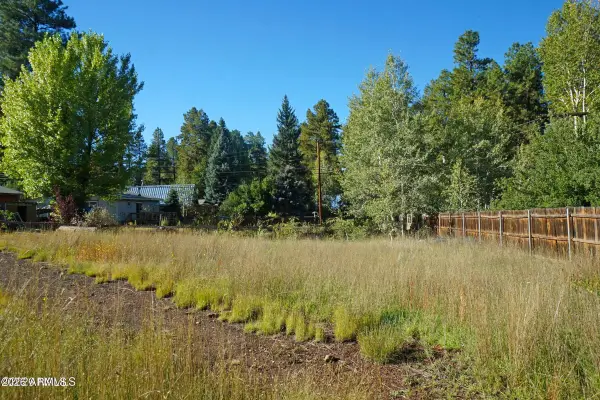 $175,000Active0.21 Acres
3484 N Shoshone Street #75, Flagstaff, AZ 86005
MLS# 7091929Listed by: VILLAGE LAND SHOPPE - New
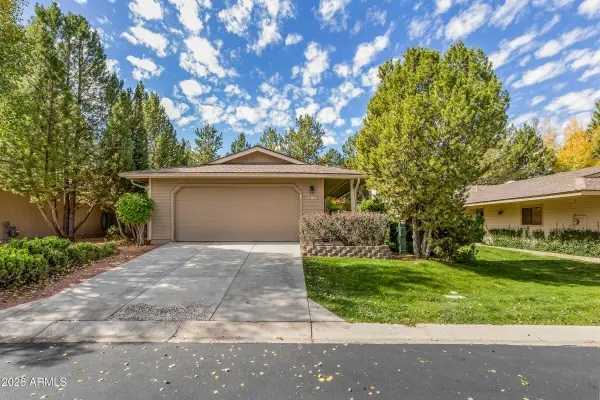 $670,000Active3 beds 2 baths
6121 E Laurel Loop, Flagstaff, AZ 86004
MLS# 7091774Listed by: FLAGSTAFF TOP PRODUCERS REAL ESTATE - New
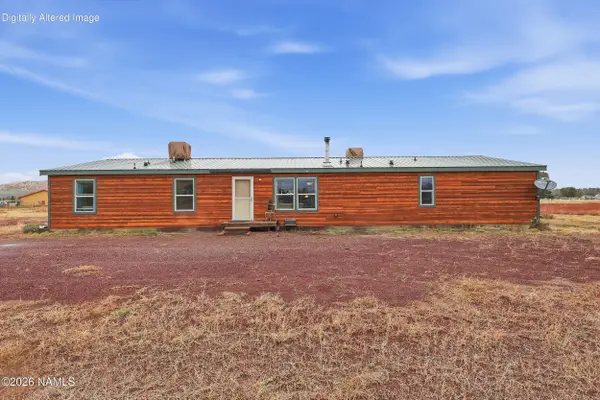 $595,000Active4 beds 3 baths
8595 E Mercury Drive, Flagstaff, AZ 86004
MLS# 7091755Listed by: COLDWELL BANKER NORTHLAND - New
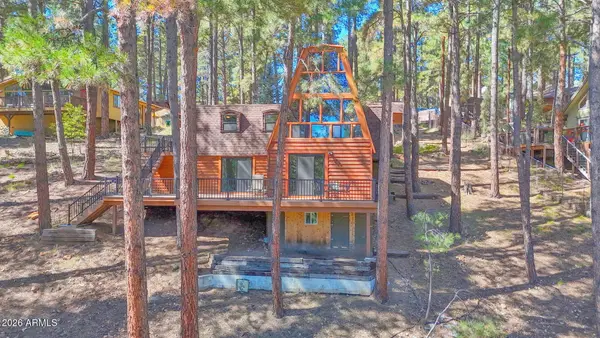 $695,000Active2 beds 2 baths
2574 Tyende Ovi --, Flagstaff, AZ 86005
MLS# 7091249Listed by: COMPASS


Protect your home and budget from life's surprises with an Assurant Home Warranty, backed by a partner that supports you through every step of homeownership. Explore Plans.
©2026 Century 21 Real Estate LLC. All rights reserved. CENTURY 21®, the CENTURY 21 Logo and C21® are service marks owned by Century 21 Real Estate LLC. Century 21 Real Estate LLC fully supports the principles of the Fair Housing Act and the Equal Opportunity Act. Each office is independently owned and operated. Listing information is deemed reliable but not guaranteed accurate.