
888 N Wakonda Street, Flagstaff, AZ 86004
Local realty services provided by:CENTURY 21 Indie Realty
888 N Wakonda Street,Flagstaff, AZ 86004
$1,299,000
- 5 Beds
- 4 Baths
- 3,531 sq. ft.
- Single family
- Active
Listed by: brionna stowe
Office: exp realty
MLS#:206254
Source:AZ_NAAR
Price summary
- Price:$1,299,000
- Price per sq. ft.:$367.88
- Monthly HOA dues:$22
About this home
Homes in Amberwood don't last for a reason! This pristine (potential)5 bedroom, 3.5 bathroom property is spread out on a beautiful 0.45 acre lot with a peaceful wooded backdrop! Backing up to an HOA greenbelt & state land, this inviting home features an immaculate kitchen with granite countertops, and living spaces with a striking stone fireplace on the main floor. Three bedrooms are located upstairs including the primary with forrest views, and a 4th bedroom or office. The full basement ADU offers its own bedroom (5th bedroom), kitchen and living area , ideal for guests or multigenerational living. Enjoy the large deck overlooking the trees, plus a three-car garage with two additional interior rooms that have AC & heat in one, perfect for an office, and an additional storage room with AC This home is a standout. Recent updates to the home include interior and exterior paint(2026). New carpet in the living room, and basement(2026). Main and Upper level LVP installed. (2020) Deck repainted (2026).AC (2020)
**Some photos in this listing have been virtually staged or digitally altered to show property potential**...
Contact an agent
Home facts
- Year built:1995
- Subdivision & Development:Amberwood
- Listing ID #:206254
- Added:43 day(s) ago
- Updated:November 21, 2026 at 03:40 PM
Rooms and interior
- Bedrooms:5
- Total bathrooms:4
- Full bathrooms:3
- Half bathrooms:1
- Flooring:Carpet, Vinyl, Wood
- Dining Description:Eat-in Kitchen
- Kitchen Description:Eat-in Kitchen, Gas Range, Kitchen Island, Pantry
- Living area:3,531 sq. ft.
Heating and cooling
- Cooling:Ceiling Fan(s), Central Air
- Heating:Heating, Zoned
- Central air:Yes
Structure and exterior
- Year built:1995
- Building area:3,531 sq. ft.
- Lot area:0.44 Acres
- Lot Features:Landscaped
- Levels:Multi/Split
Finances and disclosures
- Price:$1,299,000
- Price per sq. ft.:$367.88
- Tax amount:$4,317
Features and amenities
- Appliances:Gas Range
- Laundry features:Separate Room
- Amenities:Pantry
Parking
- Parking description:Attached Garage, Garage Door Opener
- Garage:Yes
New listings near 888 N Wakonda Street
- New
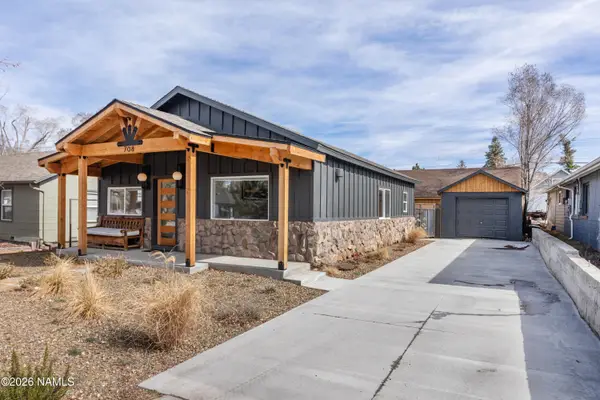 $749,900Active2 beds 1 baths1,046 sq. ft.
708 N Humphreys Street, Flagstaff, AZ 86001
MLS# 206619Listed by: MY HOME GROUP REAL ESTATE - New
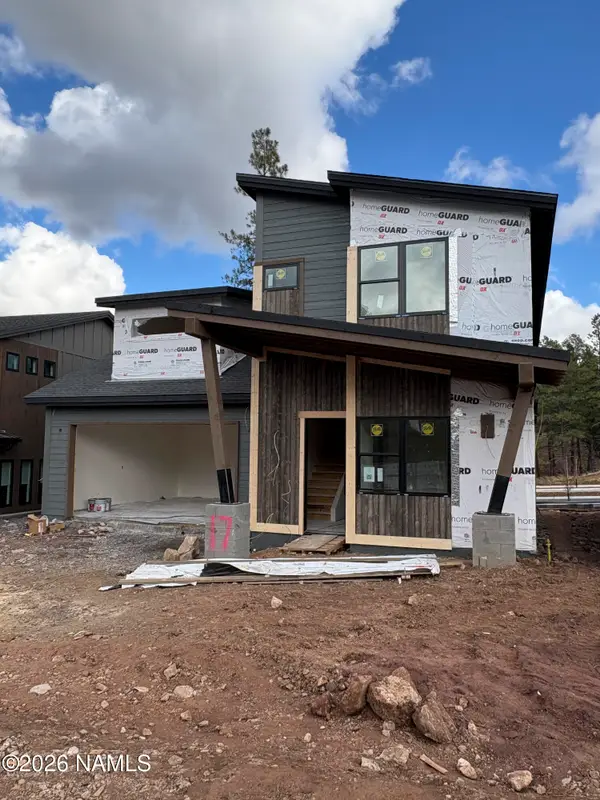 $1,470,037Active4 beds 4 baths3,043 sq. ft.
2612 S Sora Lane, Flagstaff, AZ 86005
MLS# 206620Listed by: VALLEY PEAKS REALTY - New
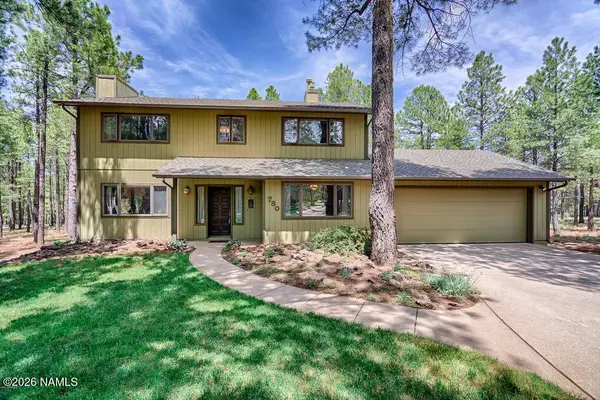 $925,000Active4 beds 3 baths2,085 sq. ft.
780 N Inland Shores Drive, Flagstaff, AZ 86004
MLS# 206618Listed by: LISTED SIMPLY - Open Sat, 10am to 1pmNew
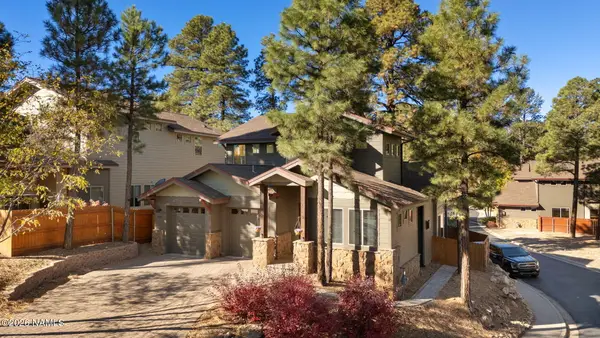 $879,000Active4 beds 3 baths2,234 sq. ft.
1171 E Dogwood Lane, Flagstaff, AZ 86001
MLS# 206617Listed by: RUSS LYON SOTHEBYS INTL REALTY - New
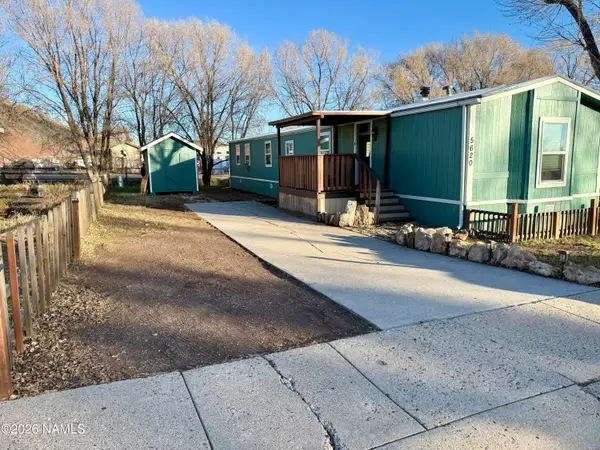 $135,000Active3 beds 2 baths1,280 sq. ft.
5620 N Rilla Road, Flagstaff, AZ 86004
MLS# 206616Listed by: COLDWELL BANKER NORTHLAND - New
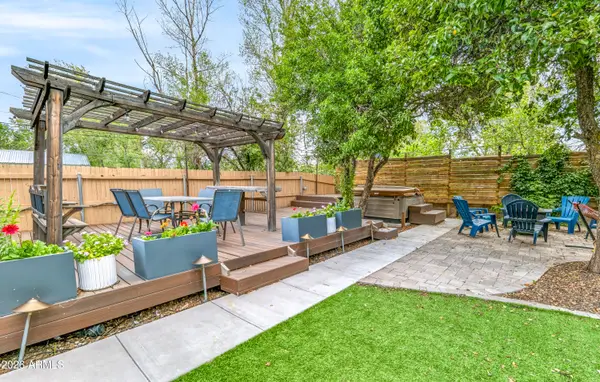 $1,100,000Active4 beds 4 baths
403 S Wc Riles Street, Flagstaff, AZ 86001
MLS# 7108176Listed by: REAL BROKER - Open Sat, 11am to 1pmNew
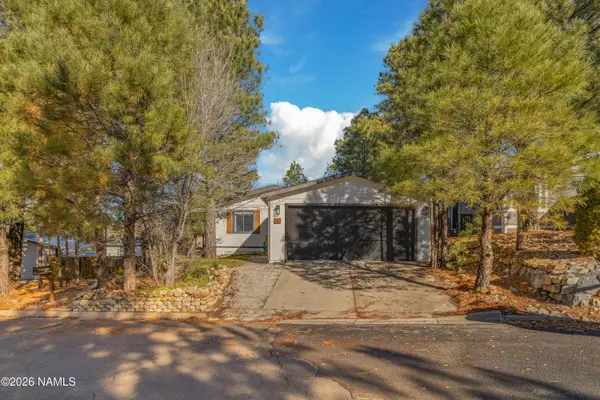 $450,000Active3 beds 2 baths1,200 sq. ft.
30 E Camille Drive, Flagstaff, AZ 86005
MLS# 206610Listed by: REAL BROKER - Open Sat, 11am to 1pmNew
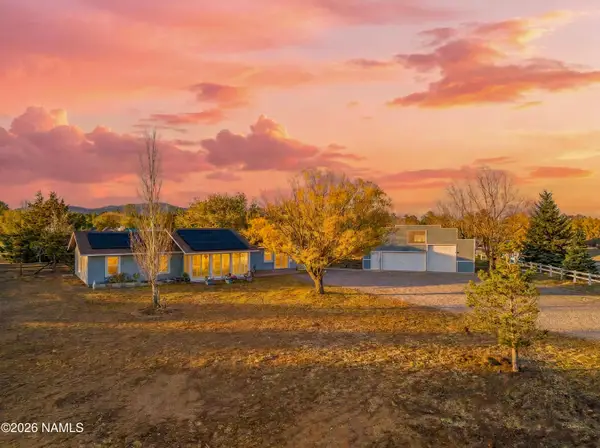 $668,500Active3 beds 2 baths1,816 sq. ft.
6215 E Morningside Road, Flagstaff, AZ 86004
MLS# 206611Listed by: REAL BROKER - New
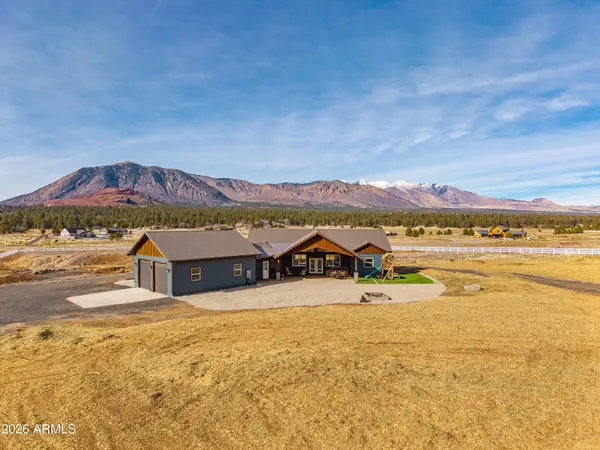 $949,000Active3 beds 3 baths
6770 N Rain Valley Road, Flagstaff, AZ 86004
MLS# 7108145Listed by: REAL BROKER - New
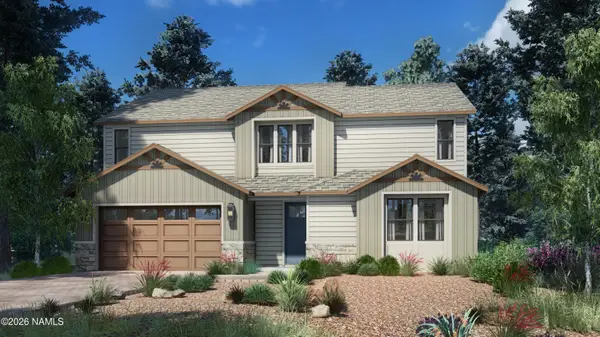 $1,025,000Active4 beds 5 baths3,234 sq. ft.
1965 Flower Spring Trail, Flagstaff, AZ 86005
MLS# 206609Listed by: SILVERLEAF REALTY LLC


Protect your home and budget from life's surprises with an Assurant Home Warranty, backed by a partner that supports you through every step of homeownership. Explore Plans.
©2026 Century 21 Real Estate LLC. All rights reserved. CENTURY 21®, the CENTURY 21 Logo and C21® are service marks owned by Century 21 Real Estate LLC. Century 21 Real Estate LLC fully supports the principles of the Fair Housing Act and the Equal Opportunity Act. Each office is independently owned and operated. Listing information is deemed reliable but not guaranteed accurate.