
10059 E Barley Road, Florence, AZ 85132
Local realty services provided by:CENTURY 21 Arizona West
10059 E Barley Road,Florence, AZ 85132
$440,000
- 3 Beds
- 2 Baths
- 1,810 sq. ft.
- Single family
- Active
Listed by: linda m watts, tammy dawdy
Office: exit realty living legacy
MLS#:7061515
Source:ARMLS
Price summary
- Price:$440,000
- Price per sq. ft.:$243.09
- Monthly HOA dues:$85
About this home
Welcome to this inviting single-story home in Florence offering flexible living spaces designed for comfort and everyday enjoyment. The open great room features oversized sliding doors that extend the living area onto a fully screened-in back patio--perfect for relaxing, entertaining, or enjoying Arizona's indoor-outdoor lifestyle. The spacious backyard offers artificial grass for easy maintenance, a pavered seating area, and added privacy with no neighbors directly behind. The oversized 2.5-car garage adds even more versatility. The extra space is currently being used as a salon and includes a mini-split system for comfortable cooling, making it an excellent option for a home office, studio, hobby room, or private workspace. This home offers plenty of room to live, work, and unwind.
Contact an agent
Home facts
- Year built:2022
- Subdivision & Development:CRESTFIELD MANOR AT ARIZONA FARMS VILLAGE PAR 1
- Listing ID #:7061515
- Updated:October 04, 2026 at 03:48 PM
Rooms and interior
- Bedrooms:3
- Total bathrooms:2
- Flooring:Carpet, Tile, Vinyl
- Living area:1,810 sq. ft.
Heating and cooling
- Cooling:Ceiling Fan(s), ENERGY STAR Qualified Equipment, Programmable Thermostat
- Heating:Electric, Solar
- Central air:Yes
Structure and exterior
- Year built:2022
- Building area:1,810 sq. ft.
- Lot area:0.19 Acres
- Lot Features:Auto Timer H2O Back, Auto Timer H2O Front, Desert Front, North/South Exposure, Synthetic Grass Back
- Architectural Style:Ranch
- Construction Materials:Painted, Stone, Stucco
- Exterior Features:Private Yard
Schools
- High school:Florence High School
- Middle school:Florence K-8
- Elementary school:Anthem Elementary School
Utilities
- Water:Private Water Company
Finances and disclosures
- Price:$440,000
- Price per sq. ft.:$243.09
- Tax amount:$1,669 (2025)
Features and amenities
- Amenities:Vinyl Frame
Parking
- Parking description:RV Access/Parking
- Garage:Yes
- Garage spaces:2
 All information should be verified by the recipient and none is guaranteed as accurate by ARMLS. Copyright 2020 Arizona Regional Multiple Listing Service, Inc. All rights reserved.
New listings near 10059 E Barley Road
- New
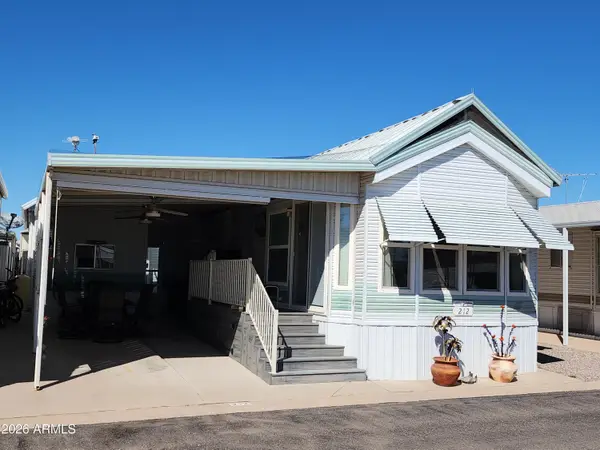 $118,900Active1 beds 1 baths385 sq. ft.
212 E Hedge Drive, Florence, AZ 85132
MLS# 7089115Listed by: MANARA PROPERTIES, LLC - New
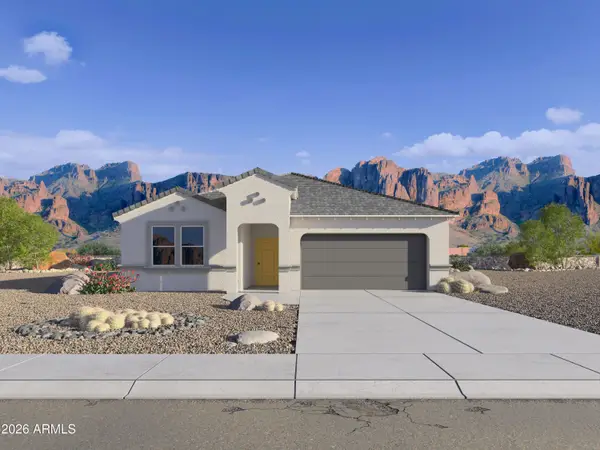 $396,560Active4 beds 3 baths2,055 sq. ft.
8500 W Stargell Way, Florence, AZ 85132
MLS# 7089077Listed by: DRH PROPERTIES INC - New
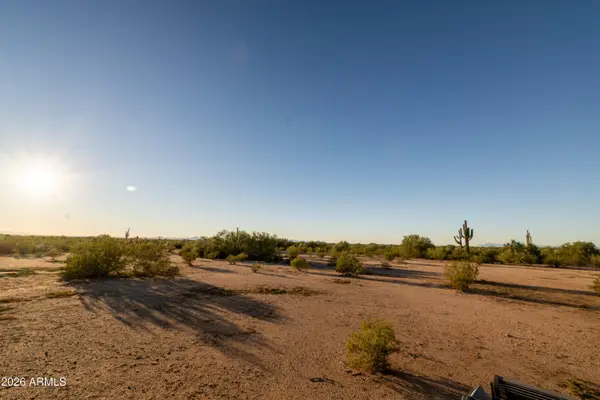 $100,000Active10 Acres
0 Undetermined County Road, Florence, AZ 85132
MLS# 7088660Listed by: UNITED COUNTRY AZ RANCH, LAND & HOMES - New
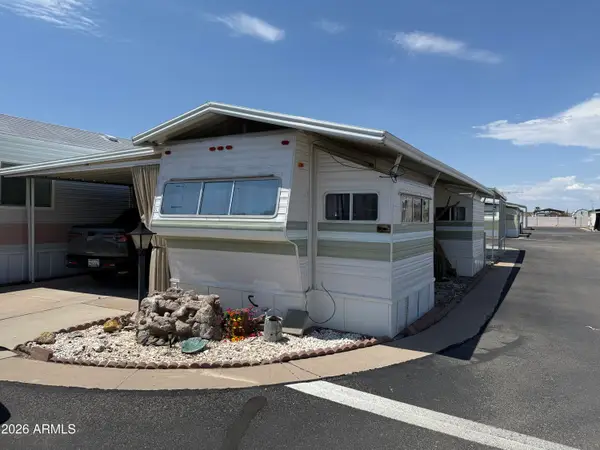 $39,500Active1 beds 1 baths281 sq. ft.
424 E Ocotillo Drive, Florence, AZ 85132
MLS# 7088692Listed by: FATHOM REALTY ELITE - New
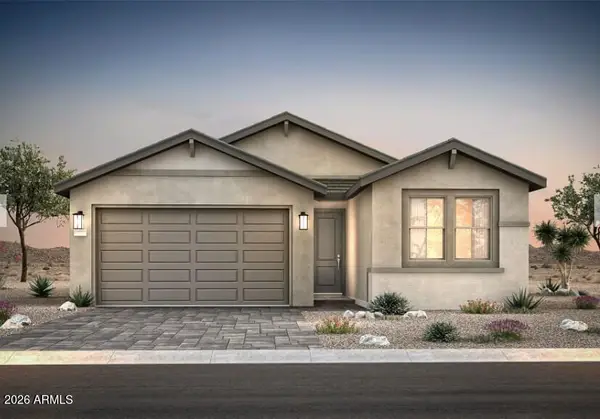 $344,990Active3 beds 2 baths1,585 sq. ft.
8048 W Cactus Wren Way, Florence, AZ 85132
MLS# 7088425Listed by: PCD REALTY, LLC - New
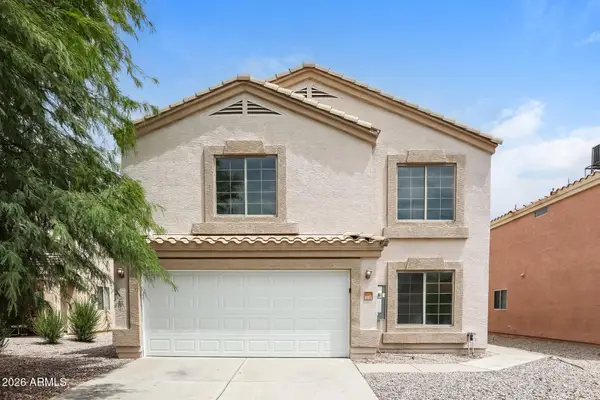 $310,000Active4 beds 3 baths2,221 sq. ft.
6776 E Quiet Retreat Drive, Florence, AZ 85132
MLS# 7088531Listed by: EVERYSTATE, INC - New
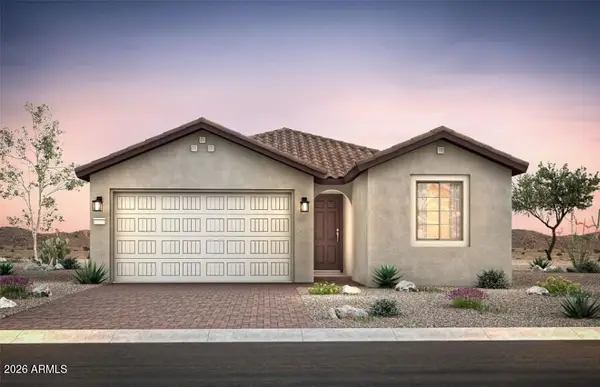 $347,990Active2 beds 2 baths1,533 sq. ft.
8071 W Willow Way, Florence, AZ 85132
MLS# 7088406Listed by: PCD REALTY, LLC - New
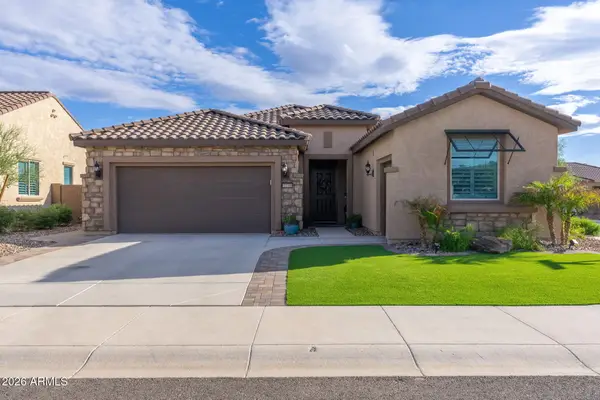 $559,900Active3 beds 3 baths2,187 sq. ft.
7773 W Cactus Wren Way, Florence, AZ 85132
MLS# 7088309Listed by: WEST USA REALTY - New
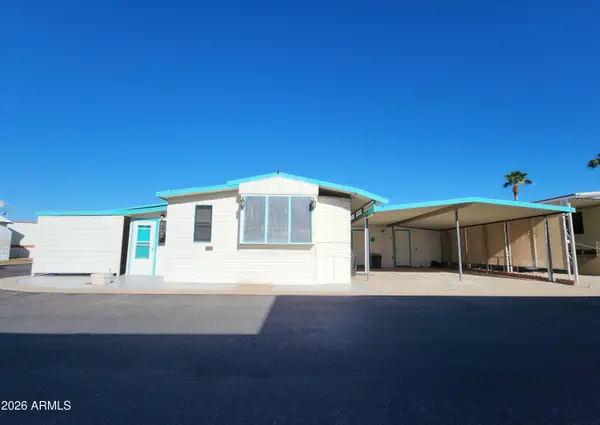 $98,000Active1 beds 1 baths556 sq. ft.
3509 N Joshua Tree Lane, Florence, AZ 85132
MLS# 7088019Listed by: MANARA PROPERTIES, LLC - New
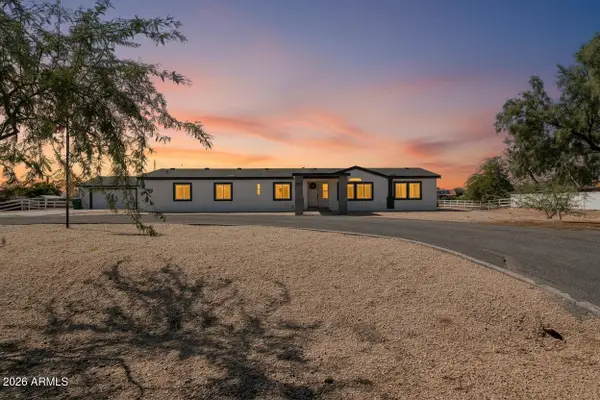 $500,000Active4 beds 3 baths2,705 sq. ft.
23538 N Mustang Way, Florence, AZ 85132
MLS# 7088044Listed by: UNITED COUNTRY AZ RANCH, LAND & HOMES


Protect your home and budget from life's surprises with an Assurant Home Warranty, backed by a partner that supports you through every step of homeownership. Explore Plans.
©2026 Century 21 Real Estate LLC. All rights reserved. CENTURY 21®, the CENTURY 21 Logo and C21® are service marks owned by Century 21 Real Estate LLC. Century 21 Real Estate LLC fully supports the principles of the Fair Housing Act and the Equal Opportunity Act. Each office is independently owned and operated. Listing information is deemed reliable but not guaranteed accurate.